


119251 Results
Level of archival description:
Project
Project
Actions:
Reference number:
AP041.S1.1963.D2
Description:
File documents the planning stages of a metro station Mont-Royal in Montréal. Includes architectural drawings (elevations, sections, and details), and sketches, which were created under the supervision of architect Victor Prus.
AP041.S1.1963.D2
Description:
File documents the planning stages of a metro station Mont-Royal in Montréal. Includes architectural drawings (elevations, sections, and details), and sketches, which were created under the supervision of architect Victor Prus.
People:
Date:
1963-1964
1963-1964
Title:
Metro Mont-Royal, Montréal, Québec
Actions:
AP041.S1.1963.D2
Description:
File documents the planning stages of a metro station Mont-Royal in Montréal. Includes architectural drawings (elevations, sections, and details), and sketches, which were created under the supervision of architect Victor Prus.
Metro Mont-Royal, Montréal, Québec
Actions:
AP041.S1.1963.D2
Description:
File documents the planning stages of a metro station Mont-Royal in Montréal. Includes architectural drawings (elevations, sections, and details), and sketches, which were created under the supervision of architect Victor Prus.
Level of archival description:
Project
Project
Date:
1963-1964
1963-1964
People:
Form:
textual records
textual records
Actions:
Reference number:
AP197.S1.SS9.014
Description:
The box contains drafts, final copies, notes and correspondence for various articles, interviews, keynote addresses, and lectures by Kenneth Frampton. The materials are organized in alphabetical order, from FR- I. The largest portion of this box consists of articles, correspondence and research files on Tony Fretton; a dossier on the 1994 Mies van der Rohe Pavilion Award in which Frampton was a nominator from 1994-1996; various articles, drafts and correspondence on Steven Holl; drafts of "Homage a Finlandia: Finnish Architecture and the Unfinished Modern Project," a Nils Wickberg lecture, Aalto University; and correspondence and drafts of a Michael Hopkins essay featured in "Hopkins: the work of Michael Hopkins and Partners." Other subjects and architects explored in these texts relate to: Tony Fretton; Hiromi Fuiji; futurism; on Galfetti's Aula; Antoni Gaudí; globalism and its discontents; Giorgio Grassi; Vittorio Gregotti; the Guggenheim; Dan S. Hanganu; the work of Hariri Hariri; Herman Hertzberger; homage to Iberia; industrialization; and an introduction to "Inside Architecture" by Vittorio Gregotti.
AP197.S1.SS9.014
Description:
The box contains drafts, final copies, notes and correspondence for various articles, interviews, keynote addresses, and lectures by Kenneth Frampton. The materials are organized in alphabetical order, from FR- I. The largest portion of this box consists of articles, correspondence and research files on Tony Fretton; a dossier on the 1994 Mies van der Rohe Pavilion Award in which Frampton was a nominator from 1994-1996; various articles, drafts and correspondence on Steven Holl; drafts of "Homage a Finlandia: Finnish Architecture and the Unfinished Modern Project," a Nils Wickberg lecture, Aalto University; and correspondence and drafts of a Michael Hopkins essay featured in "Hopkins: the work of Michael Hopkins and Partners." Other subjects and architects explored in these texts relate to: Tony Fretton; Hiromi Fuiji; futurism; on Galfetti's Aula; Antoni Gaudí; globalism and its discontents; Giorgio Grassi; Vittorio Gregotti; the Guggenheim; Dan S. Hanganu; the work of Hariri Hariri; Herman Hertzberger; homage to Iberia; industrialization; and an introduction to "Inside Architecture" by Vittorio Gregotti.
People:
Date:
circa 1971-2015
circa 1971-2015
Title:
Kenneth Frampton writings (FR-I)
Actions:
AP197.S1.SS9.014
Description:
The box contains drafts, final copies, notes and correspondence for various articles, interviews, keynote addresses, and lectures by Kenneth Frampton. The materials are organized in alphabetical order, from FR- I. The largest portion of this box consists of articles, correspondence and research files on Tony Fretton; a dossier on the 1994 Mies van der Rohe Pavilion Award in which Frampton was a nominator from 1994-1996; various articles, drafts and correspondence on Steven Holl; drafts of "Homage a Finlandia: Finnish Architecture and the Unfinished Modern Project," a Nils Wickberg lecture, Aalto University; and correspondence and drafts of a Michael Hopkins essay featured in "Hopkins: the work of Michael Hopkins and Partners." Other subjects and architects explored in these texts relate to: Tony Fretton; Hiromi Fuiji; futurism; on Galfetti's Aula; Antoni Gaudí; globalism and its discontents; Giorgio Grassi; Vittorio Gregotti; the Guggenheim; Dan S. Hanganu; the work of Hariri Hariri; Herman Hertzberger; homage to Iberia; industrialization; and an introduction to "Inside Architecture" by Vittorio Gregotti.
Kenneth Frampton writings (FR-I)
Actions:
AP197.S1.SS9.014
Description:
The box contains drafts, final copies, notes and correspondence for various articles, interviews, keynote addresses, and lectures by Kenneth Frampton. The materials are organized in alphabetical order, from FR- I. The largest portion of this box consists of articles, correspondence and research files on Tony Fretton; a dossier on the 1994 Mies van der Rohe Pavilion Award in which Frampton was a nominator from 1994-1996; various articles, drafts and correspondence on Steven Holl; drafts of "Homage a Finlandia: Finnish Architecture and the Unfinished Modern Project," a Nils Wickberg lecture, Aalto University; and correspondence and drafts of a Michael Hopkins essay featured in "Hopkins: the work of Michael Hopkins and Partners." Other subjects and architects explored in these texts relate to: Tony Fretton; Hiromi Fuiji; futurism; on Galfetti's Aula; Antoni Gaudí; globalism and its discontents; Giorgio Grassi; Vittorio Gregotti; the Guggenheim; Dan S. Hanganu; the work of Hariri Hariri; Herman Hertzberger; homage to Iberia; industrialization; and an introduction to "Inside Architecture" by Vittorio Gregotti.
Form:
textual records
textual records
Date:
circa 1971-2015
circa 1971-2015
People:
Form:
archives
Level of archival description:
Fonds
archives
Level of archival description:
Fonds
Actions:
Reference number:
AP074
Synopsis:
The Catherine Chard Wisnicki fonds contains photographs dating from about 1947, of a house project in West Vancouver which Chard Wisnicki, the first female graduate of the McGill School of Architecture, was assistant architect. The fonds also contains a videocassette recording of an interview with Chard Wisnicki from 1995, and one textual document from 1997.
AP074
Synopsis:
The Catherine Chard Wisnicki fonds contains photographs dating from about 1947, of a house project in West Vancouver which Chard Wisnicki, the first female graduate of the McGill School of Architecture, was assistant architect. The fonds also contains a videocassette recording of an interview with Chard Wisnicki from 1995, and one textual document from 1997.
People:
Date:
[ca. 1947], 1995, 1997
[ca. 1947], 1995, 1997
Title:
Catherine Chard Wisnicki fonds
Actions:
AP074
Synopsis:
The Catherine Chard Wisnicki fonds contains photographs dating from about 1947, of a house project in West Vancouver which Chard Wisnicki, the first female graduate of the McGill School of Architecture, was assistant architect. The fonds also contains a videocassette recording of an interview with Chard Wisnicki from 1995, and one textual document from 1997.
Catherine Chard Wisnicki fonds
Actions:
AP074
Synopsis:
The Catherine Chard Wisnicki fonds contains photographs dating from about 1947, of a house project in West Vancouver which Chard Wisnicki, the first female graduate of the McGill School of Architecture, was assistant architect. The fonds also contains a videocassette recording of an interview with Chard Wisnicki from 1995, and one textual document from 1997.
Form:
archives
Level of archival description:
Fonds
archives
Level of archival description:
Fonds
Date:
[ca. 1947], 1995, 1997
[ca. 1947], 1995, 1997
People:
Level of archival description:
Project
Project
Reference number:
AP066.S2.D13
Description:
Le dossier documente l'extension au musée et la production d'un mémoire (conception, en collaboration avec "le consortium des architectes du Musée des Beaux-Arts de Montréal", dirigé par Moshe Safdie, architecte) présenté au Comité Consultatif sur le Projet d'Agrandissement du Musée des Beaux-Arts de Montréal, situé sur la rue Sherbrooke, à Montréal, Québec. Le dossier contient des dessins, des documents textuels, des reprographies et des panneaux. Description du projet par l'architecte: "Essentiellement, l'exercice déplace et reproportionne l'immeuble New Sherbrooke au croisement des rues Sherbrooke et Crescent, lui assurant une pérennité à sa mesure, le valorisant en tant qu'usage plus qu'en tant qu'image, vu l'entité spatiale qui lui serait assurée dans ce cas, à la fois sur le plan intérieur et sur le plan de la position urbaine préviligiée qu'il acquiert sur cette intersection." Jacques Rousseau, ARQ: Architecture-Québec, nº 38, août 1987, p. 22-23.
AP066.S2.D13
Description:
Le dossier documente l'extension au musée et la production d'un mémoire (conception, en collaboration avec "le consortium des architectes du Musée des Beaux-Arts de Montréal", dirigé par Moshe Safdie, architecte) présenté au Comité Consultatif sur le Projet d'Agrandissement du Musée des Beaux-Arts de Montréal, situé sur la rue Sherbrooke, à Montréal, Québec. Le dossier contient des dessins, des documents textuels, des reprographies et des panneaux. Description du projet par l'architecte: "Essentiellement, l'exercice déplace et reproportionne l'immeuble New Sherbrooke au croisement des rues Sherbrooke et Crescent, lui assurant une pérennité à sa mesure, le valorisant en tant qu'usage plus qu'en tant qu'image, vu l'entité spatiale qui lui serait assurée dans ce cas, à la fois sur le plan intérieur et sur le plan de la position urbaine préviligiée qu'il acquiert sur cette intersection." Jacques Rousseau, ARQ: Architecture-Québec, nº 38, août 1987, p. 22-23.
People:
Date:
1985
1985
Title:
Projet pour le Musée des Beaux-Arts de Montréal
Actions:
AP066.S2.D13
Description:
Le dossier documente l'extension au musée et la production d'un mémoire (conception, en collaboration avec "le consortium des architectes du Musée des Beaux-Arts de Montréal", dirigé par Moshe Safdie, architecte) présenté au Comité Consultatif sur le Projet d'Agrandissement du Musée des Beaux-Arts de Montréal, situé sur la rue Sherbrooke, à Montréal, Québec. Le dossier contient des dessins, des documents textuels, des reprographies et des panneaux. Description du projet par l'architecte: "Essentiellement, l'exercice déplace et reproportionne l'immeuble New Sherbrooke au croisement des rues Sherbrooke et Crescent, lui assurant une pérennité à sa mesure, le valorisant en tant qu'usage plus qu'en tant qu'image, vu l'entité spatiale qui lui serait assurée dans ce cas, à la fois sur le plan intérieur et sur le plan de la position urbaine préviligiée qu'il acquiert sur cette intersection." Jacques Rousseau, ARQ: Architecture-Québec, nº 38, août 1987, p. 22-23.
Projet pour le Musée des Beaux-Arts de Montréal
Actions:
AP066.S2.D13
Description:
Le dossier documente l'extension au musée et la production d'un mémoire (conception, en collaboration avec "le consortium des architectes du Musée des Beaux-Arts de Montréal", dirigé par Moshe Safdie, architecte) présenté au Comité Consultatif sur le Projet d'Agrandissement du Musée des Beaux-Arts de Montréal, situé sur la rue Sherbrooke, à Montréal, Québec. Le dossier contient des dessins, des documents textuels, des reprographies et des panneaux. Description du projet par l'architecte: "Essentiellement, l'exercice déplace et reproportionne l'immeuble New Sherbrooke au croisement des rues Sherbrooke et Crescent, lui assurant une pérennité à sa mesure, le valorisant en tant qu'usage plus qu'en tant qu'image, vu l'entité spatiale qui lui serait assurée dans ce cas, à la fois sur le plan intérieur et sur le plan de la position urbaine préviligiée qu'il acquiert sur cette intersection." Jacques Rousseau, ARQ: Architecture-Québec, nº 38, août 1987, p. 22-23.
Level of archival description:
Projet
Projet
Date:
1985
1985
People:
Form:
research
research
Title:
Visiting Scholars 2001–2002
Visiting Scholars 2001–2002
Actions:
Description:
Theme: The Phenomenon of Paradigm Shifts in Architecture since Antiquity: Brigitte Desrochers, National Gallery of Canada, Ottawa, Canada Topic: Au-delà du style. Naissance du classicisme structurel dans les ruines de Pompei Joseph Disponzio, Graduate School of Design, Harvard University, Cambridge, United States Topic: Jean-Marie Morel and the Invention of Landscape(...)
Theme: The Phenomenon of Paradigm Shifts in Architecture since Antiquity: Brigitte Desrochers, National Gallery of Canada, Ottawa, Canada Topic: Au-delà du style. Naissance du classicisme structurel dans les ruines de Pompei Joseph Disponzio, Graduate School of Design, Harvard University, Cambridge, United States Topic: Jean-Marie Morel and the Invention of Landscape(...)
Date:
September 2001 to August 2002
September 2001 to August 2002
Title:
Visiting Scholars 2001–2002
Actions:
Description:
Theme: The Phenomenon of Paradigm Shifts in Architecture since Antiquity: Brigitte Desrochers, National Gallery of Canada, Ottawa, Canada Topic: Au-delà du style. Naissance du classicisme structurel dans les ruines de Pompei Joseph Disponzio, Graduate School of Design, Harvard University, Cambridge, United States Topic: Jean-Marie Morel and the Invention of Landscape(...)
Visiting Scholars 2001–2002
Actions:
Description:
Theme: The Phenomenon of Paradigm Shifts in Architecture since Antiquity: Brigitte Desrochers, National Gallery of Canada, Ottawa, Canada Topic: Au-delà du style. Naissance du classicisme structurel dans les ruines de Pompei Joseph Disponzio, Graduate School of Design, Harvard University, Cambridge, United States Topic: Jean-Marie Morel and the Invention of Landscape(...)
Form:
research
research
Date:
September 2001 to
August 2002
September 2001 to
August 2002
Form:
events
events
Actions:
Description:
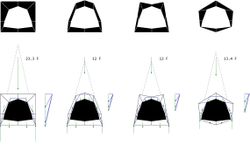
Juan José Castellón presents his latest research on the application of design methods that integrate structural and spatial parameters and, in particular, the development of stereotomic prototypes in architecture. The series They want to speak with you invites design and architecture professionals to discuss their most recent projects.
Juan José Castellón presents his latest research on the application of design methods that integrate structural and spatial parameters and, in particular, the development of stereotomic prototypes in architecture. The series They want to speak with you invites design and architecture professionals to discuss their most recent projects.
Date:
23 October 2014 , 6pm
23 October 2014 , 6pm
Title:
Juan José Castellón wants to speak with you
Actions:
Description:
Juan José Castellón presents his latest research on the application of design methods that integrate structural and spatial parameters and, in particular, the development of stereotomic prototypes in architecture. The series They want to speak with you invites design and architecture professionals to discuss their most recent projects.
Juan José Castellón wants to speak with you
Actions:
Description:
Juan José Castellón presents his latest research on the application of design methods that integrate structural and spatial parameters and, in particular, the development of stereotomic prototypes in architecture. The series They want to speak with you invites design and architecture professionals to discuss their most recent projects.
Form:
events
events
Date:
23 October 2014
6pm
23 October 2014
6pm
Level of archival description:
Project
Project
Reference number:
AP178.S1.2000.PR10
Description:
This project series document the Biblioteca da Câmara Municipal de Viana do Castelo in Viana do Castelo, Portugal. While the records were held in the office’s archives this project was assigned the number 11/00. The office assigned the dates 2000-2008 to this project. The project site is located between the Alameda 5 de Outubro and the Lima river. The library was part of the waterfront development plan, directed by Fernando Távora. The development plan included a multiuse pavilion designed by Eduardo Souto de Moura, two office buildings, and an auditorium designed by Tàvora. The architects, with the help of José Bernardo Tavora and Adalberto Dias chose together location. The orthogonal two-story library respects the recommendations of the Portuguese Institute of Book and Libraries (IPLB). This project was realized and won the National Contemporary Architecture Award. Documenting this project are sketches, studies, plans, working drawings, technical drawings, and details. Textual material includes correspondence and project documentation. Photographic material documents construction work and models.
AP178.S1.2000.PR10
Description:
This project series document the Biblioteca da Câmara Municipal de Viana do Castelo in Viana do Castelo, Portugal. While the records were held in the office’s archives this project was assigned the number 11/00. The office assigned the dates 2000-2008 to this project. The project site is located between the Alameda 5 de Outubro and the Lima river. The library was part of the waterfront development plan, directed by Fernando Távora. The development plan included a multiuse pavilion designed by Eduardo Souto de Moura, two office buildings, and an auditorium designed by Tàvora. The architects, with the help of José Bernardo Tavora and Adalberto Dias chose together location. The orthogonal two-story library respects the recommendations of the Portuguese Institute of Book and Libraries (IPLB). This project was realized and won the National Contemporary Architecture Award. Documenting this project are sketches, studies, plans, working drawings, technical drawings, and details. Textual material includes correspondence and project documentation. Photographic material documents construction work and models.
People:
Date:
2000-2008
2000-2008
Title:
Biblioteca da Câmara Municipal de Viana do Castelo [Viana do Castelo Public Library], Viana do Castelo, Portugal (2000-2008)
Actions:
AP178.S1.2000.PR10
Description:
This project series document the Biblioteca da Câmara Municipal de Viana do Castelo in Viana do Castelo, Portugal. While the records were held in the office’s archives this project was assigned the number 11/00. The office assigned the dates 2000-2008 to this project. The project site is located between the Alameda 5 de Outubro and the Lima river. The library was part of the waterfront development plan, directed by Fernando Távora. The development plan included a multiuse pavilion designed by Eduardo Souto de Moura, two office buildings, and an auditorium designed by Tàvora. The architects, with the help of José Bernardo Tavora and Adalberto Dias chose together location. The orthogonal two-story library respects the recommendations of the Portuguese Institute of Book and Libraries (IPLB). This project was realized and won the National Contemporary Architecture Award. Documenting this project are sketches, studies, plans, working drawings, technical drawings, and details. Textual material includes correspondence and project documentation. Photographic material documents construction work and models.
Biblioteca da Câmara Municipal de Viana do Castelo [Viana do Castelo Public Library], Viana do Castelo, Portugal (2000-2008)
Actions:
AP178.S1.2000.PR10
Description:
This project series document the Biblioteca da Câmara Municipal de Viana do Castelo in Viana do Castelo, Portugal. While the records were held in the office’s archives this project was assigned the number 11/00. The office assigned the dates 2000-2008 to this project. The project site is located between the Alameda 5 de Outubro and the Lima river. The library was part of the waterfront development plan, directed by Fernando Távora. The development plan included a multiuse pavilion designed by Eduardo Souto de Moura, two office buildings, and an auditorium designed by Tàvora. The architects, with the help of José Bernardo Tavora and Adalberto Dias chose together location. The orthogonal two-story library respects the recommendations of the Portuguese Institute of Book and Libraries (IPLB). This project was realized and won the National Contemporary Architecture Award. Documenting this project are sketches, studies, plans, working drawings, technical drawings, and details. Textual material includes correspondence and project documentation. Photographic material documents construction work and models.
Level of archival description:
Project
Project
Date:
2000-2008
2000-2008
People:
Level of archival description:
Project
Project
Actions:
Reference number:
AP142.S1.D256
Description:
File documents an unexecuted (?) project for renovations to buildings near Bilzen, Belgium. The architectural firm of De Gregorio & Partners was involved in this project. Material in this file was produced in 1992 and 1993. File contains textual records.
AP142.S1.D256
Description:
File documents an unexecuted (?) project for renovations to buildings near Bilzen, Belgium. The architectural firm of De Gregorio & Partners was involved in this project. Material in this file was produced in 1992 and 1993. File contains textual records.
People:
Date:
1992-1993
1992-1993
Title:
Renovation of the Domain 'Zangerhei'
Actions:
AP142.S1.D256
Description:
File documents an unexecuted (?) project for renovations to buildings near Bilzen, Belgium. The architectural firm of De Gregorio & Partners was involved in this project. Material in this file was produced in 1992 and 1993. File contains textual records.
Renovation of the Domain 'Zangerhei'
Actions:
AP142.S1.D256
Description:
File documents an unexecuted (?) project for renovations to buildings near Bilzen, Belgium. The architectural firm of De Gregorio & Partners was involved in this project. Material in this file was produced in 1992 and 1993. File contains textual records.
Level of archival description:
File 256
File 256
Date:
1992-1993
1992-1993
People:
Level of archival description:
Project
Project
Actions:
Reference number:
AP075.S1.1991.PR06
Description:
Project series documents a project for a residence landscape in Vancouver, British Columbia. Material in this file was produced between 1991 and 1992. It contains architectural documentation drawings, design developments, presentation drawings, and working drawings.
AP075.S1.1991.PR06
Description:
Project series documents a project for a residence landscape in Vancouver, British Columbia. Material in this file was produced between 1991 and 1992. It contains architectural documentation drawings, design developments, presentation drawings, and working drawings.
People:
Date:
1991-1992
1991-1992
Title:
Simkin Residence, Vancouver, British Columbia (1991-1992)
Actions:
AP075.S1.1991.PR06
Description:
Project series documents a project for a residence landscape in Vancouver, British Columbia. Material in this file was produced between 1991 and 1992. It contains architectural documentation drawings, design developments, presentation drawings, and working drawings.
Simkin Residence, Vancouver, British Columbia (1991-1992)
Actions:
AP075.S1.1991.PR06
Description:
Project series documents a project for a residence landscape in Vancouver, British Columbia. Material in this file was produced between 1991 and 1992. It contains architectural documentation drawings, design developments, presentation drawings, and working drawings.
Level of archival description:
Project
Project
Date:
1991-1992
1991-1992
People:
Level of archival description:
Project
Project
Actions:
Reference number:
AP120.S1.D2
Description:
This file documents the 2000-2002 expansion of the Palais des Congrès de Montréal. In the late 1990s the Québec government agreed to invest $240 million to finance the expansion of the existing Palais des Congrès de Montréal, designed by Victor Prus and opened in 1983. A competition was held in 1999, and an architectural consortium led by Mario Saia was awarded the commission to design the expansion. Hal Ingberg worked as an independent architectural consultant on the project, notably contributing the design of the building's new transparent multicouloured glass-paneled façade. Construction took place from 2000-2002 and the new facility was opened in December 2002.
AP120.S1.D2
Description:
This file documents the 2000-2002 expansion of the Palais des Congrès de Montréal. In the late 1990s the Québec government agreed to invest $240 million to finance the expansion of the existing Palais des Congrès de Montréal, designed by Victor Prus and opened in 1983. A competition was held in 1999, and an architectural consortium led by Mario Saia was awarded the commission to design the expansion. Hal Ingberg worked as an independent architectural consultant on the project, notably contributing the design of the building's new transparent multicouloured glass-paneled façade. Construction took place from 2000-2002 and the new facility was opened in December 2002.
People:
Date:
1999-2000?
1999-2000?
Title:
Palais des Congrès de Montréal
Actions:
AP120.S1.D2
Description:
This file documents the 2000-2002 expansion of the Palais des Congrès de Montréal. In the late 1990s the Québec government agreed to invest $240 million to finance the expansion of the existing Palais des Congrès de Montréal, designed by Victor Prus and opened in 1983. A competition was held in 1999, and an architectural consortium led by Mario Saia was awarded the commission to design the expansion. Hal Ingberg worked as an independent architectural consultant on the project, notably contributing the design of the building's new transparent multicouloured glass-paneled façade. Construction took place from 2000-2002 and the new facility was opened in December 2002.
Palais des Congrès de Montréal
Actions:
AP120.S1.D2
Description:
This file documents the 2000-2002 expansion of the Palais des Congrès de Montréal. In the late 1990s the Québec government agreed to invest $240 million to finance the expansion of the existing Palais des Congrès de Montréal, designed by Victor Prus and opened in 1983. A competition was held in 1999, and an architectural consortium led by Mario Saia was awarded the commission to design the expansion. Hal Ingberg worked as an independent architectural consultant on the project, notably contributing the design of the building's new transparent multicouloured glass-paneled façade. Construction took place from 2000-2002 and the new facility was opened in December 2002.
Level of archival description:
Dossier 2
Dossier 2
Date:
1999-2000?
1999-2000?
People:


