


31966 Results
Level of archival description:
Project
Project
Title:
Ontario Elementary Schools
Ontario Elementary Schools
Actions:
Reference number:
AP109.S3.D6
Description:
File documents various elementary school projects in Kingston, and possibly Ottawa, Ontario. Material in this file was produced between 1949 and 1951. File contains preliminary sketches and photographs.
AP109.S3.D6
Description:
File documents various elementary school projects in Kingston, and possibly Ottawa, Ontario. Material in this file was produced between 1949 and 1951. File contains preliminary sketches and photographs.
People:
Date:
1949 - 1951
1949 - 1951
Title:
Ontario Elementary Schools
Actions:
AP109.S3.D6
Description:
File documents various elementary school projects in Kingston, and possibly Ottawa, Ontario. Material in this file was produced between 1949 and 1951. File contains preliminary sketches and photographs.
Ontario Elementary Schools
Actions:
AP109.S3.D6
Description:
File documents various elementary school projects in Kingston, and possibly Ottawa, Ontario. Material in this file was produced between 1949 and 1951. File contains preliminary sketches and photographs.
Level of archival description:
File 6
File 6
Date:
1949 - 1951
1949 - 1951
People:
Level of archival description:
Project
Project
Title:
Mississauga City Hall
Mississauga City Hall
Actions:
Reference number:
AP163.S2.SS1.D75
Description:
File documents Victor Prus's unrealized project for the Mississauga City Hall competition, Missisauga, Ontario, in 1985. The file contains chiefly presentation drawings, photographs of the models and models.
AP163.S2.SS1.D75
Description:
File documents Victor Prus's unrealized project for the Mississauga City Hall competition, Missisauga, Ontario, in 1985. The file contains chiefly presentation drawings, photographs of the models and models.
People:
Date:
1985
1985
Title:
Mississauga City Hall
Actions:
AP163.S2.SS1.D75
Description:
File documents Victor Prus's unrealized project for the Mississauga City Hall competition, Missisauga, Ontario, in 1985. The file contains chiefly presentation drawings, photographs of the models and models.
Mississauga City Hall
Actions:
AP163.S2.SS1.D75
Description:
File documents Victor Prus's unrealized project for the Mississauga City Hall competition, Missisauga, Ontario, in 1985. The file contains chiefly presentation drawings, photographs of the models and models.
Level of archival description:
File 75
File 75
Date:
1985
1985
People:
Level of archival description:
Sub-series
Sub-series
Reference number:
AP163.S2.SS2
Description:
Sub-series documents promotional activities of Victor Prus and of the firm Victor Prus and Associates. The sub-series also documents professional awards and honours accorded to Victor and Maria Prus. Material in this sub-series was produced between 1954 and 1985. The sub-series contains promotional documents, such as leaflets, photographs of their projects, promotional booklets and photographs of Victor and Maria Prus. It also includes index cards and microfiches listing and reproducing some of the drawings of Victor Prus for architectural projects between 1950 and 1972.
AP163.S2.SS2
Description:
Sub-series documents promotional activities of Victor Prus and of the firm Victor Prus and Associates. The sub-series also documents professional awards and honours accorded to Victor and Maria Prus. Material in this sub-series was produced between 1954 and 1985. The sub-series contains promotional documents, such as leaflets, photographs of their projects, promotional booklets and photographs of Victor and Maria Prus. It also includes index cards and microfiches listing and reproducing some of the drawings of Victor Prus for architectural projects between 1950 and 1972.
People:
Date:
1954-1985
1954-1985
Title:
Promotional documents and professional recognition
Actions:
AP163.S2.SS2
Description:
Sub-series documents promotional activities of Victor Prus and of the firm Victor Prus and Associates. The sub-series also documents professional awards and honours accorded to Victor and Maria Prus. Material in this sub-series was produced between 1954 and 1985. The sub-series contains promotional documents, such as leaflets, photographs of their projects, promotional booklets and photographs of Victor and Maria Prus. It also includes index cards and microfiches listing and reproducing some of the drawings of Victor Prus for architectural projects between 1950 and 1972.
Promotional documents and professional recognition
Actions:
AP163.S2.SS2
Description:
Sub-series documents promotional activities of Victor Prus and of the firm Victor Prus and Associates. The sub-series also documents professional awards and honours accorded to Victor and Maria Prus. Material in this sub-series was produced between 1954 and 1985. The sub-series contains promotional documents, such as leaflets, photographs of their projects, promotional booklets and photographs of Victor and Maria Prus. It also includes index cards and microfiches listing and reproducing some of the drawings of Victor Prus for architectural projects between 1950 and 1972.
Level of archival description:
Sub-series 2
Sub-series 2
Date:
1954-1985
1954-1985
People:
Form:
events
events
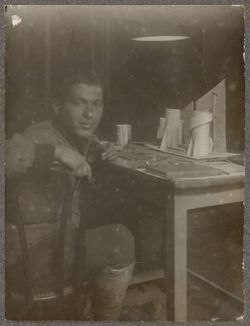
Title:
Visiting Scholar Seminar: Aglaya Glebova
Revolution on a Human Scale: Photography and Vkhutemas
Visiting Scholar Seminar: Aglaya Glebova
Revolution on a Human Scale: Photography and Vkhutemas
Actions:
Description:
Visiting Scholar Aglaya Glebova presents her research: Vkhutemas, or Higher Art and Technical Studios, was a state-funded institute that sought to prepare a new generation of revolutionary artists and architects for the construction of a properly Soviet modernity. Dissolved under political pressure in 1930, the school never had a dedicated department of photography, but(...)
Visiting Scholar Aglaya Glebova presents her research: Vkhutemas, or Higher Art and Technical Studios, was a state-funded institute that sought to prepare a new generation of revolutionary artists and architects for the construction of a properly Soviet modernity. Dissolved under political pressure in 1930, the school never had a dedicated department of photography, but(...)
Location:
Shaughnessy House
Shaughnessy House
Date:
29 June 2017, 6pm
29 June 2017, 6pm
Title:
Visiting Scholar Seminar: Aglaya Glebova
Actions:
Description:
Visiting Scholar Aglaya Glebova presents her research: Vkhutemas, or Higher Art and Technical Studios, was a state-funded institute that sought to prepare a new generation of revolutionary artists and architects for the construction of a properly Soviet modernity. Dissolved under political pressure in 1930, the school never had a dedicated department of photography, but(...)
Visiting Scholar Seminar: Aglaya Glebova
Actions:
Description:
Visiting Scholar Aglaya Glebova presents her research: Vkhutemas, or Higher Art and Technical Studios, was a state-funded institute that sought to prepare a new generation of revolutionary artists and architects for the construction of a properly Soviet modernity. Dissolved under political pressure in 1930, the school never had a dedicated department of photography, but(...)
Form:
events
events
Date:
29 June 2017
6pm
29 June 2017
6pm
Location:
Shaughnessy House
Shaughnessy House
Level of archival description:
Project
Project
Title:
William S. Brooks House
William S. Brooks House
Actions:
Reference number:
AP074.S1.D1
Description:
File documents an executed, and later demolished, house for William S. Brooks in West Vancouver, British Columbia. Material in this file was produced in ca. 1947. File contains photographs.
AP074.S1.D1
Description:
File documents an executed, and later demolished, house for William S. Brooks in West Vancouver, British Columbia. Material in this file was produced in ca. 1947. File contains photographs.
People:
Date:
[ca. 1947]
[ca. 1947]
Title:
William S. Brooks House
Actions:
AP074.S1.D1
Description:
File documents an executed, and later demolished, house for William S. Brooks in West Vancouver, British Columbia. Material in this file was produced in ca. 1947. File contains photographs.
William S. Brooks House
Actions:
AP074.S1.D1
Description:
File documents an executed, and later demolished, house for William S. Brooks in West Vancouver, British Columbia. Material in this file was produced in ca. 1947. File contains photographs.
Level of archival description:
File 1
File 1
Date:
[ca. 1947]
[ca. 1947]
People:
Form:
archives
Level of archival description:
Fonds
archives
Level of archival description:
Fonds
Actions:
Reference number:
AP186
Synopsis:
The Cloud 9 Villa Nurbs project records,1990s-2013, document the firm’s Villa Nurbs project, a private residence in Empuriabrava (Costa Brava), Spain. The archive consists of the firm’s total born-digital archive for the project, as well as physical materials in a number of formats, including drawings, textual records, slides, presentation materials, photographs, paintings, protoypes, material samples, and models.
AP186
Synopsis:
The Cloud 9 Villa Nurbs project records,1990s-2013, document the firm’s Villa Nurbs project, a private residence in Empuriabrava (Costa Brava), Spain. The archive consists of the firm’s total born-digital archive for the project, as well as physical materials in a number of formats, including drawings, textual records, slides, presentation materials, photographs, paintings, protoypes, material samples, and models.
People:
Date:
1990s-2013
1990s-2013
Title:
Cloud 9 Villa Nurbs project records
Actions:
AP186
Synopsis:
The Cloud 9 Villa Nurbs project records,1990s-2013, document the firm’s Villa Nurbs project, a private residence in Empuriabrava (Costa Brava), Spain. The archive consists of the firm’s total born-digital archive for the project, as well as physical materials in a number of formats, including drawings, textual records, slides, presentation materials, photographs, paintings, protoypes, material samples, and models.
Cloud 9 Villa Nurbs project records
Actions:
AP186
Synopsis:
The Cloud 9 Villa Nurbs project records,1990s-2013, document the firm’s Villa Nurbs project, a private residence in Empuriabrava (Costa Brava), Spain. The archive consists of the firm’s total born-digital archive for the project, as well as physical materials in a number of formats, including drawings, textual records, slides, presentation materials, photographs, paintings, protoypes, material samples, and models.
Form:
archives
Level of archival description:
Fonds
archives
Level of archival description:
Fonds
Date:
1990s-2013
1990s-2013
People:
Form:
photographs
Quantity:
11 photograph(s)
photographs
Quantity:
11 photograph(s)
Title:
Views of Locomotives
Views of Locomotives
Actions:
Reference number:
ARCH264914
Description:
- View of Dorchester Locomotive -- View of the first engine built by the Canadian Pacific Railway -- View of "Samson" and Canadian National Railways "6000 type" locomotive -- View of "6000 type" locomotive and wood burner -- 4 views of T4a class locomotive -- View of "3000 type" locomotive -- View of icebreaker N.B. McLean -- View of Canadian Steamship Lines vessel "Quebec". 10 photographs have stamp of A.J. Livinson on verso; 1 photograph has ownership label of A.J. Livinson mounted on verso; 4 photographs have stamp of Canadian National Railways on verso; 4 photographs have stamp of Canadian Pacific Ry. Co. Photograph Dept.
ARCH264914
Description:
- View of Dorchester Locomotive -- View of the first engine built by the Canadian Pacific Railway -- View of "Samson" and Canadian National Railways "6000 type" locomotive -- View of "6000 type" locomotive and wood burner -- 4 views of T4a class locomotive -- View of "3000 type" locomotive -- View of icebreaker N.B. McLean -- View of Canadian Steamship Lines vessel "Quebec". 10 photographs have stamp of A.J. Livinson on verso; 1 photograph has ownership label of A.J. Livinson mounted on verso; 4 photographs have stamp of Canadian National Railways on verso; 4 photographs have stamp of Canadian Pacific Ry. Co. Photograph Dept.
People:
Date:
circa 1925-1940
circa 1925-1940
Title:
Views of Locomotives
Actions:
ARCH264914
Description:
- View of Dorchester Locomotive -- View of the first engine built by the Canadian Pacific Railway -- View of "Samson" and Canadian National Railways "6000 type" locomotive -- View of "6000 type" locomotive and wood burner -- 4 views of T4a class locomotive -- View of "3000 type" locomotive -- View of icebreaker N.B. McLean -- View of Canadian Steamship Lines vessel "Quebec". 10 photographs have stamp of A.J. Livinson on verso; 1 photograph has ownership label of A.J. Livinson mounted on verso; 4 photographs have stamp of Canadian National Railways on verso; 4 photographs have stamp of Canadian Pacific Ry. Co. Photograph Dept.
Views of Locomotives
Actions:
ARCH264914
Description:
- View of Dorchester Locomotive -- View of the first engine built by the Canadian Pacific Railway -- View of "Samson" and Canadian National Railways "6000 type" locomotive -- View of "6000 type" locomotive and wood burner -- 4 views of T4a class locomotive -- View of "3000 type" locomotive -- View of icebreaker N.B. McLean -- View of Canadian Steamship Lines vessel "Quebec". 10 photographs have stamp of A.J. Livinson on verso; 1 photograph has ownership label of A.J. Livinson mounted on verso; 4 photographs have stamp of Canadian National Railways on verso; 4 photographs have stamp of Canadian Pacific Ry. Co. Photograph Dept.
Form:
photographs
Quantity:
11 photograph(s)
photographs
Quantity:
11 photograph(s)
Date:
circa 1925-1940
circa 1925-1940
People:
Level of archival description:
Project
Project
Title:
A Kingston construction
A Kingston construction
Actions:
Reference number:
AP041.S1.1983.D1
Description:
This projects series documents an executed project for the installation "A Kingston construction" at the campus of Queen's University, Kingston, Ontario. It includes sketches of the installation and photographs of the completed installation.
AP041.S1.1983.D1
Description:
This projects series documents an executed project for the installation "A Kingston construction" at the campus of Queen's University, Kingston, Ontario. It includes sketches of the installation and photographs of the completed installation.
People:
Date:
1983
1983
Title:
A Kingston construction
Actions:
AP041.S1.1983.D1
Description:
This projects series documents an executed project for the installation "A Kingston construction" at the campus of Queen's University, Kingston, Ontario. It includes sketches of the installation and photographs of the completed installation.
A Kingston construction
Actions:
AP041.S1.1983.D1
Description:
This projects series documents an executed project for the installation "A Kingston construction" at the campus of Queen's University, Kingston, Ontario. It includes sketches of the installation and photographs of the completed installation.
Level of archival description:
Project
Project
Date:
1983
1983
People:
Form:
photographs
photographs
Actions:
Reference number:
AP178.S1.1988.PR07.SS1.048
Description:
Original file title : Projecto - Desenhos anterior ao incendio Siza's office numbered photographs in this file CHI080 to CHI090
AP178.S1.1988.PR07.SS1.048
Description:
Original file title : Projecto - Desenhos anterior ao incendio Siza's office numbered photographs in this file CHI080 to CHI090
People:
Date:
1988-1998
1988-1998
Title:
Slides of drawings prior to the fire, Reconstrução do Chiado, Lisbon
Actions:
AP178.S1.1988.PR07.SS1.048
Description:
Original file title : Projecto - Desenhos anterior ao incendio Siza's office numbered photographs in this file CHI080 to CHI090
Slides of drawings prior to the fire, Reconstrução do Chiado, Lisbon
Actions:
AP178.S1.1988.PR07.SS1.048
Description:
Original file title : Projecto - Desenhos anterior ao incendio Siza's office numbered photographs in this file CHI080 to CHI090
Form:
photographs
photographs
Date:
1988-1998
1988-1998
People:
Form:
photographs
photographs
Actions:
Reference number:
AP178.S1.1972.PR01.007
Description:
Original file title : Casa Marques Pinto Siza's office numbered photographs in this file R-CMP002 and R-CMP003
AP178.S1.1972.PR01.007
Description:
Original file title : Casa Marques Pinto Siza's office numbered photographs in this file R-CMP002 and R-CMP003
People:
Date:
1972-1974
1972-1974
Title:
Slides of model and drawings, Casa Marques Pinto, Porto
Actions:
AP178.S1.1972.PR01.007
Description:
Original file title : Casa Marques Pinto Siza's office numbered photographs in this file R-CMP002 and R-CMP003
Slides of model and drawings, Casa Marques Pinto, Porto
Actions:
AP178.S1.1972.PR01.007
Description:
Original file title : Casa Marques Pinto Siza's office numbered photographs in this file R-CMP002 and R-CMP003
Form:
photographs
photographs
Date:
1972-1974
1972-1974
People:


