


18206 Results
Actions:
Reference number:
ARCH182912
Description:
Premières études par Gascon & Parant Arc. Seconde étude : suggestion par l'Administration du Logement à Ottawa, Ont.
ARCH182912
Description:
Premières études par Gascon & Parant Arc. Seconde étude : suggestion par l'Administration du Logement à Ottawa, Ont.
People:
Date:
20 janvier 1942
20 janvier 1942
Title:
Plan définitif entre le boul. Rosemont et la rue Sherbrooke, et entre les rues Viau et Dickson, Cité-Jardin du Tricentenaire, Montréal, Québec
Actions:
ARCH182912
Description:
Premières études par Gascon & Parant Arc. Seconde étude : suggestion par l'Administration du Logement à Ottawa, Ont.
Plan définitif entre le boul. Rosemont et la rue Sherbrooke, et entre les rues Viau et Dickson, Cité-Jardin du Tricentenaire, Montréal, Québec
Actions:
ARCH182912
Description:
Premières études par Gascon & Parant Arc. Seconde étude : suggestion par l'Administration du Logement à Ottawa, Ont.
Date:
20 janvier 1942
20 janvier 1942
People:
Form:
drawings
drawings
Actions:
Reference number:
AR1996:1001:195
AR1996:1001:195
People:
Subject:
architecture, interior design
architecture, interior design
Date:
1856
1856
Form:
drawings
drawings
Date:
1856
1856
People:
Subject:
architecture, interior design
architecture, interior design
Form:
drawings
drawings
Actions:
Reference number:
ARCH263596
Description:
ARCH263596
Description:
People:
Date:
s.d.
s.d.
Title:
Panneau de la Cour de Magistrat à Montréal : premier et deuxième sous-sol, 2e, 3e, 4e étage, premier étage et rez-de-chaussée.
Actions:
ARCH263596
Description:
Panneau de la Cour de Magistrat à Montréal : premier et deuxième sous-sol, 2e, 3e, 4e étage, premier étage et rez-de-chaussée.
Actions:
ARCH263596
Description:
Form:
drawings
drawings
Date:
s.d.
s.d.
People:
Form:
drawings
drawings
Actions:
Reference number:
ARCH168980
ARCH168980
People:
Form:
drawings
drawings
People:
Actions:
Reference number:
ARCH168981
ARCH168981
People:
Form:
photographs
photographs
Actions:
Reference number:
PH1983:0563
PH1983:0563
People:
Subject:
architecture
architecture
Date:
May 1972
May 1972
Form:
photographs
photographs
Date:
May 1972
May 1972
People:
Subject:
architecture
architecture
Form:
photographs
photographs
Actions:
Reference number:
PH1990:0314:001-055
Description:
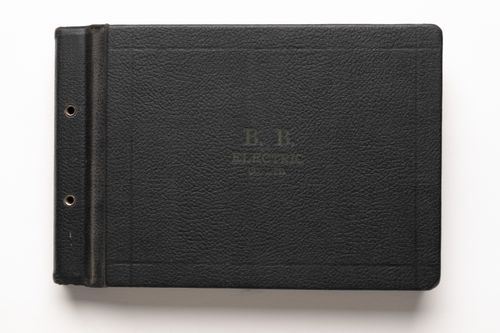
- Album PH1990:0314:001-055 comprises 55 photographs by S.J. Hayward. There are 32 exterior views and 23 interior views of 32 buildings. The B. B. Electric Co. Ltd. was involved in the construction and/or installation of the electrical systems of these buildings (Harris, n.p.). Most of the interior views show electrical systems installed in various buildings. There is one photograph of a model for the main pavilion of Université de Montréal. Twenty-six of the buildings are located in Montréal, two in Lachine, two in Outremont, one in Saint Laurent and one in Westmount. Buildings in Montréal include eight educational buildings, four warehouses or workshops, three service stations and one garage, three hospitals, three office buildings, two churches, two apartment buildings, and one distillery. Buildings in Lachine include one school and one convent school. Buildings in Outremont include a theatre and a post office. The building in Saint-Laurent is a seminary. The building in Westmount is an appartment building.
PH1990:0314:001-055
Description:
- Album PH1990:0314:001-055 comprises 55 photographs by S.J. Hayward. There are 32 exterior views and 23 interior views of 32 buildings. The B. B. Electric Co. Ltd. was involved in the construction and/or installation of the electrical systems of these buildings (Harris, n.p.). Most of the interior views show electrical systems installed in various buildings. There is one photograph of a model for the main pavilion of Université de Montréal. Twenty-six of the buildings are located in Montréal, two in Lachine, two in Outremont, one in Saint Laurent and one in Westmount. Buildings in Montréal include eight educational buildings, four warehouses or workshops, three service stations and one garage, three hospitals, three office buildings, two churches, two apartment buildings, and one distillery. Buildings in Lachine include one school and one convent school. Buildings in Outremont include a theatre and a post office. The building in Saint-Laurent is a seminary. The building in Westmount is an appartment building.
People:
Subject:
architecture, interior design, engineering
architecture, interior design, engineering
Date:
ca. 1931
ca. 1931
Title:
Album of exterior views of buildings, interior views of electrical systems, and one photograph of a model compiled by the B. B. Electric Co. Ltd., Montréal, Outremont, Lachine, Saint-Laurent and Westmount, Québec
Actions:
PH1990:0314:001-055
Description:
- Album PH1990:0314:001-055 comprises 55 photographs by S.J. Hayward. There are 32 exterior views and 23 interior views of 32 buildings. The B. B. Electric Co. Ltd. was involved in the construction and/or installation of the electrical systems of these buildings (Harris, n.p.). Most of the interior views show electrical systems installed in various buildings. There is one photograph of a model for the main pavilion of Université de Montréal. Twenty-six of the buildings are located in Montréal, two in Lachine, two in Outremont, one in Saint Laurent and one in Westmount. Buildings in Montréal include eight educational buildings, four warehouses or workshops, three service stations and one garage, three hospitals, three office buildings, two churches, two apartment buildings, and one distillery. Buildings in Lachine include one school and one convent school. Buildings in Outremont include a theatre and a post office. The building in Saint-Laurent is a seminary. The building in Westmount is an appartment building.
Album of exterior views of buildings, interior views of electrical systems, and one photograph of a model compiled by the B. B. Electric Co. Ltd., Montréal, Outremont, Lachine, Saint-Laurent and Westmount, Québec
Actions:
PH1990:0314:001-055
Description:
- Album PH1990:0314:001-055 comprises 55 photographs by S.J. Hayward. There are 32 exterior views and 23 interior views of 32 buildings. The B. B. Electric Co. Ltd. was involved in the construction and/or installation of the electrical systems of these buildings (Harris, n.p.). Most of the interior views show electrical systems installed in various buildings. There is one photograph of a model for the main pavilion of Université de Montréal. Twenty-six of the buildings are located in Montréal, two in Lachine, two in Outremont, one in Saint Laurent and one in Westmount. Buildings in Montréal include eight educational buildings, four warehouses or workshops, three service stations and one garage, three hospitals, three office buildings, two churches, two apartment buildings, and one distillery. Buildings in Lachine include one school and one convent school. Buildings in Outremont include a theatre and a post office. The building in Saint-Laurent is a seminary. The building in Westmount is an appartment building.
Form:
photographs
photographs
Date:
ca. 1931
ca. 1931
People:
Subject:
architecture, interior design, engineering
architecture, interior design, engineering
Form:
photographs
photographs
Actions:
Reference number:
PH1983:0561
PH1983:0561
People:
Subject:
architecture
architecture
Date:
May 1972
May 1972
Form:
photographs
photographs
Date:
May 1972
May 1972
People:
Subject:
architecture
architecture
Form:
photographs
photographs
Actions:
Reference number:
PH1989:0114
PH1989:0114
People:
Subject:
architecture
architecture
Date:
July 1979
July 1979
Form:
photographs
photographs
Date:
July 1979
July 1979
People:
Subject:
architecture
architecture
Form:
photographs
photographs
Actions:
Reference number:
PH1979:0518
PH1979:0518
People:
Subject:
architecture
architecture
Date:
May 1976
May 1976
Form:
photographs
photographs
Date:
May 1976
May 1976
People:
Subject:
architecture
architecture


