


31966 Results
Level of archival description:
Project
Project
Title:
Russell House
Russell House
Reference number:
AP022.S1.1983.PR22
Description:
File documents a private residence built at Lake Bay, Washington State. File contains conceptual sketches, design development drawings, working drawings, models, textual records (includes photographs).
AP022.S1.1983.PR22
Description:
File documents a private residence built at Lake Bay, Washington State. File contains conceptual sketches, design development drawings, working drawings, models, textual records (includes photographs).
People:
Date:
1983-1989
1983-1989
Title:
Russell House
Actions:
AP022.S1.1983.PR22
Description:
File documents a private residence built at Lake Bay, Washington State. File contains conceptual sketches, design development drawings, working drawings, models, textual records (includes photographs).
Russell House
Actions:
AP022.S1.1983.PR22
Description:
File documents a private residence built at Lake Bay, Washington State. File contains conceptual sketches, design development drawings, working drawings, models, textual records (includes photographs).
Level of archival description:
Project
Project
Date:
1983-1989
1983-1989
People:
Level of archival description:
Project
Project
Reference number:
AP022.S1.1986.PR08
Description:
File documents a 24-storey office building constructed in Abu Dhabi, United Arab Emirates. File contains design development drawings, photographic material, textual documents (includes photographs).
AP022.S1.1986.PR08
Description:
File documents a 24-storey office building constructed in Abu Dhabi, United Arab Emirates. File contains design development drawings, photographic material, textual documents (includes photographs).
People:
Date:
1986-1988
1986-1988
Title:
Etisalat Headquarters Building, Abu Dhabi
Actions:
AP022.S1.1986.PR08
Description:
File documents a 24-storey office building constructed in Abu Dhabi, United Arab Emirates. File contains design development drawings, photographic material, textual documents (includes photographs).
Etisalat Headquarters Building, Abu Dhabi
Actions:
AP022.S1.1986.PR08
Description:
File documents a 24-storey office building constructed in Abu Dhabi, United Arab Emirates. File contains design development drawings, photographic material, textual documents (includes photographs).
Level of archival description:
Project
Project
Date:
1986-1988
1986-1988
People:
Level of archival description:
Sub-series
Sub-series
Actions:
Reference number:
AP173.S4.D1
Description:
Series documents a group of unidentified drawings, some probably by Lars Spuybroek. Material in this series was produced between the 1980s and 1999. The series contains drawings and photographs of drawings.
AP173.S4.D1
Description:
Series documents a group of unidentified drawings, some probably by Lars Spuybroek. Material in this series was produced between the 1980s and 1999. The series contains drawings and photographs of drawings.
People:
Date:
1980s-1999
1980s-1999
Title:
Various unidentified drawings
Actions:
AP173.S4.D1
Description:
Series documents a group of unidentified drawings, some probably by Lars Spuybroek. Material in this series was produced between the 1980s and 1999. The series contains drawings and photographs of drawings.
Various unidentified drawings
Actions:
AP173.S4.D1
Description:
Series documents a group of unidentified drawings, some probably by Lars Spuybroek. Material in this series was produced between the 1980s and 1999. The series contains drawings and photographs of drawings.
Level of archival description:
Subseries
Subseries
Date:
1980s-1999
1980s-1999
People:
Level of archival description:
Project
Project
Title:
Kamakogahara Housing Project
Kamakogahara Housing Project
Actions:
Reference number:
AP022.S1.1986.PR13
Description:
File documents single-family housing developments (not built) in Kamakogahara and the Mikage residential district of Kobe, Japan. File contains design development drawings, textual records (includes photographs).
AP022.S1.1986.PR13
Description:
File documents single-family housing developments (not built) in Kamakogahara and the Mikage residential district of Kobe, Japan. File contains design development drawings, textual records (includes photographs).
People:
Date:
1986-1989
1986-1989
Title:
Kamakogahara Housing Project
Actions:
AP022.S1.1986.PR13
Description:
File documents single-family housing developments (not built) in Kamakogahara and the Mikage residential district of Kobe, Japan. File contains design development drawings, textual records (includes photographs).
Kamakogahara Housing Project
Actions:
AP022.S1.1986.PR13
Description:
File documents single-family housing developments (not built) in Kamakogahara and the Mikage residential district of Kobe, Japan. File contains design development drawings, textual records (includes photographs).
Level of archival description:
Project
Project
Date:
1986-1989
1986-1989
People:
Level of archival description:
Sub-series
Sub-series
Actions:
Reference number:
AP013.S1.D348.SD15
Description:
Sub-file documents an executed project for military training camp office alterations and additions in Halifax, Nova Scotia. Sub-file contains detail drawings, mechanical drawings, and photographs.
AP013.S1.D348.SD15
Description:
Sub-file documents an executed project for military training camp office alterations and additions in Halifax, Nova Scotia. Sub-file contains detail drawings, mechanical drawings, and photographs.
People:
Date:
[between 1940 and 1944]
[between 1940 and 1944]
Title:
General detail drawings - Montreal office
Actions:
AP013.S1.D348.SD15
Description:
Sub-file documents an executed project for military training camp office alterations and additions in Halifax, Nova Scotia. Sub-file contains detail drawings, mechanical drawings, and photographs.
General detail drawings - Montreal office
Actions:
AP013.S1.D348.SD15
Description:
Sub-file documents an executed project for military training camp office alterations and additions in Halifax, Nova Scotia. Sub-file contains detail drawings, mechanical drawings, and photographs.
Level of archival description:
Sub-File 15
Sub-File 15
Date:
[between 1940 and 1944]
[between 1940 and 1944]
People:
Level of archival description:
Sub-series
Sub-series
Actions:
Reference number:
AP032.S1.SS4.D4
Description:
A series of private notebooks and assorted papers containing Goldsmith's notes from lectures, meetings, addresses, letter drafts, travel notes, project sketches and calculations, some clippings and photographs.
AP032.S1.SS4.D4
Description:
A series of private notebooks and assorted papers containing Goldsmith's notes from lectures, meetings, addresses, letter drafts, travel notes, project sketches and calculations, some clippings and photographs.
People:
Date:
[ca. 1982-1993]
[ca. 1982-1993]
Title:
Research and Travel Notebooks
Actions:
AP032.S1.SS4.D4
Description:
A series of private notebooks and assorted papers containing Goldsmith's notes from lectures, meetings, addresses, letter drafts, travel notes, project sketches and calculations, some clippings and photographs.
Research and Travel Notebooks
Actions:
AP032.S1.SS4.D4
Description:
A series of private notebooks and assorted papers containing Goldsmith's notes from lectures, meetings, addresses, letter drafts, travel notes, project sketches and calculations, some clippings and photographs.
Level of archival description:
File 4
File 4
Date:
[ca. 1982-1993]
[ca. 1982-1993]
People:
Level of archival description:
Sub-series
Sub-series
Actions:
Reference number:
AP032.S2.SS1
Description:
This sub-series documents Goldsmith’s architectural work with the firm Skidmore, Owings & Merrill’s San Francisco office from 1955 to 1962. It consists of drawings, photographs, and textual records.
AP032.S2.SS1
Description:
This sub-series documents Goldsmith’s architectural work with the firm Skidmore, Owings & Merrill’s San Francisco office from 1955 to 1962. It consists of drawings, photographs, and textual records.
People:
Date:
1955-1962
1955-1962
Title:
Skidmore, Owings & Merrill - San Francisco
Actions:
AP032.S2.SS1
Description:
This sub-series documents Goldsmith’s architectural work with the firm Skidmore, Owings & Merrill’s San Francisco office from 1955 to 1962. It consists of drawings, photographs, and textual records.
Skidmore, Owings & Merrill - San Francisco
Actions:
AP032.S2.SS1
Description:
This sub-series documents Goldsmith’s architectural work with the firm Skidmore, Owings & Merrill’s San Francisco office from 1955 to 1962. It consists of drawings, photographs, and textual records.
Level of archival description:
Sub-series 1
Sub-series 1
Date:
1955-1962
1955-1962
People:
Level of archival description:
Sub-series
Sub-series
Title:
Others
Others
Actions:
Reference number:
AP114.S2.SS2.D4
Description:
Sub-series includes a series of photographs dating from between 1979-1981 by Jim Kehr and Bruce Newel of Ridgway Ltd and an unidentified work by artist Leon Golub.
AP114.S2.SS2.D4
Description:
Sub-series includes a series of photographs dating from between 1979-1981 by Jim Kehr and Bruce Newel of Ridgway Ltd and an unidentified work by artist Leon Golub.
People:
Date:
1979 - 1981
1979 - 1981
Title:
Others
Actions:
AP114.S2.SS2.D4
Description:
Sub-series includes a series of photographs dating from between 1979-1981 by Jim Kehr and Bruce Newel of Ridgway Ltd and an unidentified work by artist Leon Golub.
Others
Actions:
AP114.S2.SS2.D4
Description:
Sub-series includes a series of photographs dating from between 1979-1981 by Jim Kehr and Bruce Newel of Ridgway Ltd and an unidentified work by artist Leon Golub.
Level of archival description:
File 4
File 4
Date:
1979 - 1981
1979 - 1981
People:
Form:
exhibitions
exhibitions
Description:
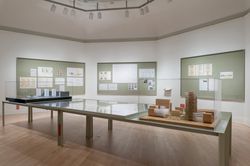
The exhibition Jai Tech: ÁbalosHerreros selected by Juan José Castellón examines the way the tower typology manifests distinct, strategic approaches in the architecture of ÁbalosHerreros, a firm that operated in Madrid from 1984 until 2008. Objects presented include site plans, photomontages, models, floor plans, and photographs. The exhibition also features a selection(...)
The exhibition Jai Tech: ÁbalosHerreros selected by Juan José Castellón examines the way the tower typology manifests distinct, strategic approaches in the architecture of ÁbalosHerreros, a firm that operated in Madrid from 1984 until 2008. Objects presented include site plans, photomontages, models, floor plans, and photographs. The exhibition also features a selection(...)
Location:
Octagonal gallery
Octagonal gallery
Date:
24 May 2015 to 12 July 2015
24 May 2015 to 12 July 2015
Title:
Jai Tech: Ábalos&Herreros selected by Juan José Castellón
Actions:
Description:
The exhibition Jai Tech: ÁbalosHerreros selected by Juan José Castellón examines the way the tower typology manifests distinct, strategic approaches in the architecture of ÁbalosHerreros, a firm that operated in Madrid from 1984 until 2008. Objects presented include site plans, photomontages, models, floor plans, and photographs. The exhibition also features a selection(...)
Jai Tech: Ábalos&Herreros selected by Juan José Castellón
Actions:
Description:
The exhibition Jai Tech: ÁbalosHerreros selected by Juan José Castellón examines the way the tower typology manifests distinct, strategic approaches in the architecture of ÁbalosHerreros, a firm that operated in Madrid from 1984 until 2008. Objects presented include site plans, photomontages, models, floor plans, and photographs. The exhibition also features a selection(...)
Form:
exhibitions
exhibitions
Date:
24 May 2015 to
12 July 2015
24 May 2015 to
12 July 2015
Location:
Octagonal gallery
Octagonal gallery
Form:
photographs
photographs
Actions:
Reference number:
AP178.S1.1988.PR03.037
Description:
Original file title: Museo Galego de Arte Contemporânea - Santiago Siza's office numbered photographs in this file CGA111-CGAC113
AP178.S1.1988.PR03.037
Description:
Original file title: Museo Galego de Arte Contemporânea - Santiago Siza's office numbered photographs in this file CGA111-CGAC113
People:
Date:
1988-1993
1988-1993
Title:
Negatives and a photocopy of contact sheet of models, Centro Galego de Arte Contemporânea, Santiago de Compostela
Actions:
AP178.S1.1988.PR03.037
Description:
Original file title: Museo Galego de Arte Contemporânea - Santiago Siza's office numbered photographs in this file CGA111-CGAC113
Negatives and a photocopy of contact sheet of models, Centro Galego de Arte Contemporânea, Santiago de Compostela
Actions:
AP178.S1.1988.PR03.037
Description:
Original file title: Museo Galego de Arte Contemporânea - Santiago Siza's office numbered photographs in this file CGA111-CGAC113
Form:
photographs
photographs
Date:
1988-1993
1988-1993
People:


