


26739 Results
Form:
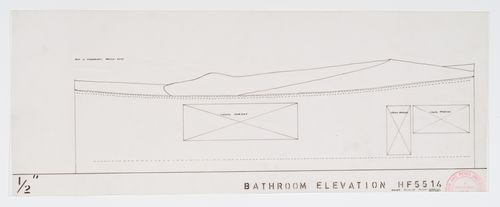
drawings
drawings
Actions:
Reference number:
DR1995:0023
DR1995:0023
People:
Subject:
architecture
architecture
Date:
between 1955 and March 6 1956
between 1955 and March 6 1956
Form:
drawings
drawings
Date:
between 1955 and March 6 1956
between 1955 and March 6 1956
People:
Subject:
architecture
architecture
Form:
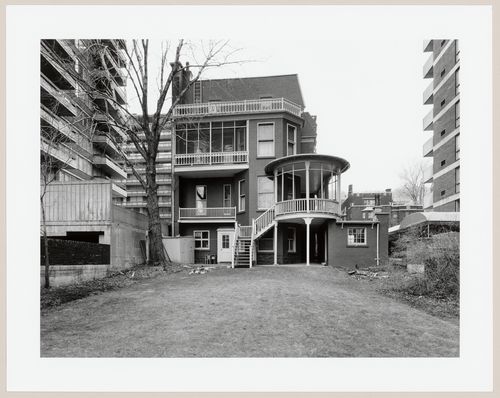
photographs
photographs
Actions:
Reference number:
PH1981:1268:022
PH1981:1268:022
People:
Subject:
architecture
architecture
Date:
11 March 1981
11 March 1981
Form:
photographs
photographs
Date:
11 March 1981
11 March 1981
People:
Subject:
architecture
architecture
Form:
photographs
photographs
Actions:
Reference number:
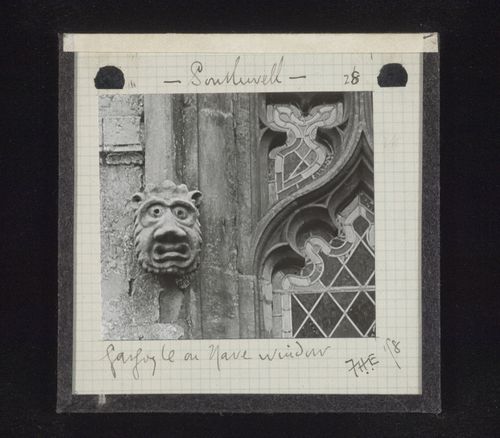
PH1979:0625:010
PH1979:0625:010
People:
Date:
1898
1898
Form:
photographs
photographs
Date:
1898
1898
People:
Form:
photographs
photographs
Actions:
Reference number:
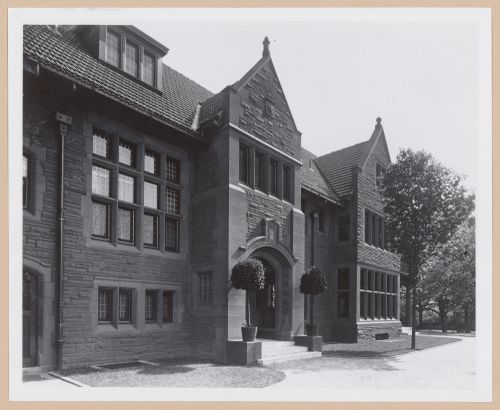
PH2000:0513
PH2000:0513
People:
Subject:
architecture
architecture
Date:
1910 or after
1910 or after
Form:
photographs
photographs
Date:
1910 or after
1910 or after
People:
Subject:
architecture
architecture
Form:
works of art
works of art
Actions:
Reference number:
DR1974:0002:002:086
DR1974:0002:002:086
People:
Subject:
architecture
architecture
Date:
printed before 23 June 1853
printed before 23 June 1853
Title:
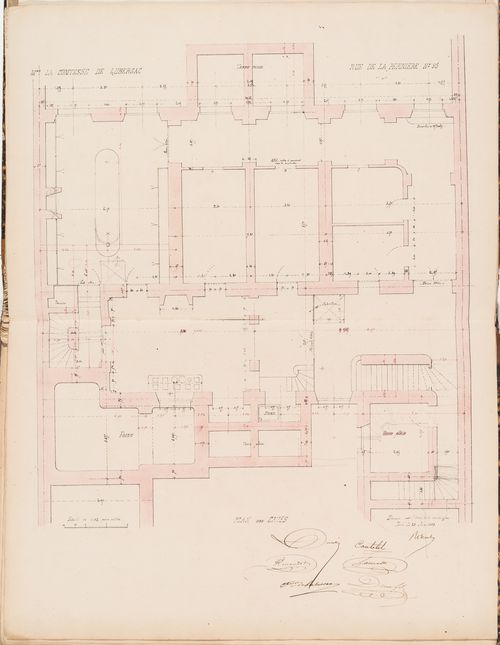
Contract drawing for a house for Madame la comtesse de Lubersac, 95 rue de la Pépinière, Paris: Plan for the "caves"
Actions:
DR1974:0002:002:086
Contract drawing for a house for Madame la comtesse de Lubersac, 95 rue de la Pépinière, Paris: Plan for the "caves"
Actions:
DR1974:0002:002:086
Form:
works of art
works of art
Date:
printed before 23 June 1853
printed before 23 June 1853
People:
Subject:
architecture
architecture
Form:
photographs
photographs

Actions:
Reference number:
PH1987:0737
PH1987:0737
People:
Subject:
architecture
architecture
Date:
September 1932
September 1932
Form:
photographs
photographs
Date:
September 1932
September 1932
People:
Subject:
architecture
architecture
Form:
photographs
photographs

Actions:
Reference number:
PH1990:0230
PH1990:0230
People:
Subject:
architecture
architecture
Date:
4 April 1987
4 April 1987
Form:
photographs
photographs
Date:
4 April 1987
4 April 1987
People:
Subject:
architecture
architecture
Form:
photographs
photographs
Actions:
Reference number:
PH2004:0046
PH2004:0046
People:
Subject:
architecture, interior design
architecture, interior design
Date:
1938
1938
Form:
photographs
photographs
Date:
1938
1938
People:
Subject:
architecture, interior design
architecture, interior design
Form:
photographs
photographs
Actions:
Reference number:
PH2004:0053
PH2004:0053
People:
Subject:
architecture, interior design
architecture, interior design
Date:
1938
1938
Form:
photographs
photographs
Date:
1938
1938
People:
Subject:
architecture, interior design
architecture, interior design
Form:
photographs
photographs
Actions:
Reference number:
PH1989:0132
Description:
- This photograph shows the fireplace without its marble mantel.
PH1989:0132
Description:
- This photograph shows the fireplace without its marble mantel.
People:
Subject:
architecture
architecture
Date:
23 July 1974
23 July 1974
Title:
Interior view of the tea room showing the fireplace, compartment ceiling, paneling, and the frosted glass doors, Shaughnessy House, Montréal, Québec
Actions:
PH1989:0132
Description:
- This photograph shows the fireplace without its marble mantel.
Interior view of the tea room showing the fireplace, compartment ceiling, paneling, and the frosted glass doors, Shaughnessy House, Montréal, Québec
Actions:
PH1989:0132
Description:
- This photograph shows the fireplace without its marble mantel.
Form:
photographs
photographs
Date:
23 July 1974
23 July 1974
People:
Subject:
architecture
architecture


