


119251 Results
Form:
research
research
Title:
Visiting Scholars 2010
Visiting Scholars 2010
Actions:
Description:
Nicholas Adams, Vassar College, Poughkeepsie, United States Topic: Being Modern, Being Swedish: Gunnar Asplund’s Law Court Extension, Göteborg (1934-1938) Frederick Bohrer, Hood College, Frederick, United States Topic: Photography, Architecture, Archaeology: The Image as Object Enrico Chapel, École nationale supérieure d’architecture de Toulouse, France Topic: Le(...)
Nicholas Adams, Vassar College, Poughkeepsie, United States Topic: Being Modern, Being Swedish: Gunnar Asplund’s Law Court Extension, Göteborg (1934-1938) Frederick Bohrer, Hood College, Frederick, United States Topic: Photography, Architecture, Archaeology: The Image as Object Enrico Chapel, École nationale supérieure d’architecture de Toulouse, France Topic: Le(...)
Date:
9 March 2010 to 15 August 2010
9 March 2010 to 15 August 2010
Title:
Visiting Scholars 2010
Actions:
Description:
Nicholas Adams, Vassar College, Poughkeepsie, United States Topic: Being Modern, Being Swedish: Gunnar Asplund’s Law Court Extension, Göteborg (1934-1938) Frederick Bohrer, Hood College, Frederick, United States Topic: Photography, Architecture, Archaeology: The Image as Object Enrico Chapel, École nationale supérieure d’architecture de Toulouse, France Topic: Le(...)
Visiting Scholars 2010
Actions:
Description:
Nicholas Adams, Vassar College, Poughkeepsie, United States Topic: Being Modern, Being Swedish: Gunnar Asplund’s Law Court Extension, Göteborg (1934-1938) Frederick Bohrer, Hood College, Frederick, United States Topic: Photography, Architecture, Archaeology: The Image as Object Enrico Chapel, École nationale supérieure d’architecture de Toulouse, France Topic: Le(...)
Form:
research
research
Date:
9 March 2010 to
15 August 2010
9 March 2010 to
15 August 2010
Level of archival description:
Project
Project
Reference number:
CI005.S1.1931.PR1
Description:
Oud's international reputation was cemented due in part to his work on the Weissenhofsiedlung, in Stuttgart, as well as to the praise of contemporary American art historian, Henry-Russell Hitchcock. Oud was commissioned in 1931 to design a private home for the mother of Oud's American friend, Philip Johnson, although the project was never realized due to the client's financial struggles in the economic Depression. Oud submitted drawings and a model of the design for Mrs H.H. Johnson's home to the Museum of Modern Art's 1932 "Modern Architecture – International Exhibition." Although Oud was generally praised for his exhibition entries, especially photographs of Hoek van Holland, he received little positive attention with his model submission of the House of Mrs H.H. Johnson. Oud began design for the house late in 1931 and designed a large villa with an open, spacious living room and dining room, strategic garden views, and a detached sunroom with a retractable roof (Taverne et al. 2001, 320). Project series includes photographs of the model of House for Mrs H.H. Johnson, as well as drawings of plans for the house.
CI005.S1.1931.PR1
Description:
Oud's international reputation was cemented due in part to his work on the Weissenhofsiedlung, in Stuttgart, as well as to the praise of contemporary American art historian, Henry-Russell Hitchcock. Oud was commissioned in 1931 to design a private home for the mother of Oud's American friend, Philip Johnson, although the project was never realized due to the client's financial struggles in the economic Depression. Oud submitted drawings and a model of the design for Mrs H.H. Johnson's home to the Museum of Modern Art's 1932 "Modern Architecture – International Exhibition." Although Oud was generally praised for his exhibition entries, especially photographs of Hoek van Holland, he received little positive attention with his model submission of the House of Mrs H.H. Johnson. Oud began design for the house late in 1931 and designed a large villa with an open, spacious living room and dining room, strategic garden views, and a detached sunroom with a retractable roof (Taverne et al. 2001, 320). Project series includes photographs of the model of House for Mrs H.H. Johnson, as well as drawings of plans for the house.
People:
Date:
1931
1931
Title:
House for Mrs H. H. Johnson, Pinehurst, North Carolina (1931)
Actions:
CI005.S1.1931.PR1
Description:
Oud's international reputation was cemented due in part to his work on the Weissenhofsiedlung, in Stuttgart, as well as to the praise of contemporary American art historian, Henry-Russell Hitchcock. Oud was commissioned in 1931 to design a private home for the mother of Oud's American friend, Philip Johnson, although the project was never realized due to the client's financial struggles in the economic Depression. Oud submitted drawings and a model of the design for Mrs H.H. Johnson's home to the Museum of Modern Art's 1932 "Modern Architecture – International Exhibition." Although Oud was generally praised for his exhibition entries, especially photographs of Hoek van Holland, he received little positive attention with his model submission of the House of Mrs H.H. Johnson. Oud began design for the house late in 1931 and designed a large villa with an open, spacious living room and dining room, strategic garden views, and a detached sunroom with a retractable roof (Taverne et al. 2001, 320). Project series includes photographs of the model of House for Mrs H.H. Johnson, as well as drawings of plans for the house.
House for Mrs H. H. Johnson, Pinehurst, North Carolina (1931)
Actions:
CI005.S1.1931.PR1
Description:
Oud's international reputation was cemented due in part to his work on the Weissenhofsiedlung, in Stuttgart, as well as to the praise of contemporary American art historian, Henry-Russell Hitchcock. Oud was commissioned in 1931 to design a private home for the mother of Oud's American friend, Philip Johnson, although the project was never realized due to the client's financial struggles in the economic Depression. Oud submitted drawings and a model of the design for Mrs H.H. Johnson's home to the Museum of Modern Art's 1932 "Modern Architecture – International Exhibition." Although Oud was generally praised for his exhibition entries, especially photographs of Hoek van Holland, he received little positive attention with his model submission of the House of Mrs H.H. Johnson. Oud began design for the house late in 1931 and designed a large villa with an open, spacious living room and dining room, strategic garden views, and a detached sunroom with a retractable roof (Taverne et al. 2001, 320). Project series includes photographs of the model of House for Mrs H.H. Johnson, as well as drawings of plans for the house.
Level of archival description:
project
project
Date:
1931
1931
People:
Level of archival description:
Project
Project
Actions:
Reference number:
AP018.S1.1974.PR24
Description:
This project series documents the design of interiors for the Eaton's of Canada Limited executive offices at 1 Dundas Street West in Toronto from 1974-1976. The office identified the project number as 7431. This project consisted of the office interiors for the 17th and 18th floors of a high-rise building located directly above the Eaton's flagship store, which was attached to the Eaton's Centre mall. The high-rise, its interiors, the Eaton's store and the mall were all constructed simultaneously, with Parkin Architects Planners working on the Eaton's store and office interiors, while architecture firm Craig Zeidler Strong worked on the Eaton's Centre mall and high-rise office building. The project is recorded through drawings, most of which are reprographic copies, photographs and textual records dating from 1975-1976. Arranged within the drawings are some drawings produced for the high-rise building by Craig Zeidler Strong. The textual records contain meeting minutes, specifications, construction documentation and project notebooks. The photographs show the office interiors of various Eaton's executives.
AP018.S1.1974.PR24
Description:
This project series documents the design of interiors for the Eaton's of Canada Limited executive offices at 1 Dundas Street West in Toronto from 1974-1976. The office identified the project number as 7431. This project consisted of the office interiors for the 17th and 18th floors of a high-rise building located directly above the Eaton's flagship store, which was attached to the Eaton's Centre mall. The high-rise, its interiors, the Eaton's store and the mall were all constructed simultaneously, with Parkin Architects Planners working on the Eaton's store and office interiors, while architecture firm Craig Zeidler Strong worked on the Eaton's Centre mall and high-rise office building. The project is recorded through drawings, most of which are reprographic copies, photographs and textual records dating from 1975-1976. Arranged within the drawings are some drawings produced for the high-rise building by Craig Zeidler Strong. The textual records contain meeting minutes, specifications, construction documentation and project notebooks. The photographs show the office interiors of various Eaton's executives.
People:
Date:
1975-1976
1975-1976
Title:
Eaton's of Canada Limited Executive Offices, One Dundas Street West, Toronto (1974-1976)
Actions:
AP018.S1.1974.PR24
Description:
This project series documents the design of interiors for the Eaton's of Canada Limited executive offices at 1 Dundas Street West in Toronto from 1974-1976. The office identified the project number as 7431. This project consisted of the office interiors for the 17th and 18th floors of a high-rise building located directly above the Eaton's flagship store, which was attached to the Eaton's Centre mall. The high-rise, its interiors, the Eaton's store and the mall were all constructed simultaneously, with Parkin Architects Planners working on the Eaton's store and office interiors, while architecture firm Craig Zeidler Strong worked on the Eaton's Centre mall and high-rise office building. The project is recorded through drawings, most of which are reprographic copies, photographs and textual records dating from 1975-1976. Arranged within the drawings are some drawings produced for the high-rise building by Craig Zeidler Strong. The textual records contain meeting minutes, specifications, construction documentation and project notebooks. The photographs show the office interiors of various Eaton's executives.
Eaton's of Canada Limited Executive Offices, One Dundas Street West, Toronto (1974-1976)
Actions:
AP018.S1.1974.PR24
Description:
This project series documents the design of interiors for the Eaton's of Canada Limited executive offices at 1 Dundas Street West in Toronto from 1974-1976. The office identified the project number as 7431. This project consisted of the office interiors for the 17th and 18th floors of a high-rise building located directly above the Eaton's flagship store, which was attached to the Eaton's Centre mall. The high-rise, its interiors, the Eaton's store and the mall were all constructed simultaneously, with Parkin Architects Planners working on the Eaton's store and office interiors, while architecture firm Craig Zeidler Strong worked on the Eaton's Centre mall and high-rise office building. The project is recorded through drawings, most of which are reprographic copies, photographs and textual records dating from 1975-1976. Arranged within the drawings are some drawings produced for the high-rise building by Craig Zeidler Strong. The textual records contain meeting minutes, specifications, construction documentation and project notebooks. The photographs show the office interiors of various Eaton's executives.
Level of archival description:
Project
Project
Date:
1975-1976
1975-1976
People:
Form:
archives
Level of archival description:
Fonds
archives
Level of archival description:
Fonds
Actions:
Reference number:
AP052
Synopsis:
The Charbonneau et Charbonneau architectes fonds, 1907-1981, documents the built projects of Québec architectural firm Charbonneau et Charbonneau, architectes. The 145 projects that are represented in this fonds are divided by the works of Audet et Charbonneau, architectes (1913-1917); René Charbonneau, architecte (1918-1945); Charbonneau et Charbonneau, architectes (1945-1969); and Gérard Charbonneau, architecte (1969-1979). Materials in this fonds consist of 3135 drawings (including reprographic copies), 51 textual records and 3 photographs.
AP052
Synopsis:
The Charbonneau et Charbonneau architectes fonds, 1907-1981, documents the built projects of Québec architectural firm Charbonneau et Charbonneau, architectes. The 145 projects that are represented in this fonds are divided by the works of Audet et Charbonneau, architectes (1913-1917); René Charbonneau, architecte (1918-1945); Charbonneau et Charbonneau, architectes (1945-1969); and Gérard Charbonneau, architecte (1969-1979). Materials in this fonds consist of 3135 drawings (including reprographic copies), 51 textual records and 3 photographs.
People:
Date:
1907-1981
1907-1981
Title:
Charbonneau et Charbonneau architectes fonds
Actions:
AP052
Synopsis:
The Charbonneau et Charbonneau architectes fonds, 1907-1981, documents the built projects of Québec architectural firm Charbonneau et Charbonneau, architectes. The 145 projects that are represented in this fonds are divided by the works of Audet et Charbonneau, architectes (1913-1917); René Charbonneau, architecte (1918-1945); Charbonneau et Charbonneau, architectes (1945-1969); and Gérard Charbonneau, architecte (1969-1979). Materials in this fonds consist of 3135 drawings (including reprographic copies), 51 textual records and 3 photographs.
Charbonneau et Charbonneau architectes fonds
Actions:
AP052
Synopsis:
The Charbonneau et Charbonneau architectes fonds, 1907-1981, documents the built projects of Québec architectural firm Charbonneau et Charbonneau, architectes. The 145 projects that are represented in this fonds are divided by the works of Audet et Charbonneau, architectes (1913-1917); René Charbonneau, architecte (1918-1945); Charbonneau et Charbonneau, architectes (1945-1969); and Gérard Charbonneau, architecte (1969-1979). Materials in this fonds consist of 3135 drawings (including reprographic copies), 51 textual records and 3 photographs.
Form:
archives
Level of archival description:
Fonds
archives
Level of archival description:
Fonds
Date:
1907-1981
1907-1981
People:
Level of archival description:
Project
Project
Title:
O.C.H. Feasibility Study
O.C.H. Feasibility Study
Reference number:
AP144.S2.D59
Description:
File documents a feasibility study commissioned by J. Lyons Co. Ltd for the conversion of the Oxford Corner House, in London, England, United Kingdom, into a combined information, education and skill centre. The unrealized project was to include a 'self-pace public skill and information hive' with facilities for conferences, teaching, exhibitions, computer use, planetarium, audio-visual library, and public eating areas. The project included a movable floor system and projection screens. Reference material includes plans and details of London Electric Railway subway line, alterations to Oxford Street Corner House by J. Lyons and Co. Ltd., field notes, photographs and photomontages of site. Conceptual diagrammatic plans explore designs for the organization of activities. Charts show variables, including number of people, monitors/screens, and study carrels; circulation patterns; and maximization of viewing capacity. Preliminary presentation boards illustrate project feasibility and include photographs of model and existing conditions. Design development drawings include floor plans, plans exploring the relationships between various activities, analysis of building volumes and networks, comparative plans showing main structural grid, sections, diagrammatic sections for public activity areas, axonometric drawings of roof, perspectives of projection screens and moveable floor system, progress charts, and diagrams and graphs of communication and travel modes, routes, and time into central London from outlying areas. Some material in this file was published in Price, Cedric. 'Cedric Price-Works II' (London: Architectural Press, 1984), 11, 54, 112; Landau, Royston. 'New Directions in British Architecture'. New York: George Braziller, 1968. 108-111; and 'Self-Pace Public Skill and Information Hive.' 'Architectural Design'. (May 1968), 237-239. Material in this file was produced between 1927 and 1967, but predominantly between 1965 and 1966. Group DR1995:0224:001-013 contains reference drawings attributed to London Transport Architect's Department and J. Lyons & Company Limited Architect's Office. Group DR1995:0224:333-341 contains drawings attributed to Richard Sutcliffe Limited, Felix J. Samuely & Partners, and G.E.C. (Process Engineering) Ltd. File contains conceptual drawings, consultant drawings, design development drawings, presentation drawings, presentation panels, reference drawings, photographic material, and textual records.
AP144.S2.D59
Description:
File documents a feasibility study commissioned by J. Lyons Co. Ltd for the conversion of the Oxford Corner House, in London, England, United Kingdom, into a combined information, education and skill centre. The unrealized project was to include a 'self-pace public skill and information hive' with facilities for conferences, teaching, exhibitions, computer use, planetarium, audio-visual library, and public eating areas. The project included a movable floor system and projection screens. Reference material includes plans and details of London Electric Railway subway line, alterations to Oxford Street Corner House by J. Lyons and Co. Ltd., field notes, photographs and photomontages of site. Conceptual diagrammatic plans explore designs for the organization of activities. Charts show variables, including number of people, monitors/screens, and study carrels; circulation patterns; and maximization of viewing capacity. Preliminary presentation boards illustrate project feasibility and include photographs of model and existing conditions. Design development drawings include floor plans, plans exploring the relationships between various activities, analysis of building volumes and networks, comparative plans showing main structural grid, sections, diagrammatic sections for public activity areas, axonometric drawings of roof, perspectives of projection screens and moveable floor system, progress charts, and diagrams and graphs of communication and travel modes, routes, and time into central London from outlying areas. Some material in this file was published in Price, Cedric. 'Cedric Price-Works II' (London: Architectural Press, 1984), 11, 54, 112; Landau, Royston. 'New Directions in British Architecture'. New York: George Braziller, 1968. 108-111; and 'Self-Pace Public Skill and Information Hive.' 'Architectural Design'. (May 1968), 237-239. Material in this file was produced between 1927 and 1967, but predominantly between 1965 and 1966. Group DR1995:0224:001-013 contains reference drawings attributed to London Transport Architect's Department and J. Lyons & Company Limited Architect's Office. Group DR1995:0224:333-341 contains drawings attributed to Richard Sutcliffe Limited, Felix J. Samuely & Partners, and G.E.C. (Process Engineering) Ltd. File contains conceptual drawings, consultant drawings, design development drawings, presentation drawings, presentation panels, reference drawings, photographic material, and textual records.
People:
Date:
1927-1967, predominant 1965-1966
1927-1967, predominant 1965-1966
Title:
O.C.H. Feasibility Study
Actions:
AP144.S2.D59
Description:
File documents a feasibility study commissioned by J. Lyons Co. Ltd for the conversion of the Oxford Corner House, in London, England, United Kingdom, into a combined information, education and skill centre. The unrealized project was to include a 'self-pace public skill and information hive' with facilities for conferences, teaching, exhibitions, computer use, planetarium, audio-visual library, and public eating areas. The project included a movable floor system and projection screens. Reference material includes plans and details of London Electric Railway subway line, alterations to Oxford Street Corner House by J. Lyons and Co. Ltd., field notes, photographs and photomontages of site. Conceptual diagrammatic plans explore designs for the organization of activities. Charts show variables, including number of people, monitors/screens, and study carrels; circulation patterns; and maximization of viewing capacity. Preliminary presentation boards illustrate project feasibility and include photographs of model and existing conditions. Design development drawings include floor plans, plans exploring the relationships between various activities, analysis of building volumes and networks, comparative plans showing main structural grid, sections, diagrammatic sections for public activity areas, axonometric drawings of roof, perspectives of projection screens and moveable floor system, progress charts, and diagrams and graphs of communication and travel modes, routes, and time into central London from outlying areas. Some material in this file was published in Price, Cedric. 'Cedric Price-Works II' (London: Architectural Press, 1984), 11, 54, 112; Landau, Royston. 'New Directions in British Architecture'. New York: George Braziller, 1968. 108-111; and 'Self-Pace Public Skill and Information Hive.' 'Architectural Design'. (May 1968), 237-239. Material in this file was produced between 1927 and 1967, but predominantly between 1965 and 1966. Group DR1995:0224:001-013 contains reference drawings attributed to London Transport Architect's Department and J. Lyons & Company Limited Architect's Office. Group DR1995:0224:333-341 contains drawings attributed to Richard Sutcliffe Limited, Felix J. Samuely & Partners, and G.E.C. (Process Engineering) Ltd. File contains conceptual drawings, consultant drawings, design development drawings, presentation drawings, presentation panels, reference drawings, photographic material, and textual records.
O.C.H. Feasibility Study
Actions:
AP144.S2.D59
Description:
File documents a feasibility study commissioned by J. Lyons Co. Ltd for the conversion of the Oxford Corner House, in London, England, United Kingdom, into a combined information, education and skill centre. The unrealized project was to include a 'self-pace public skill and information hive' with facilities for conferences, teaching, exhibitions, computer use, planetarium, audio-visual library, and public eating areas. The project included a movable floor system and projection screens. Reference material includes plans and details of London Electric Railway subway line, alterations to Oxford Street Corner House by J. Lyons and Co. Ltd., field notes, photographs and photomontages of site. Conceptual diagrammatic plans explore designs for the organization of activities. Charts show variables, including number of people, monitors/screens, and study carrels; circulation patterns; and maximization of viewing capacity. Preliminary presentation boards illustrate project feasibility and include photographs of model and existing conditions. Design development drawings include floor plans, plans exploring the relationships between various activities, analysis of building volumes and networks, comparative plans showing main structural grid, sections, diagrammatic sections for public activity areas, axonometric drawings of roof, perspectives of projection screens and moveable floor system, progress charts, and diagrams and graphs of communication and travel modes, routes, and time into central London from outlying areas. Some material in this file was published in Price, Cedric. 'Cedric Price-Works II' (London: Architectural Press, 1984), 11, 54, 112; Landau, Royston. 'New Directions in British Architecture'. New York: George Braziller, 1968. 108-111; and 'Self-Pace Public Skill and Information Hive.' 'Architectural Design'. (May 1968), 237-239. Material in this file was produced between 1927 and 1967, but predominantly between 1965 and 1966. Group DR1995:0224:001-013 contains reference drawings attributed to London Transport Architect's Department and J. Lyons & Company Limited Architect's Office. Group DR1995:0224:333-341 contains drawings attributed to Richard Sutcliffe Limited, Felix J. Samuely & Partners, and G.E.C. (Process Engineering) Ltd. File contains conceptual drawings, consultant drawings, design development drawings, presentation drawings, presentation panels, reference drawings, photographic material, and textual records.
Level of archival description:
File 59
File 59
Date:
1927-1967, predominant 1965-1966
1927-1967, predominant 1965-1966
People:
Actions:
Reference number:
ARCH273886
Description:
Awards and Honours to Arthur Erickson and Erickson/Massey Architects: - Awards of Merit for Excellence of Design, The Greater Vancouver Chapter of the Architectural Institute of British Columbia, presented to Erickson/Massey Architects for the Graham House (December 1966) and the Residence for Ray Hauer (December 1968) - Award of Commendation for Excellence of Design, The Greater Vancouver Chapter of the Architectural Institute of British Columbia, presented to Erickson/Massey Architects for the Fuldauer Residence (December 1967) - National Design Award, The Canadian Housing Design Council, presented to Erickson/Massey Architects for the Cecile Drive Condominium Housing, Port Moody, B.C. (1969) - Certificate according Arthur Erickson the title of Academician, The International Academy of Architecture (21 September 1987).
ARCH273886
Description:
Awards and Honours to Arthur Erickson and Erickson/Massey Architects: - Awards of Merit for Excellence of Design, The Greater Vancouver Chapter of the Architectural Institute of British Columbia, presented to Erickson/Massey Architects for the Graham House (December 1966) and the Residence for Ray Hauer (December 1968) - Award of Commendation for Excellence of Design, The Greater Vancouver Chapter of the Architectural Institute of British Columbia, presented to Erickson/Massey Architects for the Fuldauer Residence (December 1967) - National Design Award, The Canadian Housing Design Council, presented to Erickson/Massey Architects for the Cecile Drive Condominium Housing, Port Moody, B.C. (1969) - Certificate according Arthur Erickson the title of Academician, The International Academy of Architecture (21 September 1987).
People:
Date:
1966-1987
1966-1987
Title:
Various awards and honours to Arthur Erickson and Erickson/Massey Architects
Actions:
ARCH273886
Description:
Awards and Honours to Arthur Erickson and Erickson/Massey Architects: - Awards of Merit for Excellence of Design, The Greater Vancouver Chapter of the Architectural Institute of British Columbia, presented to Erickson/Massey Architects for the Graham House (December 1966) and the Residence for Ray Hauer (December 1968) - Award of Commendation for Excellence of Design, The Greater Vancouver Chapter of the Architectural Institute of British Columbia, presented to Erickson/Massey Architects for the Fuldauer Residence (December 1967) - National Design Award, The Canadian Housing Design Council, presented to Erickson/Massey Architects for the Cecile Drive Condominium Housing, Port Moody, B.C. (1969) - Certificate according Arthur Erickson the title of Academician, The International Academy of Architecture (21 September 1987).
Various awards and honours to Arthur Erickson and Erickson/Massey Architects
Actions:
ARCH273886
Description:
Awards and Honours to Arthur Erickson and Erickson/Massey Architects: - Awards of Merit for Excellence of Design, The Greater Vancouver Chapter of the Architectural Institute of British Columbia, presented to Erickson/Massey Architects for the Graham House (December 1966) and the Residence for Ray Hauer (December 1968) - Award of Commendation for Excellence of Design, The Greater Vancouver Chapter of the Architectural Institute of British Columbia, presented to Erickson/Massey Architects for the Fuldauer Residence (December 1967) - National Design Award, The Canadian Housing Design Council, presented to Erickson/Massey Architects for the Cecile Drive Condominium Housing, Port Moody, B.C. (1969) - Certificate according Arthur Erickson the title of Academician, The International Academy of Architecture (21 September 1987).
Date:
1966-1987
1966-1987
People:
Form:
exhibitions
exhibitions
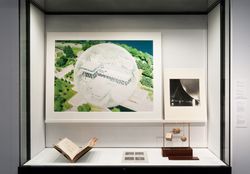
Title:
Starting From... The Bubble
Starting From... The Bubble
Actions:
Description:
The bubble is a wonder of surface tension. In its architectural interpretation, the bubble can be understood as a feat of engineering or as a metaphor for an enclosed hermetic environment. As such, the bubble emerges, in the architect Cedric Price’s words, “in any shape or any size” as a powerful symbol of the future, or becomes synonymous with the condition of isolation(...)
The bubble is a wonder of surface tension. In its architectural interpretation, the bubble can be understood as a feat of engineering or as a metaphor for an enclosed hermetic environment. As such, the bubble emerges, in the architect Cedric Price’s words, “in any shape or any size” as a powerful symbol of the future, or becomes synonymous with the condition of isolation(...)
Location:
Hall cases
Hall cases
Date:
26 November 2009 to 17 January 2010
26 November 2009 to 17 January 2010
Title:
Starting From... The Bubble
Actions:
Description:
The bubble is a wonder of surface tension. In its architectural interpretation, the bubble can be understood as a feat of engineering or as a metaphor for an enclosed hermetic environment. As such, the bubble emerges, in the architect Cedric Price’s words, “in any shape or any size” as a powerful symbol of the future, or becomes synonymous with the condition of isolation(...)
Starting From... The Bubble
Actions:
Description:
The bubble is a wonder of surface tension. In its architectural interpretation, the bubble can be understood as a feat of engineering or as a metaphor for an enclosed hermetic environment. As such, the bubble emerges, in the architect Cedric Price’s words, “in any shape or any size” as a powerful symbol of the future, or becomes synonymous with the condition of isolation(...)
Form:
exhibitions
exhibitions
Date:
26 November 2009 to
17 January 2010
26 November 2009 to
17 January 2010
Location:
Hall cases
Hall cases
Form:
research
research
Title:
Visiting Scholars 2005
Visiting Scholars 2005
Actions:
Description:
Paolo Amaldi, Université catholique de Louvain (UCL), Louvain-La-Neuve, Belgium Topic: Analyse du rapport entre espace architectural et instrument de représentation dans l’oeuvre de Mies van der Rohe Jean-François Bédard, Paris Program, Columbia University, New York, United States Topic: Honnêteté and the Grotesque: a Study of the Album by Gilles-Marie Oppenord(...)
Paolo Amaldi, Université catholique de Louvain (UCL), Louvain-La-Neuve, Belgium Topic: Analyse du rapport entre espace architectural et instrument de représentation dans l’oeuvre de Mies van der Rohe Jean-François Bédard, Paris Program, Columbia University, New York, United States Topic: Honnêteté and the Grotesque: a Study of the Album by Gilles-Marie Oppenord(...)
Date:
3 January 2005 to 30 September 2005
3 January 2005 to 30 September 2005
Title:
Visiting Scholars 2005
Actions:
Description:
Paolo Amaldi, Université catholique de Louvain (UCL), Louvain-La-Neuve, Belgium Topic: Analyse du rapport entre espace architectural et instrument de représentation dans l’oeuvre de Mies van der Rohe Jean-François Bédard, Paris Program, Columbia University, New York, United States Topic: Honnêteté and the Grotesque: a Study of the Album by Gilles-Marie Oppenord(...)
Visiting Scholars 2005
Actions:
Description:
Paolo Amaldi, Université catholique de Louvain (UCL), Louvain-La-Neuve, Belgium Topic: Analyse du rapport entre espace architectural et instrument de représentation dans l’oeuvre de Mies van der Rohe Jean-François Bédard, Paris Program, Columbia University, New York, United States Topic: Honnêteté and the Grotesque: a Study of the Album by Gilles-Marie Oppenord(...)
Form:
research
research
Date:
3 January 2005 to
30 September 2005
3 January 2005 to
30 September 2005
Level of archival description:
Project
Project
Reference number:
CI006.S1.1928.PR2
Description:
Series documents the architectural project of Mart Stam for the Budge Foundation Old People's Home, in Frankfurt, Germany, in 1928. The material in this series was produced predominantly in 1930. The series contains photographs of the interior and exterior of the building by the photograher Ilse Bing, including photographs in an album.
CI006.S1.1928.PR2
Description:
Series documents the architectural project of Mart Stam for the Budge Foundation Old People's Home, in Frankfurt, Germany, in 1928. The material in this series was produced predominantly in 1930. The series contains photographs of the interior and exterior of the building by the photograher Ilse Bing, including photographs in an album.
People:
Date:
1930 or after
1930 or after
Title:
Budge Foundation Old People's Home, Frankfurt, Germany (1928)
Actions:
CI006.S1.1928.PR2
Description:
Series documents the architectural project of Mart Stam for the Budge Foundation Old People's Home, in Frankfurt, Germany, in 1928. The material in this series was produced predominantly in 1930. The series contains photographs of the interior and exterior of the building by the photograher Ilse Bing, including photographs in an album.
Budge Foundation Old People's Home, Frankfurt, Germany (1928)
Actions:
CI006.S1.1928.PR2
Description:
Series documents the architectural project of Mart Stam for the Budge Foundation Old People's Home, in Frankfurt, Germany, in 1928. The material in this series was produced predominantly in 1930. The series contains photographs of the interior and exterior of the building by the photograher Ilse Bing, including photographs in an album.
Level of archival description:
project
project
Date:
1930 or after
1930 or after
People:
Level of archival description:
Project
Project
Actions:
Reference number:
AP154.S1.1977.PR01
Description:
Project series AP154.S1.1977.PR01, Fieldhouse, State University of New York College at Fredonia (1977), is related to an executed project for a fieldhouse for the State University of New York College at Fredonia. The project series documents the architectural concept submission and is composed of four presentation drawings.
AP154.S1.1977.PR01
Description:
Project series AP154.S1.1977.PR01, Fieldhouse, State University of New York College at Fredonia (1977), is related to an executed project for a fieldhouse for the State University of New York College at Fredonia. The project series documents the architectural concept submission and is composed of four presentation drawings.
People:
Date:
1979
1979
Title:
Fieldhouse, State University of New York College at Fredonia (1977)
Actions:
AP154.S1.1977.PR01
Description:
Project series AP154.S1.1977.PR01, Fieldhouse, State University of New York College at Fredonia (1977), is related to an executed project for a fieldhouse for the State University of New York College at Fredonia. The project series documents the architectural concept submission and is composed of four presentation drawings.
Fieldhouse, State University of New York College at Fredonia (1977)
Actions:
AP154.S1.1977.PR01
Description:
Project series AP154.S1.1977.PR01, Fieldhouse, State University of New York College at Fredonia (1977), is related to an executed project for a fieldhouse for the State University of New York College at Fredonia. The project series documents the architectural concept submission and is composed of four presentation drawings.
Level of archival description:
Project
Project
Date:
1979
1979
People:


