


119460 Results
Form:
exhibitions
exhibitions

Title:
Archaeology of the Digital
Archaeology of the Digital
Actions:
Description:
Archaeology of the Digital is conceived as an investigation into the foundations of digital architecture at the end of the 1980s and the beginning of the 1990s through four seminal projects that established bold new directions for architectural research by experimenting with novel digital tools: the Lewis Residence by Frank Gehry (1985–1995), Peter Eisenman’s unrealized(...)
Archaeology of the Digital is conceived as an investigation into the foundations of digital architecture at the end of the 1980s and the beginning of the 1990s through four seminal projects that established bold new directions for architectural research by experimenting with novel digital tools: the Lewis Residence by Frank Gehry (1985–1995), Peter Eisenman’s unrealized(...)
Location:
Main galleries
Main galleries
Date:
7 May 2013 to 27 October 2013
7 May 2013 to 27 October 2013
Title:
Archaeology of the Digital
Actions:
Description:
Archaeology of the Digital is conceived as an investigation into the foundations of digital architecture at the end of the 1980s and the beginning of the 1990s through four seminal projects that established bold new directions for architectural research by experimenting with novel digital tools: the Lewis Residence by Frank Gehry (1985–1995), Peter Eisenman’s unrealized(...)
Archaeology of the Digital
Actions:
Description:
Archaeology of the Digital is conceived as an investigation into the foundations of digital architecture at the end of the 1980s and the beginning of the 1990s through four seminal projects that established bold new directions for architectural research by experimenting with novel digital tools: the Lewis Residence by Frank Gehry (1985–1995), Peter Eisenman’s unrealized(...)
Form:
exhibitions
exhibitions
Date:
7 May 2013 to
27 October 2013
7 May 2013 to
27 October 2013
Location:
Main galleries
Main galleries
Form:
textual records
textual records
Actions:
Reference number:
ARCH153654
Description:
essay by Robert L. Hartwig rejected for publication by editorial board of Oppositions magazine
ARCH153654
Description:
essay by Robert L. Hartwig rejected for publication by editorial board of Oppositions magazine
People:
Date:
1976
1976
Title:
Relativity and Simultaneity: The Smithsons, James Stirling and Le Corbusier
Actions:
ARCH153654
Description:
essay by Robert L. Hartwig rejected for publication by editorial board of Oppositions magazine
Relativity and Simultaneity: The Smithsons, James Stirling and Le Corbusier
Actions:
ARCH153654
Description:
essay by Robert L. Hartwig rejected for publication by editorial board of Oppositions magazine
Form:
textual records
textual records
Date:
1976
1976
People:
Form:
exhibitions
exhibitions

Actions:
Description:
During the Second World War, exhibitions and publications played a critical role in the war effort. They were organized internationally as moments of reflection and propaganda, productions of a disciplinary approach to architecture and urban design. This display springs from Jean-Louis Cohen’s research for Architecture in Uniform: Designing and Building for the Second(...)
During the Second World War, exhibitions and publications played a critical role in the war effort. They were organized internationally as moments of reflection and propaganda, productions of a disciplinary approach to architecture and urban design. This display springs from Jean-Louis Cohen’s research for Architecture in Uniform: Designing and Building for the Second(...)
Location:
Hall cases
Hall cases
Date:
13 April 2011 to 18 September 2011
13 April 2011 to 18 September 2011
Title:
A Paper War: Pictures and words, 1939-1945
Actions:
Description:
During the Second World War, exhibitions and publications played a critical role in the war effort. They were organized internationally as moments of reflection and propaganda, productions of a disciplinary approach to architecture and urban design. This display springs from Jean-Louis Cohen’s research for Architecture in Uniform: Designing and Building for the Second(...)
A Paper War: Pictures and words, 1939-1945
Actions:
Description:
During the Second World War, exhibitions and publications played a critical role in the war effort. They were organized internationally as moments of reflection and propaganda, productions of a disciplinary approach to architecture and urban design. This display springs from Jean-Louis Cohen’s research for Architecture in Uniform: Designing and Building for the Second(...)
Form:
exhibitions
exhibitions
Date:
13 April 2011 to
18 September 2011
13 April 2011 to
18 September 2011
Location:
Hall cases
Hall cases
Form:
textual records
textual records
Reference number:
ARCH267991
Description:
Documents concern the following buildings in Chandigarh: the animal house and workshop at the Institute for Medical Research, the Institute for Medical Research (Sector 12), Saroop Krishan's house (Sector 8), various schools (nursery, primary and secondary), the Chandigarh Club, low-cost homes, and small office buildings. Texts also consider Pierre Jeanneret's furniture designs. Also includes: - "Social Sciences Research Journal," volume 4, number 2 (July 1979) concerning Chandigarh, India. - "An architect's plea to resolve the problems / of human settlement in South Asia / A design of composite organisation to prepare typical plans of hierarchy of human settlements in India and other parts of Suth [sic] Asia" by Jeet Malhotra, prepared for a symposium on human settlements with special reference to rural settlements in South Asia (March 18-21, 1976). - "A brief note on the conceptual man-made / environmental grid plan for Punjab / to avoid pollution of air, land, water / etc. - a preventative strategy" by Jeet Malhotra (n.d.). - "Architecture 2000 A.D. - Indian Context" by Jeet Malhotra, possibly prepared for the national convention of the Council of Architecture, New Delhi, which took place February 22-23, 1985.
ARCH267991
Description:
Documents concern the following buildings in Chandigarh: the animal house and workshop at the Institute for Medical Research, the Institute for Medical Research (Sector 12), Saroop Krishan's house (Sector 8), various schools (nursery, primary and secondary), the Chandigarh Club, low-cost homes, and small office buildings. Texts also consider Pierre Jeanneret's furniture designs. Also includes: - "Social Sciences Research Journal," volume 4, number 2 (July 1979) concerning Chandigarh, India. - "An architect's plea to resolve the problems / of human settlement in South Asia / A design of composite organisation to prepare typical plans of hierarchy of human settlements in India and other parts of Suth [sic] Asia" by Jeet Malhotra, prepared for a symposium on human settlements with special reference to rural settlements in South Asia (March 18-21, 1976). - "A brief note on the conceptual man-made / environmental grid plan for Punjab / to avoid pollution of air, land, water / etc. - a preventative strategy" by Jeet Malhotra (n.d.). - "Architecture 2000 A.D. - Indian Context" by Jeet Malhotra, possibly prepared for the national convention of the Council of Architecture, New Delhi, which took place February 22-23, 1985.
People:
Title:
Writings by Jeet Malhotra, predominantly pertaining to Chandigarh, with some concerning Talwara and Punjab, India
Actions:
ARCH267991
Description:
Documents concern the following buildings in Chandigarh: the animal house and workshop at the Institute for Medical Research, the Institute for Medical Research (Sector 12), Saroop Krishan's house (Sector 8), various schools (nursery, primary and secondary), the Chandigarh Club, low-cost homes, and small office buildings. Texts also consider Pierre Jeanneret's furniture designs. Also includes: - "Social Sciences Research Journal," volume 4, number 2 (July 1979) concerning Chandigarh, India. - "An architect's plea to resolve the problems / of human settlement in South Asia / A design of composite organisation to prepare typical plans of hierarchy of human settlements in India and other parts of Suth [sic] Asia" by Jeet Malhotra, prepared for a symposium on human settlements with special reference to rural settlements in South Asia (March 18-21, 1976). - "A brief note on the conceptual man-made / environmental grid plan for Punjab / to avoid pollution of air, land, water / etc. - a preventative strategy" by Jeet Malhotra (n.d.). - "Architecture 2000 A.D. - Indian Context" by Jeet Malhotra, possibly prepared for the national convention of the Council of Architecture, New Delhi, which took place February 22-23, 1985.
Writings by Jeet Malhotra, predominantly pertaining to Chandigarh, with some concerning Talwara and Punjab, India
Actions:
ARCH267991
Description:
Documents concern the following buildings in Chandigarh: the animal house and workshop at the Institute for Medical Research, the Institute for Medical Research (Sector 12), Saroop Krishan's house (Sector 8), various schools (nursery, primary and secondary), the Chandigarh Club, low-cost homes, and small office buildings. Texts also consider Pierre Jeanneret's furniture designs. Also includes: - "Social Sciences Research Journal," volume 4, number 2 (July 1979) concerning Chandigarh, India. - "An architect's plea to resolve the problems / of human settlement in South Asia / A design of composite organisation to prepare typical plans of hierarchy of human settlements in India and other parts of Suth [sic] Asia" by Jeet Malhotra, prepared for a symposium on human settlements with special reference to rural settlements in South Asia (March 18-21, 1976). - "A brief note on the conceptual man-made / environmental grid plan for Punjab / to avoid pollution of air, land, water / etc. - a preventative strategy" by Jeet Malhotra (n.d.). - "Architecture 2000 A.D. - Indian Context" by Jeet Malhotra, possibly prepared for the national convention of the Council of Architecture, New Delhi, which took place February 22-23, 1985.
Form:
textual records
textual records
People:
Level of archival description:
Project
Project
Title:
A Sherbrooke construction
A Sherbrooke construction
Actions:
Reference number:
AP041.S1.1985.D3
Description:
This project series documents the planning and construction of an installation at the Centre culturel de l'Université Sherbrooke. The installation is either entitled "A Sherbrooke construction" or "Une construction à l'Estrie [sic]." The project series includes architectural drawings (elevations, sections, and details), textual records, and photographic materials.
AP041.S1.1985.D3
Description:
This project series documents the planning and construction of an installation at the Centre culturel de l'Université Sherbrooke. The installation is either entitled "A Sherbrooke construction" or "Une construction à l'Estrie [sic]." The project series includes architectural drawings (elevations, sections, and details), textual records, and photographic materials.
People:
Date:
1985
1985
Title:
A Sherbrooke construction
Actions:
AP041.S1.1985.D3
Description:
This project series documents the planning and construction of an installation at the Centre culturel de l'Université Sherbrooke. The installation is either entitled "A Sherbrooke construction" or "Une construction à l'Estrie [sic]." The project series includes architectural drawings (elevations, sections, and details), textual records, and photographic materials.
A Sherbrooke construction
Actions:
AP041.S1.1985.D3
Description:
This project series documents the planning and construction of an installation at the Centre culturel de l'Université Sherbrooke. The installation is either entitled "A Sherbrooke construction" or "Une construction à l'Estrie [sic]." The project series includes architectural drawings (elevations, sections, and details), textual records, and photographic materials.
Level of archival description:
Project
Project
Date:
1985
1985
People:
Form:
drawings
drawings
Reference number:
DR1988:0341
Description:
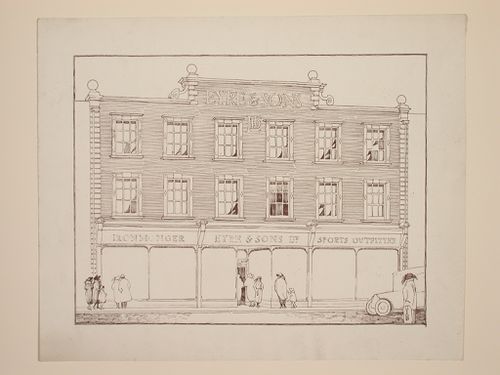
- This reprographic copy shows a storefront for a three storey building, with plate glass windows at the street level. - The style of many of these drawings and reprographic copies by Henry Hyams (DR1988:0332 - DR1988:0414) suggests that they were possibly for periodical illustrations. Hyams contributed articles to the periodicals 'The Builder' and 'The Architect'. Two objects in the CCA collections can be linked to the article "Music in Stone" published prior to 1926 in 'The Architect'; a reprographic copy (DR1988:0357) and a drawing (DR1988:0364) (Who's Who in Architecture, 161).
DR1988:0341
Description:
- This reprographic copy shows a storefront for a three storey building, with plate glass windows at the street level. - The style of many of these drawings and reprographic copies by Henry Hyams (DR1988:0332 - DR1988:0414) suggests that they were possibly for periodical illustrations. Hyams contributed articles to the periodicals 'The Builder' and 'The Architect'. Two objects in the CCA collections can be linked to the article "Music in Stone" published prior to 1926 in 'The Architect'; a reprographic copy (DR1988:0357) and a drawing (DR1988:0364) (Who's Who in Architecture, 161).
People:
Subject:
architecture
architecture
Date:
printed in the 1920s or 1930s
printed in the 1920s or 1930s
Title:
Elevation showing a storefront for Eyre and Sons, Ltd., England
Actions:
DR1988:0341
Description:
- This reprographic copy shows a storefront for a three storey building, with plate glass windows at the street level. - The style of many of these drawings and reprographic copies by Henry Hyams (DR1988:0332 - DR1988:0414) suggests that they were possibly for periodical illustrations. Hyams contributed articles to the periodicals 'The Builder' and 'The Architect'. Two objects in the CCA collections can be linked to the article "Music in Stone" published prior to 1926 in 'The Architect'; a reprographic copy (DR1988:0357) and a drawing (DR1988:0364) (Who's Who in Architecture, 161).
Elevation showing a storefront for Eyre and Sons, Ltd., England
Actions:
DR1988:0341
Description:
- This reprographic copy shows a storefront for a three storey building, with plate glass windows at the street level. - The style of many of these drawings and reprographic copies by Henry Hyams (DR1988:0332 - DR1988:0414) suggests that they were possibly for periodical illustrations. Hyams contributed articles to the periodicals 'The Builder' and 'The Architect'. Two objects in the CCA collections can be linked to the article "Music in Stone" published prior to 1926 in 'The Architect'; a reprographic copy (DR1988:0357) and a drawing (DR1988:0364) (Who's Who in Architecture, 161).
Form:
drawings
drawings
Date:
printed in the 1920s or 1930s
printed in the 1920s or 1930s
People:
Subject:
architecture
architecture
Form:
drawings
drawings
Actions:
Reference number:
DR1988:0356
Description:
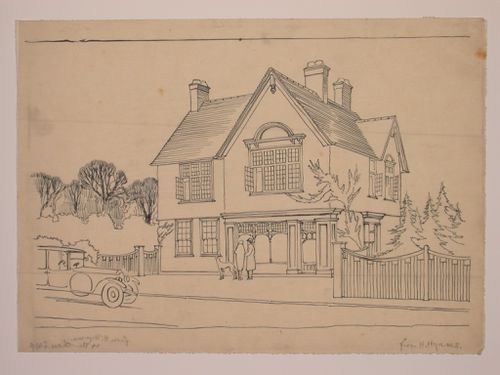
- This drawing shows a two-storey house with large leaded glass windows on the front façade. - The style of many of these drawings and reprographic copies by Henry Hyams (DR1988:0332 - DR1988:0414) suggests that they were possibly for periodical illustrations. Hyams contributed articles to the periodicals 'The Builder' and 'The Architect'. Two objects in the CCA collections can be linked to the article "Music in Stone" published prior to 1926 in 'The Architect'; a reprographic copy (DR1988:0357) and a drawing (DR1988:0364) (Who's Who in Architecture, 161).
DR1988:0356
Description:
- This drawing shows a two-storey house with large leaded glass windows on the front façade. - The style of many of these drawings and reprographic copies by Henry Hyams (DR1988:0332 - DR1988:0414) suggests that they were possibly for periodical illustrations. Hyams contributed articles to the periodicals 'The Builder' and 'The Architect'. Two objects in the CCA collections can be linked to the article "Music in Stone" published prior to 1926 in 'The Architect'; a reprographic copy (DR1988:0357) and a drawing (DR1988:0364) (Who's Who in Architecture, 161).
People:
Subject:
architecture
architecture
Date:
1920s or 1930s
1920s or 1930s
Title:
Perspectival view showing a house
Actions:
DR1988:0356
Description:
- This drawing shows a two-storey house with large leaded glass windows on the front façade. - The style of many of these drawings and reprographic copies by Henry Hyams (DR1988:0332 - DR1988:0414) suggests that they were possibly for periodical illustrations. Hyams contributed articles to the periodicals 'The Builder' and 'The Architect'. Two objects in the CCA collections can be linked to the article "Music in Stone" published prior to 1926 in 'The Architect'; a reprographic copy (DR1988:0357) and a drawing (DR1988:0364) (Who's Who in Architecture, 161).
Perspectival view showing a house
Actions:
DR1988:0356
Description:
- This drawing shows a two-storey house with large leaded glass windows on the front façade. - The style of many of these drawings and reprographic copies by Henry Hyams (DR1988:0332 - DR1988:0414) suggests that they were possibly for periodical illustrations. Hyams contributed articles to the periodicals 'The Builder' and 'The Architect'. Two objects in the CCA collections can be linked to the article "Music in Stone" published prior to 1926 in 'The Architect'; a reprographic copy (DR1988:0357) and a drawing (DR1988:0364) (Who's Who in Architecture, 161).
Form:
drawings
drawings
Date:
1920s or 1930s
1920s or 1930s
People:
Subject:
architecture
architecture
Form:
drawings
drawings
Actions:
Reference number:
DR1988:0389
Description:
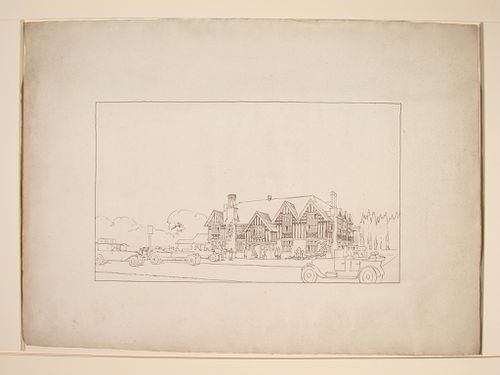
- This rendering shows the project for the Railway Hotel, Pitsea, from across the street, with the inn surrounded by cars and people. - The style of many of these drawings and reprographic copies by Henry Hyams (DR1988:0332 - DR1988:0414) suggests that they were possibly for periodical illustrations. Hyams contributed articles to the periodicals 'The Builder' and 'The Architect'. Two objects in the CCA collections can be linked to the article "Music in Stone" published prior to 1926 in 'The Architect'; a reprographic copy (DR1988:0357) and a drawing (DR1988:0364) (Who's Who in Architecture, 161).
DR1988:0389
Description:
- This rendering shows the project for the Railway Hotel, Pitsea, from across the street, with the inn surrounded by cars and people. - The style of many of these drawings and reprographic copies by Henry Hyams (DR1988:0332 - DR1988:0414) suggests that they were possibly for periodical illustrations. Hyams contributed articles to the periodicals 'The Builder' and 'The Architect'. Two objects in the CCA collections can be linked to the article "Music in Stone" published prior to 1926 in 'The Architect'; a reprographic copy (DR1988:0357) and a drawing (DR1988:0364) (Who's Who in Architecture, 161).
People:
Subject:
architecture
architecture
Date:
printed after 1934
printed after 1934
Title:
Perspectival view showing the Railway Hotel, Pitsea
Actions:
DR1988:0389
Description:
- This rendering shows the project for the Railway Hotel, Pitsea, from across the street, with the inn surrounded by cars and people. - The style of many of these drawings and reprographic copies by Henry Hyams (DR1988:0332 - DR1988:0414) suggests that they were possibly for periodical illustrations. Hyams contributed articles to the periodicals 'The Builder' and 'The Architect'. Two objects in the CCA collections can be linked to the article "Music in Stone" published prior to 1926 in 'The Architect'; a reprographic copy (DR1988:0357) and a drawing (DR1988:0364) (Who's Who in Architecture, 161).
Perspectival view showing the Railway Hotel, Pitsea
Actions:
DR1988:0389
Description:
- This rendering shows the project for the Railway Hotel, Pitsea, from across the street, with the inn surrounded by cars and people. - The style of many of these drawings and reprographic copies by Henry Hyams (DR1988:0332 - DR1988:0414) suggests that they were possibly for periodical illustrations. Hyams contributed articles to the periodicals 'The Builder' and 'The Architect'. Two objects in the CCA collections can be linked to the article "Music in Stone" published prior to 1926 in 'The Architect'; a reprographic copy (DR1988:0357) and a drawing (DR1988:0364) (Who's Who in Architecture, 161).
Form:
drawings
drawings
Date:
printed after 1934
printed after 1934
People:
Subject:
architecture
architecture
Level of archival description:
Sub-series
Sub-series
Reference number:
AP156.S3.SS4
Description:
La sous-série documente les projets d'architecture et d'urbanisme de Pierre Jeanneret et autres architectes ailleurs en Inde entre 1961 et 1972. Le matériel dans cette sous-série a été produit entre 1961 et 1972. La sous-série contient des reprographies, dont des dessins de développement du design, des dessins d'exécution et des dessins de présentation. Sub-series documents architectural and urban planning projects of Pierre Jeanneret and other architects elsewhere in India between 1961 and 1972. Material in this sub-series was produced between 1961 and 1972. The sub-series contains reprographic drawings such as design development drawings, working drawings and presentation drawings.
AP156.S3.SS4
Description:
La sous-série documente les projets d'architecture et d'urbanisme de Pierre Jeanneret et autres architectes ailleurs en Inde entre 1961 et 1972. Le matériel dans cette sous-série a été produit entre 1961 et 1972. La sous-série contient des reprographies, dont des dessins de développement du design, des dessins d'exécution et des dessins de présentation. Sub-series documents architectural and urban planning projects of Pierre Jeanneret and other architects elsewhere in India between 1961 and 1972. Material in this sub-series was produced between 1961 and 1972. The sub-series contains reprographic drawings such as design development drawings, working drawings and presentation drawings.
People:
Date:
1961-1972
1961-1972
Title:
Ailleurs en India = Elsewhere in India
Actions:
AP156.S3.SS4
Description:
La sous-série documente les projets d'architecture et d'urbanisme de Pierre Jeanneret et autres architectes ailleurs en Inde entre 1961 et 1972. Le matériel dans cette sous-série a été produit entre 1961 et 1972. La sous-série contient des reprographies, dont des dessins de développement du design, des dessins d'exécution et des dessins de présentation. Sub-series documents architectural and urban planning projects of Pierre Jeanneret and other architects elsewhere in India between 1961 and 1972. Material in this sub-series was produced between 1961 and 1972. The sub-series contains reprographic drawings such as design development drawings, working drawings and presentation drawings.
Ailleurs en India = Elsewhere in India
Actions:
AP156.S3.SS4
Description:
La sous-série documente les projets d'architecture et d'urbanisme de Pierre Jeanneret et autres architectes ailleurs en Inde entre 1961 et 1972. Le matériel dans cette sous-série a été produit entre 1961 et 1972. La sous-série contient des reprographies, dont des dessins de développement du design, des dessins d'exécution et des dessins de présentation. Sub-series documents architectural and urban planning projects of Pierre Jeanneret and other architects elsewhere in India between 1961 and 1972. Material in this sub-series was produced between 1961 and 1972. The sub-series contains reprographic drawings such as design development drawings, working drawings and presentation drawings.
Level of archival description:
Sous-série 4
Sous-série 4
Date:
1961-1972
1961-1972
People:
Form:
textual records
textual records
Reference number:
AP206.S2.010
Description:
File was originally housed in a binder along with content arranged in AP206.S2.011 and AP206.S2.012. This file contains the following papers: "The role of Architecture and Community Planners in the Planning, Development and Management of Urban Systems [...]," seminar talk, 1981 "Sobha Singh," 1981 "Energy Crisis and Future Pattern of Human Settlements in Developing Countries" "The Role of Architects in Urban and Rural Growth," 1984 "Chandigarh: Capital of Two States," circa 1966 “Aesthetic: Reflections on Beauty of Line, Shape and Form,” by P. Jeanneret
AP206.S2.010
Description:
File was originally housed in a binder along with content arranged in AP206.S2.011 and AP206.S2.012. This file contains the following papers: "The role of Architecture and Community Planners in the Planning, Development and Management of Urban Systems [...]," seminar talk, 1981 "Sobha Singh," 1981 "Energy Crisis and Future Pattern of Human Settlements in Developing Countries" "The Role of Architects in Urban and Rural Growth," 1984 "Chandigarh: Capital of Two States," circa 1966 “Aesthetic: Reflections on Beauty of Line, Shape and Form,” by P. Jeanneret
People:
Date:
circa 1966-1982
circa 1966-1982
Title:
Published and unpublished papers (folder 1 of 3)
Actions:
AP206.S2.010
Description:
File was originally housed in a binder along with content arranged in AP206.S2.011 and AP206.S2.012. This file contains the following papers: "The role of Architecture and Community Planners in the Planning, Development and Management of Urban Systems [...]," seminar talk, 1981 "Sobha Singh," 1981 "Energy Crisis and Future Pattern of Human Settlements in Developing Countries" "The Role of Architects in Urban and Rural Growth," 1984 "Chandigarh: Capital of Two States," circa 1966 “Aesthetic: Reflections on Beauty of Line, Shape and Form,” by P. Jeanneret
Published and unpublished papers (folder 1 of 3)
Actions:
AP206.S2.010
Description:
File was originally housed in a binder along with content arranged in AP206.S2.011 and AP206.S2.012. This file contains the following papers: "The role of Architecture and Community Planners in the Planning, Development and Management of Urban Systems [...]," seminar talk, 1981 "Sobha Singh," 1981 "Energy Crisis and Future Pattern of Human Settlements in Developing Countries" "The Role of Architects in Urban and Rural Growth," 1984 "Chandigarh: Capital of Two States," circa 1966 “Aesthetic: Reflections on Beauty of Line, Shape and Form,” by P. Jeanneret
Form:
textual records
textual records
Date:
circa 1966-1982
circa 1966-1982
People:


