


18246 Results
Level of archival description:
Project
Project
Actions:
Reference number:
AP013.S1.D78
Description:
File documents a building survey in Montréal, Québec. Material in this file was produced in 1922. File contains an index card, survey drawings, and a shop drawing.
AP013.S1.D78
Description:
File documents a building survey in Montréal, Québec. Material in this file was produced in 1922. File contains an index card, survey drawings, and a shop drawing.
People:
Date:
1922
1922
Title:
Survey of Christ Church Cathedral
Actions:
AP013.S1.D78
Description:
File documents a building survey in Montréal, Québec. Material in this file was produced in 1922. File contains an index card, survey drawings, and a shop drawing.
Survey of Christ Church Cathedral
Actions:
AP013.S1.D78
Description:
File documents a building survey in Montréal, Québec. Material in this file was produced in 1922. File contains an index card, survey drawings, and a shop drawing.
Level of archival description:
Project
Project
Date:
1922
1922
People:
Level of archival description:
Project
Project
Reference number:
AP013.S1.D175
Description:
File documents an unexecuted project for church alterations in Montréal, Québec. Material in this file was produced in 1933. File contains an index card, and preliminary drawings.
AP013.S1.D175
Description:
File documents an unexecuted project for church alterations in Montréal, Québec. Material in this file was produced in 1933. File contains an index card, and preliminary drawings.
People:
Date:
1933
1933
Title:
Interior Alterations to Christ Church Cathedral
Actions:
AP013.S1.D175
Description:
File documents an unexecuted project for church alterations in Montréal, Québec. Material in this file was produced in 1933. File contains an index card, and preliminary drawings.
Interior Alterations to Christ Church Cathedral
Actions:
AP013.S1.D175
Description:
File documents an unexecuted project for church alterations in Montréal, Québec. Material in this file was produced in 1933. File contains an index card, and preliminary drawings.
Level of archival description:
Project
Project
Date:
1933
1933
People:
Level of archival description:
Project
Project
Actions:
Reference number:
AP060.S3.D143
Description:
Le dossier documente la participation de Roger D'Astous au concours pour le Musée d'Art contemporain, à Montréal, Québec. Il contient des documents photographiques et des reprographies produits en 1985.
AP060.S3.D143
Description:
Le dossier documente la participation de Roger D'Astous au concours pour le Musée d'Art contemporain, à Montréal, Québec. Il contient des documents photographiques et des reprographies produits en 1985.
People:
Date:
1985
1985
Title:
Concours Musée d'Art contemporain
Actions:
AP060.S3.D143
Description:
Le dossier documente la participation de Roger D'Astous au concours pour le Musée d'Art contemporain, à Montréal, Québec. Il contient des documents photographiques et des reprographies produits en 1985.
Concours Musée d'Art contemporain
Actions:
AP060.S3.D143
Description:
Le dossier documente la participation de Roger D'Astous au concours pour le Musée d'Art contemporain, à Montréal, Québec. Il contient des documents photographiques et des reprographies produits en 1985.
Level of archival description:
Project
Project
Date:
1985
1985
People:
Level of archival description:
Project
Project
Reference number:
AP013.S1.D189
Description:
File documents an unexecuted project for a church reconstruction in Montréal, Québec. Material in this file was produced in 1936. File contains an index card, sketches, and preliminary drawings.
AP013.S1.D189
Description:
File documents an unexecuted project for a church reconstruction in Montréal, Québec. Material in this file was produced in 1936. File contains an index card, sketches, and preliminary drawings.
People:
Date:
1936
1936
Title:
Proposed Tower for Christ Church Cathedral
Actions:
AP013.S1.D189
Description:
File documents an unexecuted project for a church reconstruction in Montréal, Québec. Material in this file was produced in 1936. File contains an index card, sketches, and preliminary drawings.
Proposed Tower for Christ Church Cathedral
Actions:
AP013.S1.D189
Description:
File documents an unexecuted project for a church reconstruction in Montréal, Québec. Material in this file was produced in 1936. File contains an index card, sketches, and preliminary drawings.
Level of archival description:
Project
Project
Date:
1936
1936
People:
Level of archival description:
Project
Project
Reference number:
AP060.S3.D63
Description:
Le dossier documente le projet d'abris d'autobus pour la station de métro Beaubien à Montréal, Québec. Il contient principalement des documents photographiques et des dessins produits entre 1962 et 1967.
AP060.S3.D63
Description:
Le dossier documente le projet d'abris d'autobus pour la station de métro Beaubien à Montréal, Québec. Il contient principalement des documents photographiques et des dessins produits entre 1962 et 1967.
People:
Date:
1962-1967
1962-1967
Title:
Station de métro Beaubien : abris des autobus
Actions:
AP060.S3.D63
Description:
Le dossier documente le projet d'abris d'autobus pour la station de métro Beaubien à Montréal, Québec. Il contient principalement des documents photographiques et des dessins produits entre 1962 et 1967.
Station de métro Beaubien : abris des autobus
Actions:
AP060.S3.D63
Description:
Le dossier documente le projet d'abris d'autobus pour la station de métro Beaubien à Montréal, Québec. Il contient principalement des documents photographiques et des dessins produits entre 1962 et 1967.
Level of archival description:
Project
Project
Date:
1962-1967
1962-1967
People:
Level of archival description:
Project
Project
Actions:
Reference number:
AP013.S1.D239
Description:
File documents an executed (?) project for church alterations in Montréal, Québec. Material in this file was produced between 1943 and 1945. File contains an index card, and preliminary and working drawings.
AP013.S1.D239
Description:
File documents an executed (?) project for church alterations in Montréal, Québec. Material in this file was produced between 1943 and 1945. File contains an index card, and preliminary and working drawings.
People:
Date:
1943-1945
1943-1945
Title:
Alterations to Christ Church Cathedral
Actions:
AP013.S1.D239
Description:
File documents an executed (?) project for church alterations in Montréal, Québec. Material in this file was produced between 1943 and 1945. File contains an index card, and preliminary and working drawings.
Alterations to Christ Church Cathedral
Actions:
AP013.S1.D239
Description:
File documents an executed (?) project for church alterations in Montréal, Québec. Material in this file was produced between 1943 and 1945. File contains an index card, and preliminary and working drawings.
Level of archival description:
Project
Project
Date:
1943-1945
1943-1945
People:
Level of archival description:
Project
Project
Actions:
Reference number:
AP013.S1.D178
Description:
File documents an executed (?) project for church alterations in Montréal, Québec. Material in this file was produced between 1933 and 1936. File contains an index card, preliminary drawings, and detail drawings.
AP013.S1.D178
Description:
File documents an executed (?) project for church alterations in Montréal, Québec. Material in this file was produced between 1933 and 1936. File contains an index card, preliminary drawings, and detail drawings.
People:
Date:
1933-1936
1933-1936
Title:
Alterations to Christ Church Cathedral
Actions:
AP013.S1.D178
Description:
File documents an executed (?) project for church alterations in Montréal, Québec. Material in this file was produced between 1933 and 1936. File contains an index card, preliminary drawings, and detail drawings.
Alterations to Christ Church Cathedral
Actions:
AP013.S1.D178
Description:
File documents an executed (?) project for church alterations in Montréal, Québec. Material in this file was produced between 1933 and 1936. File contains an index card, preliminary drawings, and detail drawings.
Level of archival description:
Project
Project
Date:
1933-1936
1933-1936
People:
Form:
archives
Level of archival description:
Fonds
archives
Level of archival description:
Fonds
Title:
Hazen Sise fonds
Hazen Sise fonds
Reference number:
AP112
Synopsis:
The Hazen Sise fonds contains negatives, drawings, and other documents dating from 1933 to 1959. The negatives, taken in the early 1930s, mostly depict participants of the conferences CIAM IV and CIRPAC, including Le Corbusier, László Moholy-Nagy, Alvar Aalto and Fernand Léger. The drawings document the design of Beaver Lake Pavilion, built for the City of Montréal between 1955 and 1959 as part of the redevelopment of Mount Royal Park. Le fonds Hazen Sise est composé de négatifs, dessins, et autres documents datés entre 1933 et 1959. Les négatifs, pris au début des années 30s, présentent des participants des congres IVe CIAM et CIRPAC, incluant Le Corbusier, László Moholy-Nagy, Alvar Aalto et Fernand Léger. Les dessins documentent la conception du pavillon du Lac aux Castors, construit pour la Ville de Montréal entre 1955 et 1959 dans le cadre du réaménagement du Parc du Mont-Royal.
AP112
Synopsis:
The Hazen Sise fonds contains negatives, drawings, and other documents dating from 1933 to 1959. The negatives, taken in the early 1930s, mostly depict participants of the conferences CIAM IV and CIRPAC, including Le Corbusier, László Moholy-Nagy, Alvar Aalto and Fernand Léger. The drawings document the design of Beaver Lake Pavilion, built for the City of Montréal between 1955 and 1959 as part of the redevelopment of Mount Royal Park. Le fonds Hazen Sise est composé de négatifs, dessins, et autres documents datés entre 1933 et 1959. Les négatifs, pris au début des années 30s, présentent des participants des congres IVe CIAM et CIRPAC, incluant Le Corbusier, László Moholy-Nagy, Alvar Aalto et Fernand Léger. Les dessins documentent la conception du pavillon du Lac aux Castors, construit pour la Ville de Montréal entre 1955 et 1959 dans le cadre du réaménagement du Parc du Mont-Royal.
People:
Date:
1933-1959
1933-1959
Title:
Hazen Sise fonds
Actions:
AP112
Synopsis:
The Hazen Sise fonds contains negatives, drawings, and other documents dating from 1933 to 1959. The negatives, taken in the early 1930s, mostly depict participants of the conferences CIAM IV and CIRPAC, including Le Corbusier, László Moholy-Nagy, Alvar Aalto and Fernand Léger. The drawings document the design of Beaver Lake Pavilion, built for the City of Montréal between 1955 and 1959 as part of the redevelopment of Mount Royal Park. Le fonds Hazen Sise est composé de négatifs, dessins, et autres documents datés entre 1933 et 1959. Les négatifs, pris au début des années 30s, présentent des participants des congres IVe CIAM et CIRPAC, incluant Le Corbusier, László Moholy-Nagy, Alvar Aalto et Fernand Léger. Les dessins documentent la conception du pavillon du Lac aux Castors, construit pour la Ville de Montréal entre 1955 et 1959 dans le cadre du réaménagement du Parc du Mont-Royal.
Hazen Sise fonds
Actions:
AP112
Synopsis:
The Hazen Sise fonds contains negatives, drawings, and other documents dating from 1933 to 1959. The negatives, taken in the early 1930s, mostly depict participants of the conferences CIAM IV and CIRPAC, including Le Corbusier, László Moholy-Nagy, Alvar Aalto and Fernand Léger. The drawings document the design of Beaver Lake Pavilion, built for the City of Montréal between 1955 and 1959 as part of the redevelopment of Mount Royal Park. Le fonds Hazen Sise est composé de négatifs, dessins, et autres documents datés entre 1933 et 1959. Les négatifs, pris au début des années 30s, présentent des participants des congres IVe CIAM et CIRPAC, incluant Le Corbusier, László Moholy-Nagy, Alvar Aalto et Fernand Léger. Les dessins documentent la conception du pavillon du Lac aux Castors, construit pour la Ville de Montréal entre 1955 et 1959 dans le cadre du réaménagement du Parc du Mont-Royal.
Form:
archives
Level of archival description:
Fonds
archives
Level of archival description:
Fonds
Date:
1933-1959
1933-1959
People:
Level of archival description:
Project
Project
Reference number:
AP013.S1.D123
Description:
File documents an unexecuted project for a church reconstruction in Montréal, Québec. Material in this file was produced in 1927. File contains index cards, measured drawings, a working drawing, and a miscellaneous drawing.
AP013.S1.D123
Description:
File documents an unexecuted project for a church reconstruction in Montréal, Québec. Material in this file was produced in 1927. File contains index cards, measured drawings, a working drawing, and a miscellaneous drawing.
People:
Date:
1927
1927
Title:
Spire Reconstruction for Christ Church Cathedral
Actions:
AP013.S1.D123
Description:
File documents an unexecuted project for a church reconstruction in Montréal, Québec. Material in this file was produced in 1927. File contains index cards, measured drawings, a working drawing, and a miscellaneous drawing.
Spire Reconstruction for Christ Church Cathedral
Actions:
AP013.S1.D123
Description:
File documents an unexecuted project for a church reconstruction in Montréal, Québec. Material in this file was produced in 1927. File contains index cards, measured drawings, a working drawing, and a miscellaneous drawing.
Level of archival description:
Project
Project
Date:
1927
1927
People:
Form:
events
events
Title:
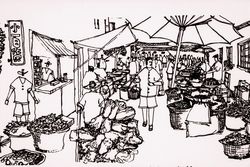
Bazaar 2026
Bazaar 2026
Actions:
Description:
Cities are not shaped by planning alone, but by a collaborative ethos of making, tending, and sharing. For a second year, the CCA Bazaar opens its doors to the community, bringing together the independent businesses, makers, and community organizations that give Montreals neighbourhoods their character.
Cities are not shaped by planning alone, but by a collaborative ethos of making, tending, and sharing. For a second year, the CCA Bazaar opens its doors to the community, bringing together the independent businesses, makers, and community organizations that give Montreals neighbourhoods their character.
Date:
12 September 2026, 10am to 2pm
12 September 2026, 10am to 2pm
Title:
Bazaar 2026
Actions:
Description:
Cities are not shaped by planning alone, but by a collaborative ethos of making, tending, and sharing. For a second year, the CCA Bazaar opens its doors to the community, bringing together the independent businesses, makers, and community organizations that give Montreals neighbourhoods their character.
Bazaar 2026
Actions:
Description:
Cities are not shaped by planning alone, but by a collaborative ethos of making, tending, and sharing. For a second year, the CCA Bazaar opens its doors to the community, bringing together the independent businesses, makers, and community organizations that give Montreals neighbourhoods their character.
Form:
events
events
Date:
12 September 2026
10am to 2pm
12 September 2026
10am to 2pm


