


26739 Results
Form:
textual records
textual records
Actions:
Reference number:
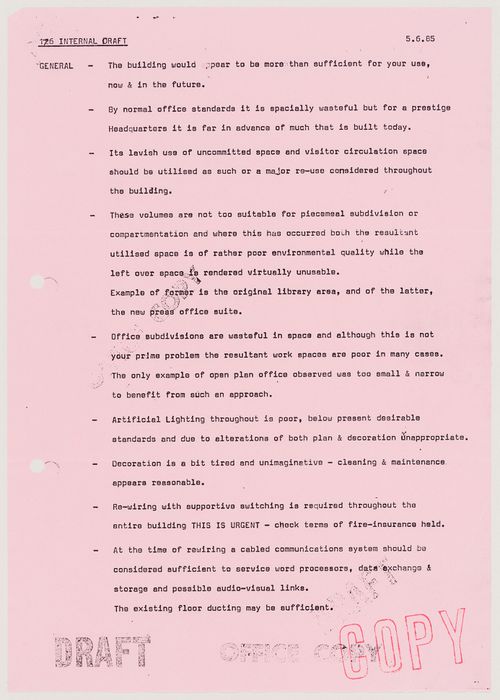
DR2004:0444:001:001
DR2004:0444:001:001
People:
Date:
5 June 1985
5 June 1985
Form:
textual records
textual records
Date:
5 June 1985
5 June 1985
People:
Form:
photographs
photographs
Actions:
Reference number:
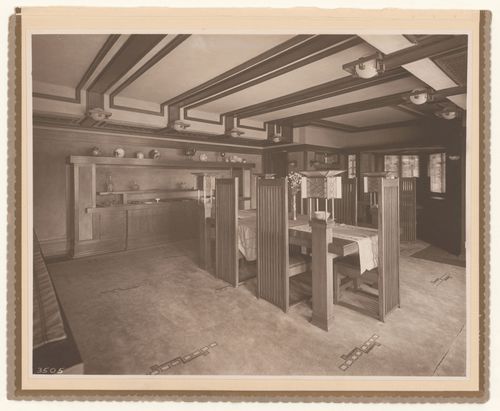
PH1983:0070
PH1983:0070
People:
Subject:
architecture, interior design
architecture, interior design
Date:
after 1910
after 1910
Form:
photographs
photographs
Date:
after 1910
after 1910
People:
Subject:
architecture, interior design
architecture, interior design
Form:
photographs
photographs
Actions:
Reference number:
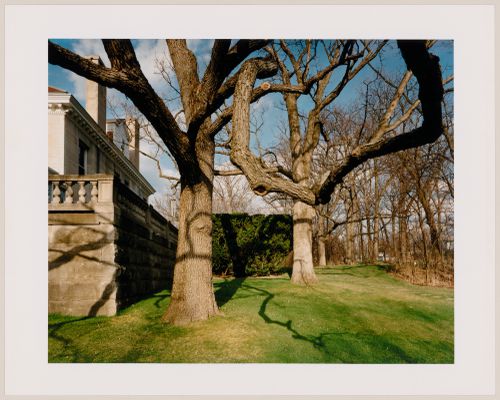
PH1994:0057
PH1994:0057
People:
Date:
April 1994
April 1994
Form:
photographs
photographs
Date:
April 1994
April 1994
People:
Form:
photographs
photographs
Actions:
Reference number:
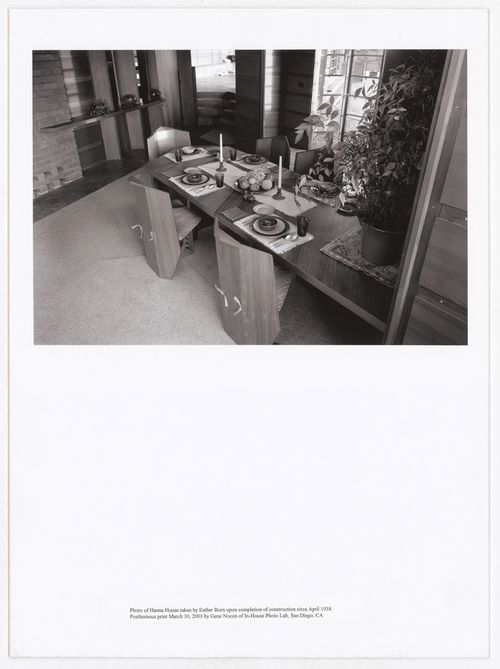
PH2004:0056
PH2004:0056
People:
Subject:
architecture, interior design
architecture, interior design
Date:
1938
1938
Form:
photographs
photographs
Date:
1938
1938
People:
Subject:
architecture, interior design
architecture, interior design
Level of archival description:
Sub-series
Sub-series
Reference number:
AP145.S2.D1.SD8
Description:
Sub-file documents an unexecuted project for several houses. Material in this file was produced between 1954 and 1963. Sub-file contains conceptual drawings.
AP145.S2.D1.SD8
Description:
Sub-file documents an unexecuted project for several houses. Material in this file was produced between 1954 and 1963. Sub-file contains conceptual drawings.
People:
Date:
[1954-1963]
[1954-1963]
Title:
Texas Houses, miscellaneous drawings
Actions:
AP145.S2.D1.SD8
Description:
Sub-file documents an unexecuted project for several houses. Material in this file was produced between 1954 and 1963. Sub-file contains conceptual drawings.
Texas Houses, miscellaneous drawings
Actions:
AP145.S2.D1.SD8
Description:
Sub-file documents an unexecuted project for several houses. Material in this file was produced between 1954 and 1963. Sub-file contains conceptual drawings.
Level of archival description:
Sub-file 8
Sub-file 8
Date:
[1954-1963]
[1954-1963]
People:
Form:
drawings
drawings
Actions:
Reference number:
AP056.S1.1988.PR10.004
AP056.S1.1988.PR10.004
People:
Date:
1988-1990
1988-1990
Form:
drawings
drawings
Date:
1988-1990
1988-1990
People:
Form:
drawings
Quantity:
16 File
drawings
Quantity:
16 File
Actions:
Reference number:
ARCH35546
ARCH35546
People:
Form:
drawings
Quantity:
16 File
drawings
Quantity:
16 File
People:
Form:
drawings
drawings
Actions:
Reference number:
AP018.S1.1981.PR21.009
AP018.S1.1981.PR21.009
People:
Date:
circa 1981-circa 1983
circa 1981-circa 1983
Form:
drawings
drawings
Date:
circa 1981-circa 1983
circa 1981-circa 1983
People:
Level of archival description:
Project
Project
Actions:
Reference number:
AP140.S2.SS2.D32
Description:
File documents a dead project for Houses for the Confrontation de Mézy, in Mézy, France. Material in this file was produced between 1991 and 1992. File contains textual records.
AP140.S2.SS2.D32
Description:
File documents a dead project for Houses for the Confrontation de Mézy, in Mézy, France. Material in this file was produced between 1991 and 1992. File contains textual records.
People:
Date:
1991-1992
1991-1992
Title:
Houses for Confrontation de Mézy
Actions:
AP140.S2.SS2.D32
Description:
File documents a dead project for Houses for the Confrontation de Mézy, in Mézy, France. Material in this file was produced between 1991 and 1992. File contains textual records.
Houses for Confrontation de Mézy
Actions:
AP140.S2.SS2.D32
Description:
File documents a dead project for Houses for the Confrontation de Mézy, in Mézy, France. Material in this file was produced between 1991 and 1992. File contains textual records.
Level of archival description:
File 32
File 32
Date:
1991-1992
1991-1992
People:
Form:
drawings
Quantity:
18 File
drawings
Quantity:
18 File
Actions:
Reference number:
ARCH36418
ARCH36418
People:
Form:
drawings
Quantity:
18 File
drawings
Quantity:
18 File
People:


