


11988 Results
Form:
photographs
photographs
Actions:
Reference number:
PH1998:0020:044
PH1998:0020:044
People:
Subject:
architecture
architecture
Date:
after 1931
after 1931
Form:
photographs
photographs
Date:
after 1931
after 1931
People:
Subject:
architecture
architecture
Form:
photographs
photographs
Actions:
Reference number:
PH1998:0020:046
PH1998:0020:046
People:
Subject:
architecture
architecture
Date:
after 1931
after 1931
Form:
photographs
photographs
Date:
after 1931
after 1931
People:
Subject:
architecture
architecture
Form:
textual records
textual records
Reference number:
CD037.S3.003
CD037.S3.003
People:
Date:
1960s-1980s
1960s-1980s
Form:
textual records
textual records
Date:
1960s-1980s
1960s-1980s
People:
Form:
photographs
photographs
Reference number:
ARCH269208
ARCH269208
People:
Date:
1952-c.1970
1952-c.1970
Form:
photographs
photographs
Date:
1952-c.1970
1952-c.1970
People:
Form:
drawings
Quantity:
2 reprographic copy(ies)
drawings
Quantity:
2 reprographic copy(ies)
Actions:
Reference number:
ARCH265748
ARCH265748
People:
Form:
drawings
Quantity:
2 reprographic copy(ies)
drawings
Quantity:
2 reprographic copy(ies)
People:
Form:
photographs
photographs
Actions:
Reference number:
PH1984:0287:025
Description:
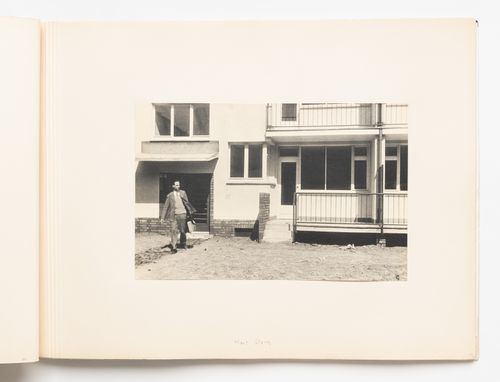
- The housing unit types appearing in the photographs of the album of Hellerhof housing development, Frankfurt am Main, Germany (PH1984:0287:001-030) have been identified as type A (DR1984:1114), type B (DR1984:1112), type C (DR1984:1110), type D (DR1984:1108) and type E (DR1984:1104) based on drawings by Stam in the CCA Prints and Drawings collection and on Blijstra (1970, pp. 16-17). - The photograph numbers are indicated at the lower right corner of the album pages and are not in numerical order.
PH1984:0287:025
Description:
- The housing unit types appearing in the photographs of the album of Hellerhof housing development, Frankfurt am Main, Germany (PH1984:0287:001-030) have been identified as type A (DR1984:1114), type B (DR1984:1112), type C (DR1984:1110), type D (DR1984:1108) and type E (DR1984:1104) based on drawings by Stam in the CCA Prints and Drawings collection and on Blijstra (1970, pp. 16-17). - The photograph numbers are indicated at the lower right corner of the album pages and are not in numerical order.
People:
Subject:
architecture
architecture
Date:
1930
1930
Title:
Exterior view of type A housing units with Mart Stam exiting the building, Hellerhof Housing Estate, Frankfurt am Main, Germany
Actions:
PH1984:0287:025
Description:
- The housing unit types appearing in the photographs of the album of Hellerhof housing development, Frankfurt am Main, Germany (PH1984:0287:001-030) have been identified as type A (DR1984:1114), type B (DR1984:1112), type C (DR1984:1110), type D (DR1984:1108) and type E (DR1984:1104) based on drawings by Stam in the CCA Prints and Drawings collection and on Blijstra (1970, pp. 16-17). - The photograph numbers are indicated at the lower right corner of the album pages and are not in numerical order.
Exterior view of type A housing units with Mart Stam exiting the building, Hellerhof Housing Estate, Frankfurt am Main, Germany
Actions:
PH1984:0287:025
Description:
- The housing unit types appearing in the photographs of the album of Hellerhof housing development, Frankfurt am Main, Germany (PH1984:0287:001-030) have been identified as type A (DR1984:1114), type B (DR1984:1112), type C (DR1984:1110), type D (DR1984:1108) and type E (DR1984:1104) based on drawings by Stam in the CCA Prints and Drawings collection and on Blijstra (1970, pp. 16-17). - The photograph numbers are indicated at the lower right corner of the album pages and are not in numerical order.
Form:
photographs
photographs
Date:
1930
1930
People:
Subject:
architecture
architecture
Form:
drawings
drawings
Actions:
Reference number:
AP206.S1.1982.PR26.009
Description:
This file documents an unidentified housing project, likely dating from sometime in the 1980s or 1990s. The project consisted of 336 units and 140 booths on a 5 acre area of land.
AP206.S1.1982.PR26.009
Description:
This file documents an unidentified housing project, likely dating from sometime in the 1980s or 1990s. The project consisted of 336 units and 140 booths on a 5 acre area of land.
People:
Date:
circa 1980s-1990s
circa 1980s-1990s
Title:
Unidentified housing sketch, concept layout, plan and section
Actions:
AP206.S1.1982.PR26.009
Description:
This file documents an unidentified housing project, likely dating from sometime in the 1980s or 1990s. The project consisted of 336 units and 140 booths on a 5 acre area of land.
Unidentified housing sketch, concept layout, plan and section
Actions:
AP206.S1.1982.PR26.009
Description:
This file documents an unidentified housing project, likely dating from sometime in the 1980s or 1990s. The project consisted of 336 units and 140 booths on a 5 acre area of land.
Form:
drawings
drawings
Date:
circa 1980s-1990s
circa 1980s-1990s
People:
Form:
drawings
drawings
Actions:
Reference number:
DR1984:1089
DR1984:1089
People:
Subject:
architecture
architecture
Date:
9 January 1929
9 January 1929
Form:
drawings
drawings
Date:
9 January 1929
9 January 1929
People:
Subject:
architecture
architecture
Form:
drawings
drawings
Actions:
Reference number:
DR1984:1281
DR1984:1281
People:
Subject:
architecture
architecture
Date:
1928-1932
1928-1932
Form:
drawings
drawings
Date:
1928-1932
1928-1932
People:
Subject:
architecture
architecture
Form:
drawings
drawings
Actions:
Reference number:
DR1984:0122
DR1984:0122
People:
Subject:
architecture
architecture
Date:
1931-1932
1931-1932
Form:
drawings
drawings
Date:
1931-1932
1931-1932
People:
Subject:
architecture
architecture


