


24830 Results
Form:
drawings
drawings
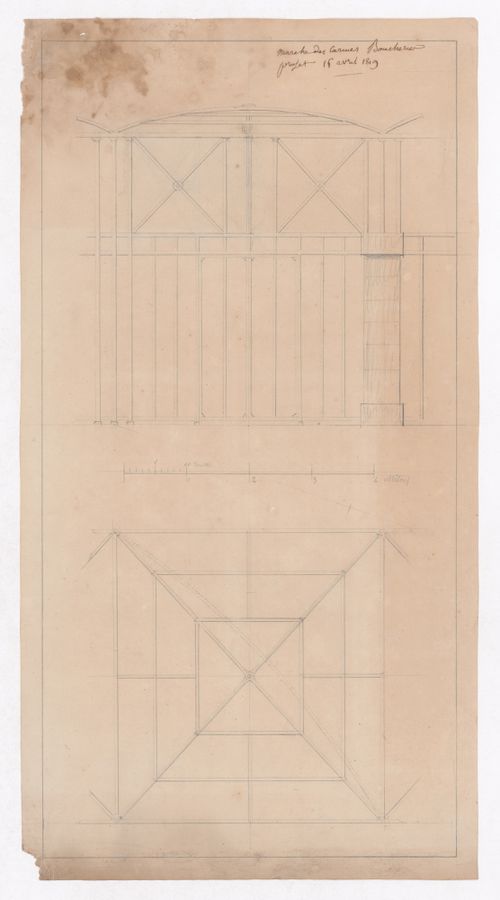
Reference number:
DR1995:0089
DR1995:0089
People:
Date:
15 April 1819
15 April 1819
Form:
drawings
drawings
Date:
15 April 1819
15 April 1819
People:
Form:
drawings
drawings
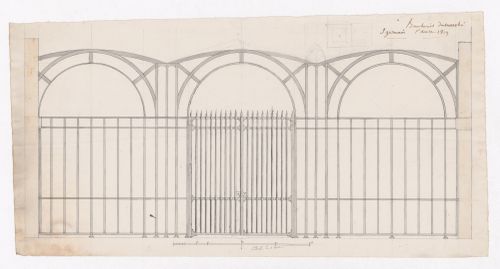
Reference number:
DR1995:0090
DR1995:0090
People:
Date:
1 March 1819
1 March 1819
Form:
drawings
drawings
Date:
1 March 1819
1 March 1819
People:
Form:
drawings
drawings
Actions:
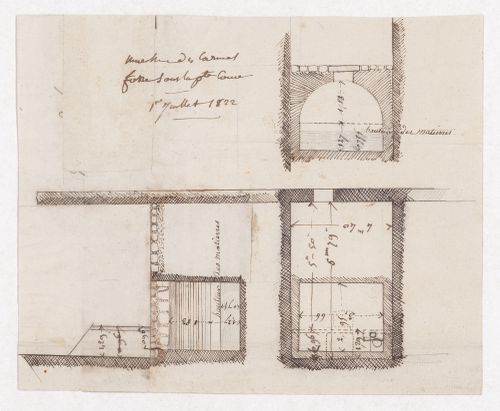
Reference number:
DR1995:0093
DR1995:0093
People:
Date:
1 July 1822
1 July 1822
Form:
drawings
drawings
Date:
1 July 1822
1 July 1822
People:
Form:
drawings
drawings
Actions:
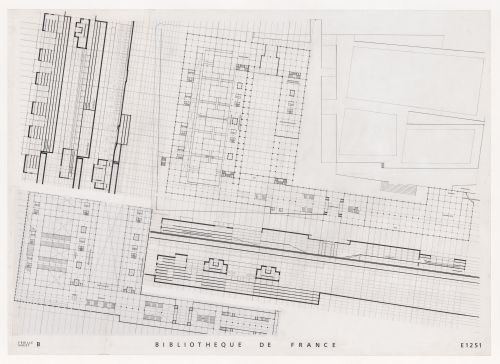
Reference number:
ARCH284766
ARCH284766
People:
Date:
circa 1989
circa 1989
Form:
drawings
drawings
Date:
circa 1989
circa 1989
People:
Form:
drawings
drawings
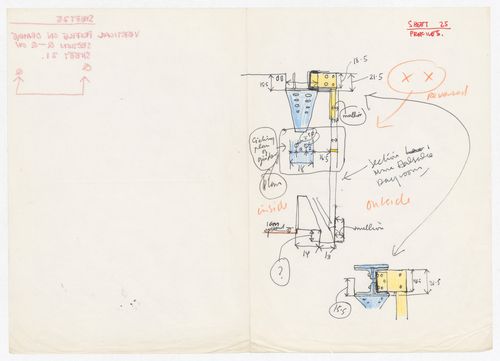
Actions:
Reference number:
ARCH286176
ARCH286176
People:
Date:
circa 1965
circa 1965
Form:
drawings
drawings
Date:
circa 1965
circa 1965
People:
Form:
photographs
photographs
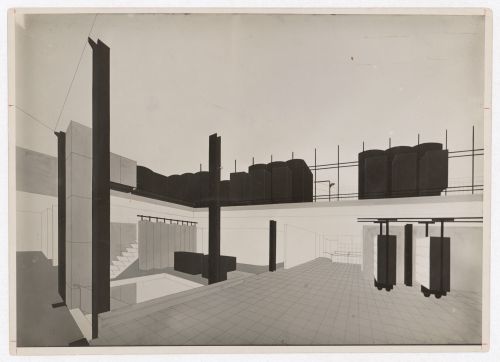
Actions:
Reference number:
ARCH286178
ARCH286178
People:
Date:
1965
1965
Form:
photographs
photographs
Date:
1965
1965
People:
Form:
photographs
photographs
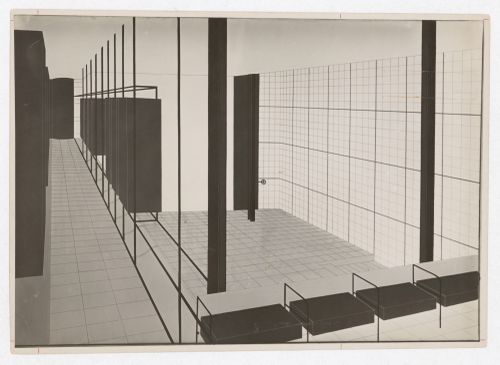
Actions:
Reference number:
ARCH286179
ARCH286179
People:
Date:
1965
1965
Form:
photographs
photographs
Date:
1965
1965
People:
Form:
photographs
photographs
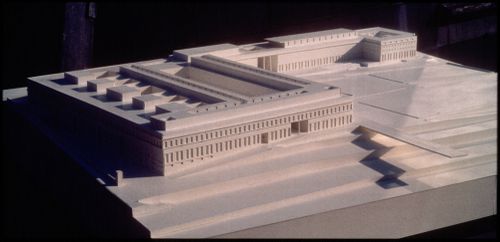
Actions:
Reference number:
ARCH292651
ARCH292651
People:
Date:
circa 1989-1990
circa 1989-1990
Form:
photographs
photographs
Date:
circa 1989-1990
circa 1989-1990
People:
Form:
photographs
photographs
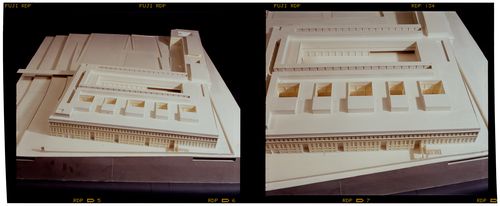
Actions:
Reference number:
ARCH292659
ARCH292659
People:
Date:
circa 1989-1990
circa 1989-1990
Form:
photographs
photographs
Date:
circa 1989-1990
circa 1989-1990
People:
Form:
photographs
photographs
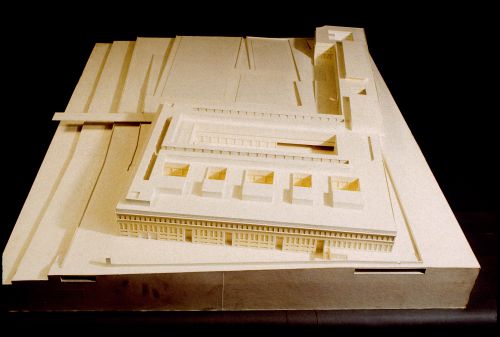
Actions:
Reference number:
ARCH293033
ARCH293033
People:
Date:
circa October 2016
circa October 2016
Form:
photographs
photographs
Date:
circa October 2016
circa October 2016
People:


