


26739 Results
Form:
drawings
drawings
Actions:
Reference number:
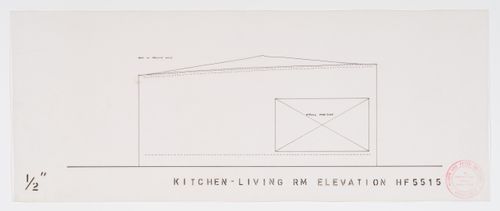
DR1995:0024
DR1995:0024
People:
Subject:
architecture
architecture
Date:
between 1955 and March 6 1956
between 1955 and March 6 1956
Form:
drawings
drawings
Date:
between 1955 and March 6 1956
between 1955 and March 6 1956
People:
Subject:
architecture
architecture
Form:
photographs
photographs
Actions:
Reference number:
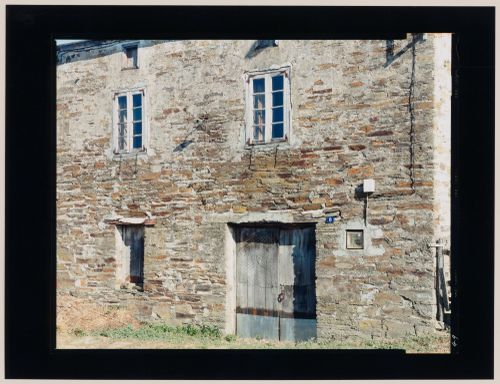
PH2003:0119
PH2003:0119
People:
Subject:
architecture
architecture
Date:
August 1995
August 1995
Form:
photographs
photographs
Date:
August 1995
August 1995
People:
Subject:
architecture
architecture
Form:
photographs
photographs
![View of Vos'mogo Marta [8th of March] Street showing the Second House of Soviets in the background, Sverdlovsk, Soviet Union (now Ekaterinburg, Russia)](/img-collection/JoGzhTA--9ecCsWIyzl4dNmGncA=/500x350/9803.jpg)
Actions:
Reference number:
PH1998:0020:128
PH1998:0020:128
People:
Subject:
architecture
architecture
Date:
late 1920s - early 1930s
late 1920s - early 1930s
Form:
photographs
photographs
Date:
late 1920s - early 1930s
late 1920s - early 1930s
People:
Subject:
architecture
architecture
Form:
photographs
photographs
Actions:
Reference number:
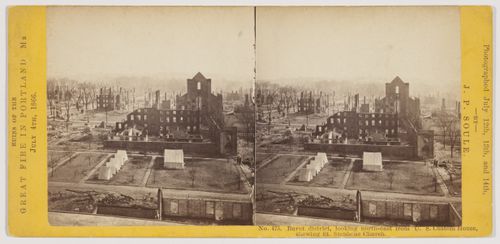
PH1987:1206
PH1987:1206
People:
Date:
12-14 July 1866
12-14 July 1866
Form:
photographs
photographs
Date:
12-14 July 1866
12-14 July 1866
People:
Form:
photographs
photographs
Actions:
Reference number:
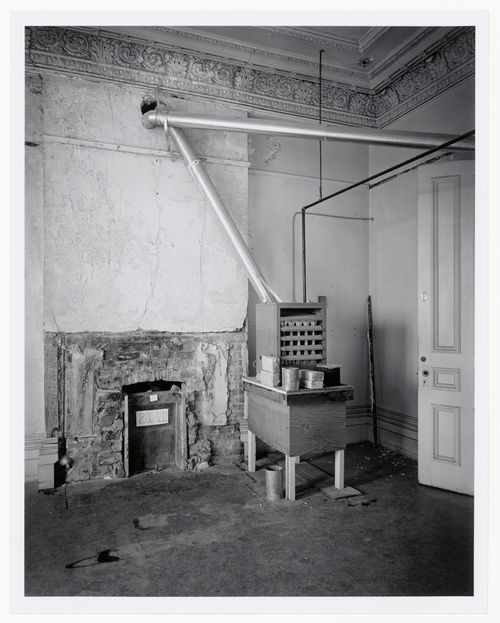
PH1990:0239
PH1990:0239
People:
Subject:
architecture
architecture
Date:
November 1985
November 1985
Form:
photographs
photographs
Date:
November 1985
November 1985
People:
Subject:
architecture
architecture
Form:
photographs
photographs
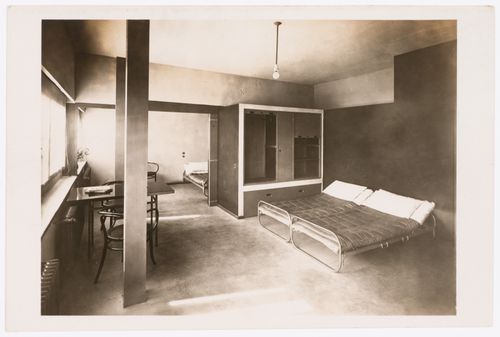
Actions:
Reference number:
PH1984:0961
PH1984:0961
People:
Subject:
architecture, interior design
architecture, interior design
Date:
1927 or later
1927 or later
Form:
photographs
photographs
Date:
1927 or later
1927 or later
People:
Subject:
architecture, interior design
architecture, interior design
Level of archival description:
Project
Project
Title:
Court Houses (1930-1958)
Court Houses (1930-1958)
Actions:
Reference number:
CI007.S1.1930.PR01
Description:
This project series documents Mies van der Rohe design for an unexecuted project of Court Houses developped between 1930 and 1958. The material in this series was produced between 1930 and 1952. The series contains drawings and sketches by Mies van der Rohe.
CI007.S1.1930.PR01
Description:
This project series documents Mies van der Rohe design for an unexecuted project of Court Houses developped between 1930 and 1958. The material in this series was produced between 1930 and 1952. The series contains drawings and sketches by Mies van der Rohe.
People:
Date:
1930-1952
1930-1952
Title:
Court Houses (1930-1958)
Actions:
CI007.S1.1930.PR01
Description:
This project series documents Mies van der Rohe design for an unexecuted project of Court Houses developped between 1930 and 1958. The material in this series was produced between 1930 and 1952. The series contains drawings and sketches by Mies van der Rohe.
Court Houses (1930-1958)
Actions:
CI007.S1.1930.PR01
Description:
This project series documents Mies van der Rohe design for an unexecuted project of Court Houses developped between 1930 and 1958. The material in this series was produced between 1930 and 1952. The series contains drawings and sketches by Mies van der Rohe.
Level of archival description:
project
project
Date:
1930-1952
1930-1952
People:
Form:
drawings
drawings
Actions:
Reference number:
AP140.S2.SS1.D98.P3
AP140.S2.SS1.D98.P3
People:
Date:
circa 1991-1995
circa 1991-1995
Form:
drawings
drawings
Date:
circa 1991-1995
circa 1991-1995
People:
Form:
photographs
photographs
Actions:
Reference number:
PH1986:0625
PH1986:0625
People:
Subject:
architecture, sculpture
architecture, sculpture
Date:
1984
1984
Form:
photographs
photographs
Date:
1984
1984
People:
Subject:
architecture, sculpture
architecture, sculpture
Form:
photographs
photographs
Actions:
Reference number:
PH1986:0639
PH1986:0639
People:
Subject:
architecture
architecture
Date:
1985
1985
Form:
photographs
photographs
Date:
1985
1985
People:
Subject:
architecture
architecture


