


12071 Results
Form:
books
books

Title:
La route verte du Québec
La route verte du Québec
Actions:
Price:
$20.95
(available to order)
Summary:
Guide officiel de l'itinéraire de la Route verte et de ses services. 6e édition
$20.95
(available to order)
Summary:
Guide officiel de l'itinéraire de la Route verte et de ses services. 6e édition
Title:
La route verte du Québec
Actions:
Price:
$20.95
(available to order)
Summary:
Guide officiel de l'itinéraire de la Route verte et de ses services. 6e édition
La route verte du Québec
Actions:
Price:
$20.95
(available to order)
Summary:
Guide officiel de l'itinéraire de la Route verte et de ses services. 6e édition
Form:
books
books
Publication:
March 2010
March 2010
Subject:
Architecture du Québec
Architecture du Québec
Form:
books
books
Actions:
Price:
$43.95
(available to order)
Summary:
Nikolaus Pevsner was the best known and most important architectural historian of the twentieth century, admired for dedicating his career to areas of English architecture that had never been considered before. But this English specialist and honorary Englishman, knighted in 1969, only came to England at the age of 31. He had been born and brought up in Germany, didn’t(...)
$43.95
(available to order)
Summary:
Nikolaus Pevsner was the best known and most important architectural historian of the twentieth century, admired for dedicating his career to areas of English architecture that had never been considered before. But this English specialist and honorary Englishman, knighted in 1969, only came to England at the age of 31. He had been born and brought up in Germany, didn’t(...)
Title:
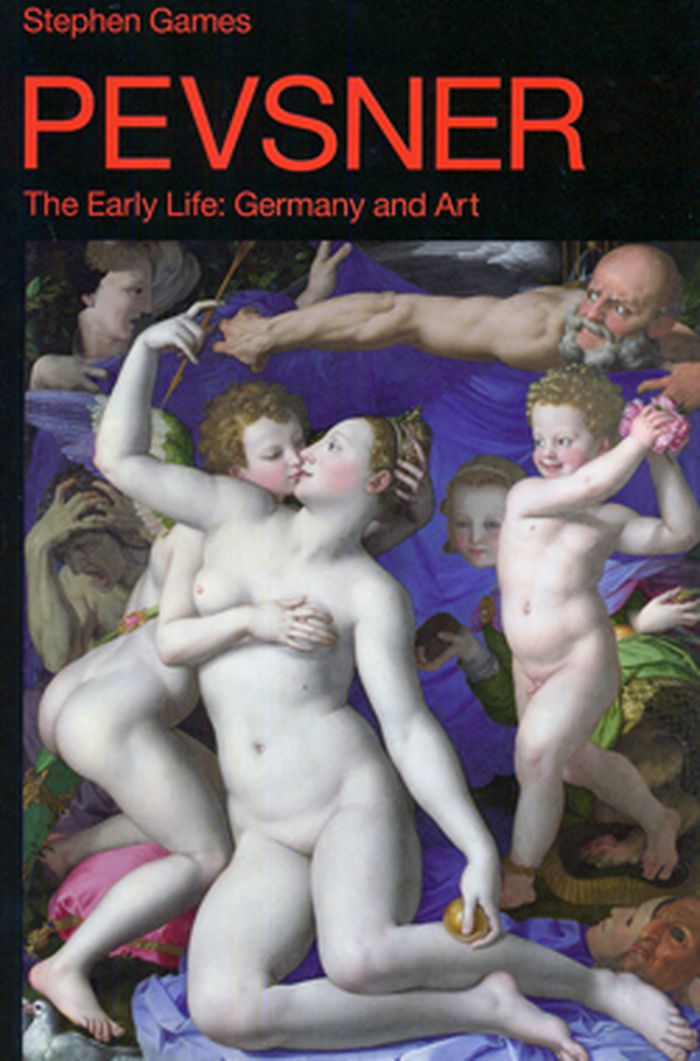
Pevsner-The early life: Germany and art
Actions:
Price:
$43.95
(available to order)
Summary:
Nikolaus Pevsner was the best known and most important architectural historian of the twentieth century, admired for dedicating his career to areas of English architecture that had never been considered before. But this English specialist and honorary Englishman, knighted in 1969, only came to England at the age of 31. He had been born and brought up in Germany, didn’t imagine that English architecture would become his life’s focus, and had no wish to move to England even when forced from teaching by the Nazis. Amplified by analyses of Pevsner’s writings and a wealth of personal memories, it is the first book to explain one of England’s first celebrity scholars.
Pevsner-The early life: Germany and art
Actions:
Price:
$43.95
(available to order)
Summary:
Nikolaus Pevsner was the best known and most important architectural historian of the twentieth century, admired for dedicating his career to areas of English architecture that had never been considered before. But this English specialist and honorary Englishman, knighted in 1969, only came to England at the age of 31. He had been born and brought up in Germany, didn’t imagine that English architecture would become his life’s focus, and had no wish to move to England even when forced from teaching by the Nazis. Amplified by analyses of Pevsner’s writings and a wealth of personal memories, it is the first book to explain one of England’s first celebrity scholars.
Form:
books
books
Publication:
April 2010
April 2010
Subject:
Architectural Theory
Architectural Theory
Form:
books
books
Title:
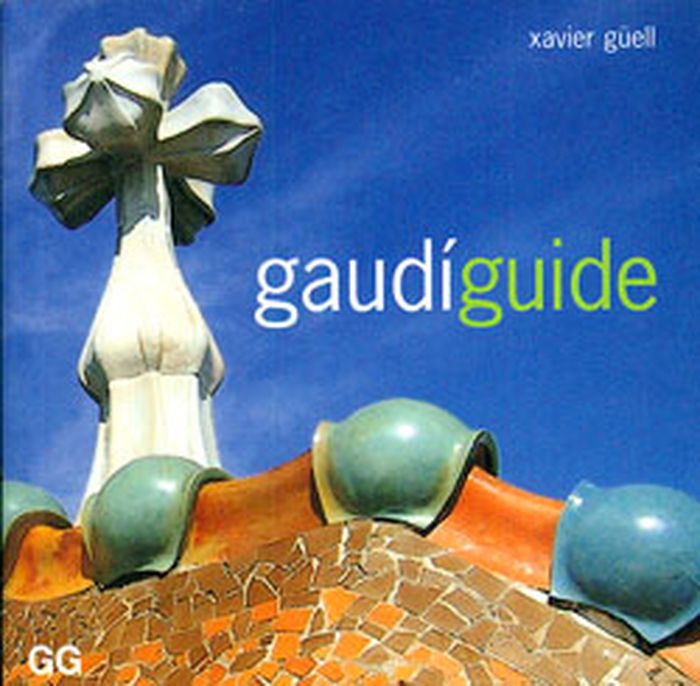
Gaudi guide
Gaudi guide
Actions:
Price:
$19.95
(available to order)
Summary:
This guide offers a tour of the buildings the architect created in Barcelona, and also those he built in Castille, Cantabria and the Balearic Islands. The description of each building is detailed and provides sample documentation, both architectural and photographic, with views of the interiors and details like ironwork, furniture and mosaics, which illustrate the idea of(...)
$19.95
(available to order)
Summary:
This guide offers a tour of the buildings the architect created in Barcelona, and also those he built in Castille, Cantabria and the Balearic Islands. The description of each building is detailed and provides sample documentation, both architectural and photographic, with views of the interiors and details like ironwork, furniture and mosaics, which illustrate the idea of(...)
Title:
Gaudi guide
Actions:
Price:
$19.95
(available to order)
Summary:
This guide offers a tour of the buildings the architect created in Barcelona, and also those he built in Castille, Cantabria and the Balearic Islands. The description of each building is detailed and provides sample documentation, both architectural and photographic, with views of the interiors and details like ironwork, furniture and mosaics, which illustrate the idea of the "total work of art" typical of his oeuvre.
Gaudi guide
Actions:
Price:
$19.95
(available to order)
Summary:
This guide offers a tour of the buildings the architect created in Barcelona, and also those he built in Castille, Cantabria and the Balearic Islands. The description of each building is detailed and provides sample documentation, both architectural and photographic, with views of the interiors and details like ironwork, furniture and mosaics, which illustrate the idea of the "total work of art" typical of his oeuvre.
Form:
books
books
Publication:
March 2010
March 2010
Subject:
Architecture Monographs
Architecture Monographs
Form:
books
books
Actions:
Price:
$37.50
(available to order)
Summary:
13 architectes de France et de Tunisie imaginent des cabanes en carton pour enfants dans le cadre de l'opération Mini Maousse.
$37.50
(available to order)
Summary:
13 architectes de France et de Tunisie imaginent des cabanes en carton pour enfants dans le cadre de l'opération Mini Maousse.
Title:
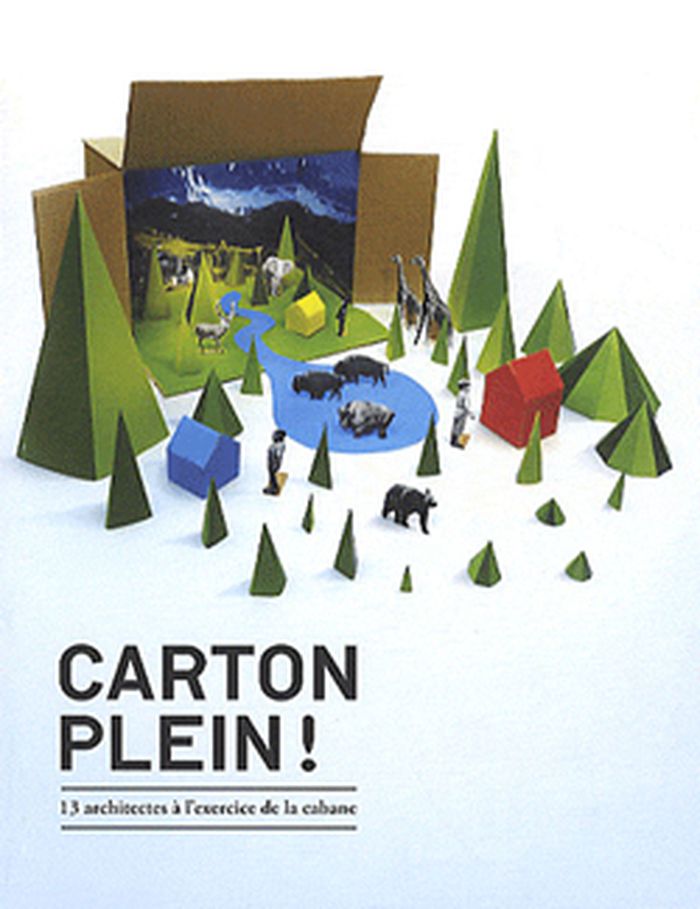
Carton plein: 13 architectes à l'exercice de la cabane
Actions:
Price:
$37.50
(available to order)
Summary:
13 architectes de France et de Tunisie imaginent des cabanes en carton pour enfants dans le cadre de l'opération Mini Maousse.
Carton plein: 13 architectes à l'exercice de la cabane
Actions:
Price:
$37.50
(available to order)
Summary:
13 architectes de France et de Tunisie imaginent des cabanes en carton pour enfants dans le cadre de l'opération Mini Maousse.
Form:
books
books
Publication:
March 2010
March 2010
Subject:
Experimentale architecture
Experimentale architecture
Form:
books
books
Actions:
Price:
$45.00
(available to order)
Summary:
Complex Order was born of a necessity to build a conversation around the work of spmb [São Paulo-Manitoba], in dialogue with other practitioners, artists, architects, theoreticians, and critics, mapping out the regions of understanding of what they do. Complex Order generates a public space of sorts, stretching the discussion of public space itself—its poetics and(...)
$45.00
(available to order)
Summary:
Complex Order was born of a necessity to build a conversation around the work of spmb [São Paulo-Manitoba], in dialogue with other practitioners, artists, architects, theoreticians, and critics, mapping out the regions of understanding of what they do. Complex Order generates a public space of sorts, stretching the discussion of public space itself—its poetics and(...)
Title:
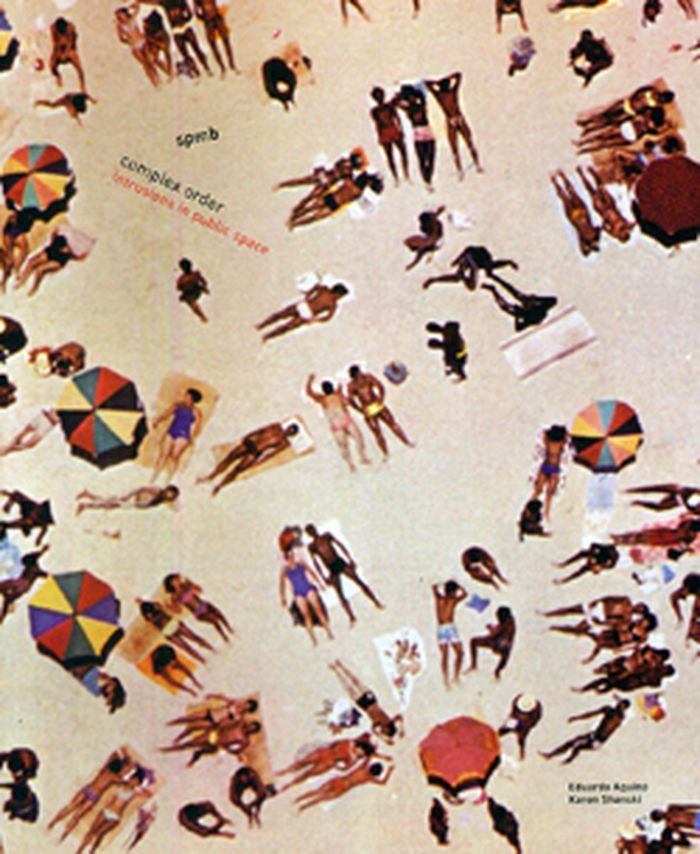
spmb: Complex order: intrusions in public space
Actions:
Price:
$45.00
(available to order)
Summary:
Complex Order was born of a necessity to build a conversation around the work of spmb [São Paulo-Manitoba], in dialogue with other practitioners, artists, architects, theoreticians, and critics, mapping out the regions of understanding of what they do. Complex Order generates a public space of sorts, stretching the discussion of public space itself—its poetics and politics, its actions and representations. Rather than follow the tradition of the monograph, centred in the production of the individual artist, Complex Order rethinks the artist’s book, investigating the relationships of spmb’s work within a larger context.
spmb: Complex order: intrusions in public space
Actions:
Price:
$45.00
(available to order)
Summary:
Complex Order was born of a necessity to build a conversation around the work of spmb [São Paulo-Manitoba], in dialogue with other practitioners, artists, architects, theoreticians, and critics, mapping out the regions of understanding of what they do. Complex Order generates a public space of sorts, stretching the discussion of public space itself—its poetics and politics, its actions and representations. Rather than follow the tradition of the monograph, centred in the production of the individual artist, Complex Order rethinks the artist’s book, investigating the relationships of spmb’s work within a larger context.
Form:
books
books
Publication:
April 2010
April 2010
Subject:
Architecture Monographs
Architecture Monographs
Form:
books
books
Title:
Corner pieces
Corner pieces
Actions:
Price:
$15.95
(available to order)
Summary:
Corner Pieces is Lance Blomgren's anticipated follow-up to Walkups, his docudrama about Montreal apartments. Evolving out of Blomgren's ongoing fascination with architecture, Corner Pieces finds his distinctive voice expanding out of the domestic sphere and moving onto the streets.
$15.95
(available to order)
Summary:
Corner Pieces is Lance Blomgren's anticipated follow-up to Walkups, his docudrama about Montreal apartments. Evolving out of Blomgren's ongoing fascination with architecture, Corner Pieces finds his distinctive voice expanding out of the domestic sphere and moving onto the streets.
Title:
Corner pieces
Actions:
Price:
$15.95
(available to order)
Summary:
Corner Pieces is Lance Blomgren's anticipated follow-up to Walkups, his docudrama about Montreal apartments. Evolving out of Blomgren's ongoing fascination with architecture, Corner Pieces finds his distinctive voice expanding out of the domestic sphere and moving onto the streets.
Corner pieces
Actions:
Price:
$15.95
(available to order)
Summary:
Corner Pieces is Lance Blomgren's anticipated follow-up to Walkups, his docudrama about Montreal apartments. Evolving out of Blomgren's ongoing fascination with architecture, Corner Pieces finds his distinctive voice expanding out of the domestic sphere and moving onto the streets.
Form:
books
books
Publication:
April 2004
April 2004
Subject:
Architecture de Montréal
Architecture de Montréal
Form:
books
books
Title:
AA words 6 : projectiles
AA words 6 : projectiles
Actions:
Price:
$40.00
(available in store)
Summary:
Bernard Cache is the principal of the Paris-based practice Objectile – which he founded in 1996 with Patrick Beaucé – and a noted theorist of geometry and computational ontology. He formulated his concept of 'non-standard architecture' in his 1995 book Earth Moves: The Furnishing of Territories, a concept that was given the name 'objectile' by Gilles Deleuze in his(...)
$40.00
(available in store)
Summary:
Bernard Cache is the principal of the Paris-based practice Objectile – which he founded in 1996 with Patrick Beaucé – and a noted theorist of geometry and computational ontology. He formulated his concept of 'non-standard architecture' in his 1995 book Earth Moves: The Furnishing of Territories, a concept that was given the name 'objectile' by Gilles Deleuze in his(...)
Title:
AA words 6 : projectiles
Actions:
Price:
$40.00
(available in store)
Summary:
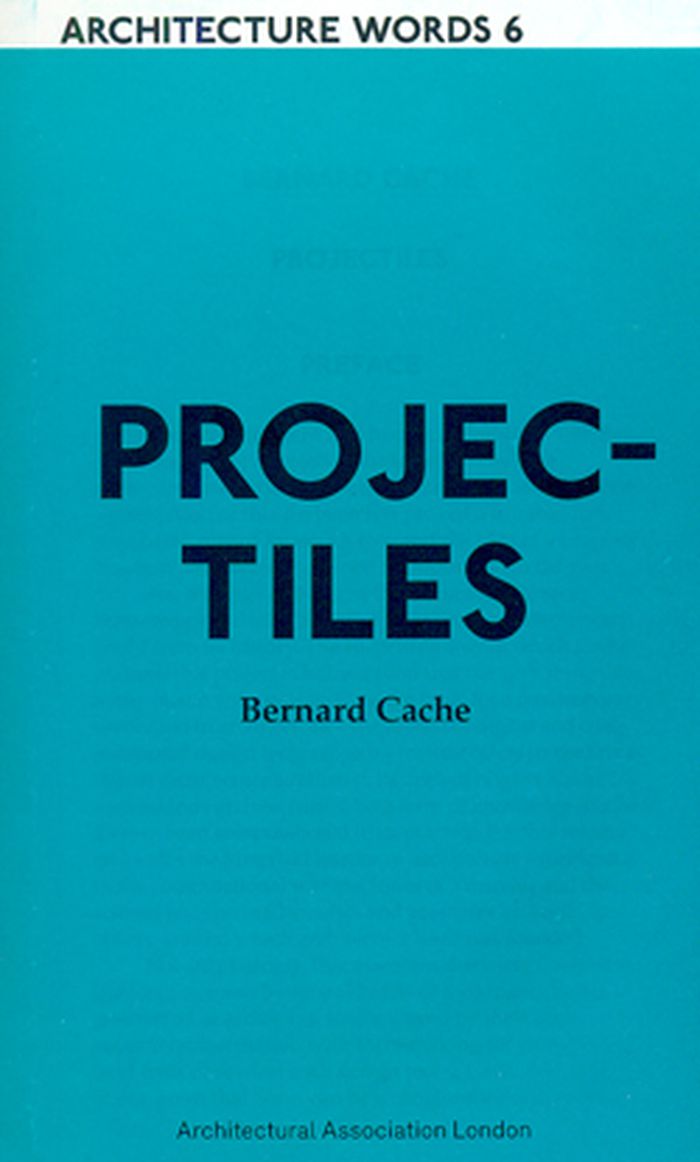
Bernard Cache is the principal of the Paris-based practice Objectile – which he founded in 1996 with Patrick Beaucé – and a noted theorist of geometry and computational ontology. He formulated his concept of 'non-standard architecture' in his 1995 book Earth Moves: The Furnishing of Territories, a concept that was given the name 'objectile' by Gilles Deleuze in his book on the philosopher Leibniz, The Fold. This collection of ten essays brings together a number of key texts by Cache. These include his 1999 'Plea for Euclid' and more recent writing commissioned especially for this collection, including 'Vitruvius Machinator Terminator'.
AA words 6 : projectiles
Actions:
Price:
$40.00
(available in store)
Summary:
Bernard Cache is the principal of the Paris-based practice Objectile – which he founded in 1996 with Patrick Beaucé – and a noted theorist of geometry and computational ontology. He formulated his concept of 'non-standard architecture' in his 1995 book Earth Moves: The Furnishing of Territories, a concept that was given the name 'objectile' by Gilles Deleuze in his book on the philosopher Leibniz, The Fold. This collection of ten essays brings together a number of key texts by Cache. These include his 1999 'Plea for Euclid' and more recent writing commissioned especially for this collection, including 'Vitruvius Machinator Terminator'.
Form:
books
books
Publication:
October 2010
October 2010
Subject:
Architectural Theory
Architectural Theory
Form:
books
books
Title:
Space as membrane
Space as membrane
Actions:
Price:
$35.00
(available in store)
Summary:
What if architecture was no longer 3D or 2D, mass or surface, object or space? And what if the architectural environment was envisioned not as an abstract continuum, but as a material envelope that grows organically from the human body, uniting its skin with the periphery of a city, a region or a continent, and even the entire earthly atmosphere? Such a sprawling(...)
$35.00
(available in store)
Summary:
What if architecture was no longer 3D or 2D, mass or surface, object or space? And what if the architectural environment was envisioned not as an abstract continuum, but as a material envelope that grows organically from the human body, uniting its skin with the periphery of a city, a region or a continent, and even the entire earthly atmosphere? Such a sprawling(...)
Title:
Space as membrane
Actions:
Price:
$35.00
(available in store)
Summary:
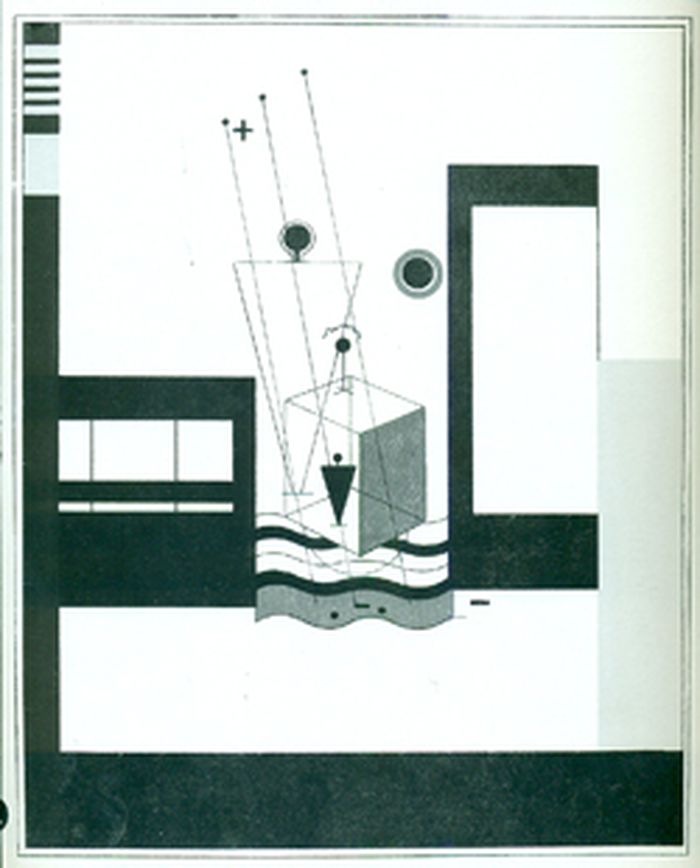
What if architecture was no longer 3D or 2D, mass or surface, object or space? And what if the architectural environment was envisioned not as an abstract continuum, but as a material envelope that grows organically from the human body, uniting its skin with the periphery of a city, a region or a continent, and even the entire earthly atmosphere? Such a sprawling hypothesis informs the theoretical premise of the 1926 essay Space as Membrane, written by former Bauhaus student, architect and cosmological theorist Siegfried Ebeling. Read and praised by Mies van der Rohe, denounced by Walter Gropius and presaging some of the technological innovations introduced across the Atlantic by Buckminster Fuller, Ebeling's treatise has been the subject of a number of recent commentaries, yet the text itself remains unread, due mainly to the scarcity of the original publication. This is the first English translation of Ebeling's original treatise, as well as the first contemporary edition of the text in any language.
Space as membrane
Actions:
Price:
$35.00
(available in store)
Summary:
What if architecture was no longer 3D or 2D, mass or surface, object or space? And what if the architectural environment was envisioned not as an abstract continuum, but as a material envelope that grows organically from the human body, uniting its skin with the periphery of a city, a region or a continent, and even the entire earthly atmosphere? Such a sprawling hypothesis informs the theoretical premise of the 1926 essay Space as Membrane, written by former Bauhaus student, architect and cosmological theorist Siegfried Ebeling. Read and praised by Mies van der Rohe, denounced by Walter Gropius and presaging some of the technological innovations introduced across the Atlantic by Buckminster Fuller, Ebeling's treatise has been the subject of a number of recent commentaries, yet the text itself remains unread, due mainly to the scarcity of the original publication. This is the first English translation of Ebeling's original treatise, as well as the first contemporary edition of the text in any language.
Form:
books
books
Publication:
June 2010
June 2010
Subject:
Architectural Theory
Architectural Theory
Form:
books
books
Title:
Chaos sublime
Chaos sublime
Actions:
Price:
$27.95
(available to order)
Summary:
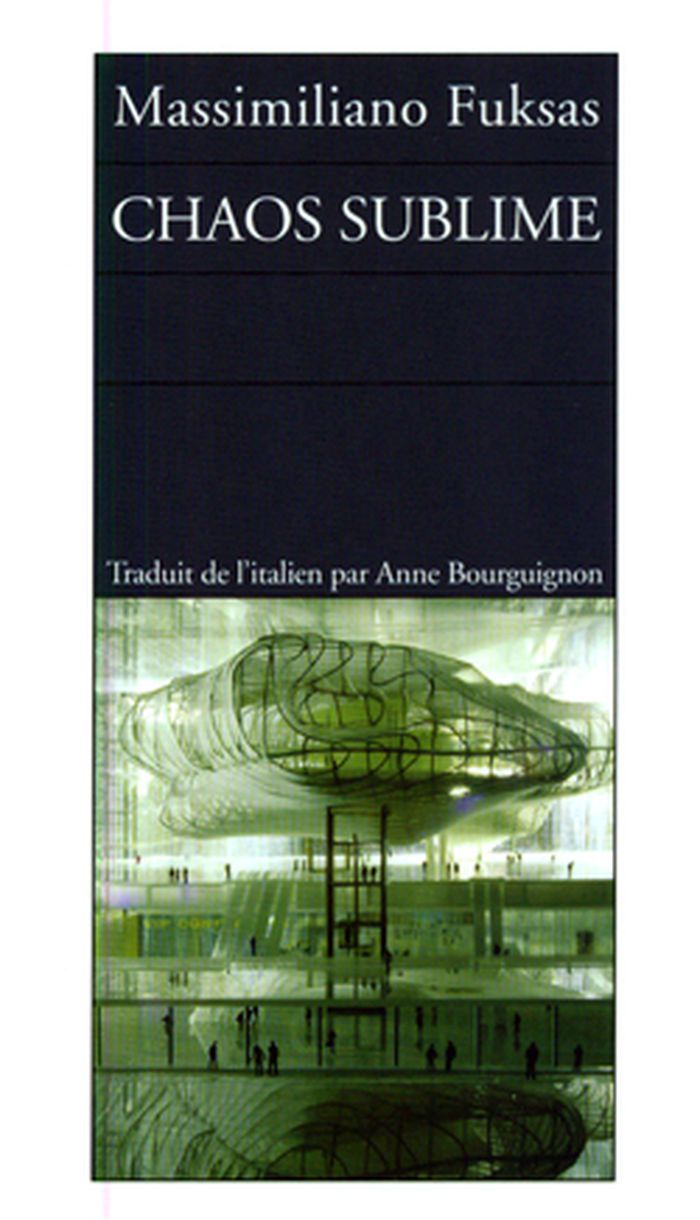
Ce livre est l'histoire d'une amitié, puisqu'il est issu de vingt ans de conversations avec Paolo Conti, écrivain et journaliste italien. II est né aussi du besoin de comprendre les processus de création contemporains, en tenant compte des passions politiques et sociales de notre temps qui ont bouleversé et bouleverseront notre façon d'habiter la ville.
$27.95
(available to order)
Summary:
Ce livre est l'histoire d'une amitié, puisqu'il est issu de vingt ans de conversations avec Paolo Conti, écrivain et journaliste italien. II est né aussi du besoin de comprendre les processus de création contemporains, en tenant compte des passions politiques et sociales de notre temps qui ont bouleversé et bouleverseront notre façon d'habiter la ville.
Title:
Chaos sublime
Actions:
Price:
$27.95
(available to order)
Summary:
Ce livre est l'histoire d'une amitié, puisqu'il est issu de vingt ans de conversations avec Paolo Conti, écrivain et journaliste italien. II est né aussi du besoin de comprendre les processus de création contemporains, en tenant compte des passions politiques et sociales de notre temps qui ont bouleversé et bouleverseront notre façon d'habiter la ville.
Chaos sublime
Actions:
Price:
$27.95
(available to order)
Summary:
Ce livre est l'histoire d'une amitié, puisqu'il est issu de vingt ans de conversations avec Paolo Conti, écrivain et journaliste italien. II est né aussi du besoin de comprendre les processus de création contemporains, en tenant compte des passions politiques et sociales de notre temps qui ont bouleversé et bouleverseront notre façon d'habiter la ville.
Form:
books
books
Publication:
April 2010
April 2010
Subject:
Architectural Theory
Architectural Theory
Form:
books
books
Title:
L'Italie de Le Corbusier
L'Italie de Le Corbusier
Actions:
Price:
$50.95
(available to order)
Summary:
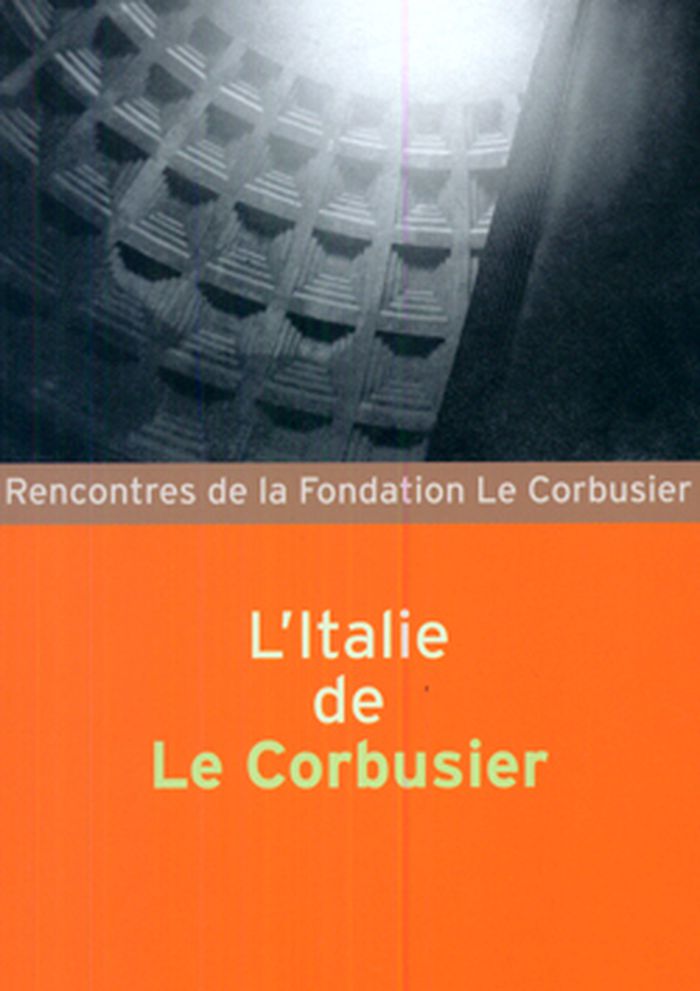
A l'occasion du centenaire du premier voyage de Le Corbusier en Italie, la Fondation a organisé sa XVe Rencontre à Rome afin d'évoquer la place tenue par l'Italie dans sa formation artistique et dans la conception de ses projets.
$50.95
(available to order)
Summary:
A l'occasion du centenaire du premier voyage de Le Corbusier en Italie, la Fondation a organisé sa XVe Rencontre à Rome afin d'évoquer la place tenue par l'Italie dans sa formation artistique et dans la conception de ses projets.
Title:
L'Italie de Le Corbusier
Actions:
Price:
$50.95
(available to order)
Summary:
A l'occasion du centenaire du premier voyage de Le Corbusier en Italie, la Fondation a organisé sa XVe Rencontre à Rome afin d'évoquer la place tenue par l'Italie dans sa formation artistique et dans la conception de ses projets.
L'Italie de Le Corbusier
Actions:
Price:
$50.95
(available to order)
Summary:
A l'occasion du centenaire du premier voyage de Le Corbusier en Italie, la Fondation a organisé sa XVe Rencontre à Rome afin d'évoquer la place tenue par l'Italie dans sa formation artistique et dans la conception de ses projets.
Form:
books
books
Publication:
April 2010
April 2010
Subject:
Architecture Monographs
Architecture Monographs


