


406611 Results
Form:
photographs
photographs
Actions:
Reference number:
PH1999:0035:008
PH1999:0035:008
People:
Subject:
architecture
architecture
Date:
ca. 1965
ca. 1965
Form:
photographs
photographs
Date:
ca. 1965
ca. 1965
People:
Subject:
architecture
architecture
Form:
photographs
photographs
Reference number:
PH1999:0036:001
PH1999:0036:001
People:
Subject:
architecture
architecture
Date:
ca. 1970
ca. 1970
Title:
Interior view of an office with two designers at work, United States
Actions:
PH1999:0036:001
Interior view of an office with two designers at work, United States
Actions:
PH1999:0036:001
Form:
photographs
photographs
Date:
ca. 1970
ca. 1970
People:
Subject:
architecture
architecture
Form:
photographs
photographs
Reference number:
PH1999:0036:002
PH1999:0036:002
People:
Subject:
architecture
architecture
Date:
ca. 1970
ca. 1970
Title:
Interior view of an office area with designers at work, United States
Actions:
PH1999:0036:002
Interior view of an office area with designers at work, United States
Actions:
PH1999:0036:002
Form:
photographs
photographs
Date:
ca. 1970
ca. 1970
People:
Subject:
architecture
architecture
Form:
photographs
photographs
Actions:
Reference number:
PH1999:0037:001
PH1999:0037:001
People:
Subject:
architecture
architecture
Date:
1972
1972
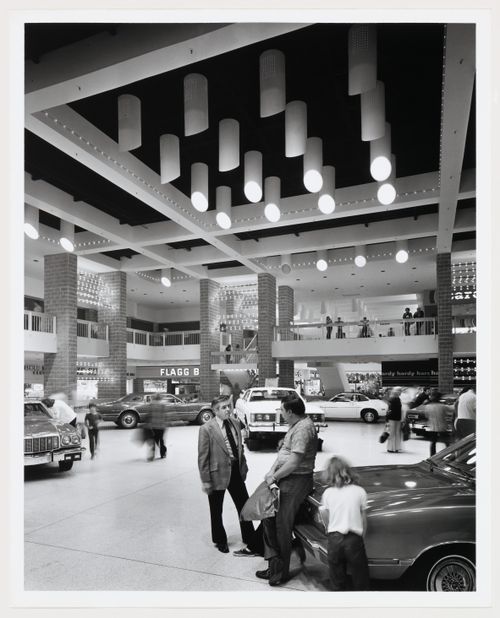
Title:
Interior view of the Staten Island Mall with a car exposition, Staten Island, New York, United States
Actions:
PH1999:0037:001
Interior view of the Staten Island Mall with a car exposition, Staten Island, New York, United States
Actions:
PH1999:0037:001
Form:
photographs
photographs
Date:
1972
1972
People:
Subject:
architecture
architecture
Form:
photographs
photographs
Actions:
Reference number:
PH1999:0037:002
PH1999:0037:002
People:
Subject:
architecture
architecture
Date:
1972
1972
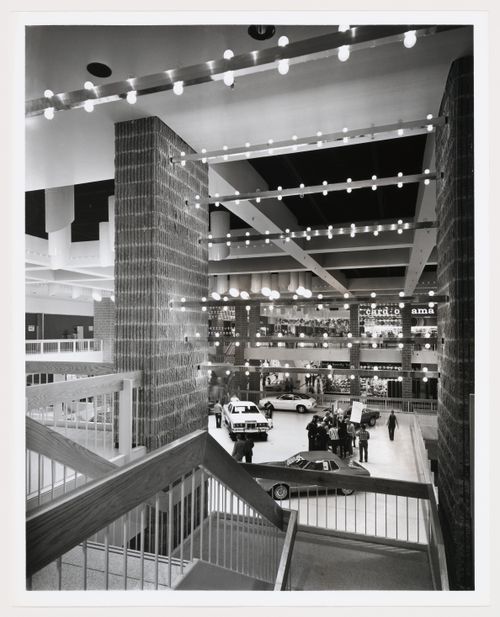
Title:
Interior view of the Staten Island Mall from the stairs with a car exposition, Staten Island, New York, United States
Actions:
PH1999:0037:002
Interior view of the Staten Island Mall from the stairs with a car exposition, Staten Island, New York, United States
Actions:
PH1999:0037:002
Form:
photographs
photographs
Date:
1972
1972
People:
Subject:
architecture
architecture
Form:
drawings
drawings
Actions:
Reference number:
DR1994:0008:218
DR1994:0008:218
People:
Subject:
architecture, urban planning
architecture, urban planning
Date:
1939-1941
1939-1941
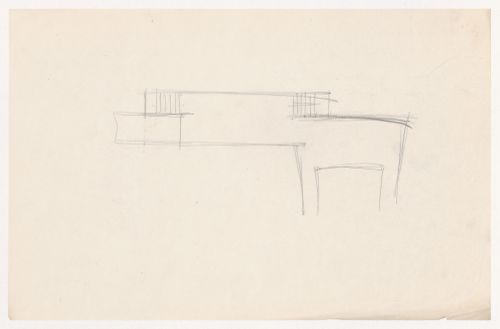
Title:
Partial sketch plan for an auditorium for Illinois Institute of Technology, showing its connection to other buildings
Actions:
DR1994:0008:218
Partial sketch plan for an auditorium for Illinois Institute of Technology, showing its connection to other buildings
Actions:
DR1994:0008:218
Form:
drawings
drawings
Date:
1939-1941
1939-1941
People:
Subject:
architecture, urban planning
architecture, urban planning
Form:
photographs
photographs
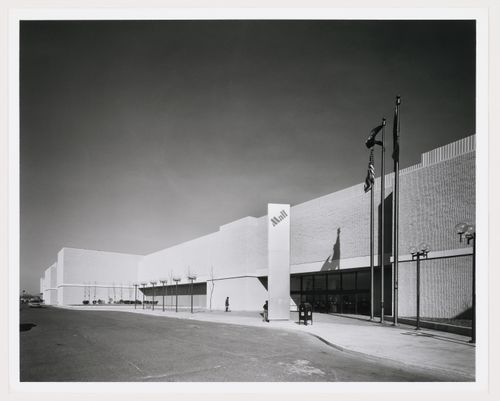
Title:
Partial view of an entrance to the Staten Island Mall, Staten Island, New York, United States
Partial view of an entrance to the Staten Island Mall, Staten Island, New York, United States
Actions:
Reference number:
PH1999:0037:003
PH1999:0037:003
People:
Subject:
architecture
architecture
Date:
1972
1972
Title:
Partial view of an entrance to the Staten Island Mall, Staten Island, New York, United States
Actions:
PH1999:0037:003
Partial view of an entrance to the Staten Island Mall, Staten Island, New York, United States
Actions:
PH1999:0037:003
Form:
photographs
photographs
Date:
1972
1972
People:
Subject:
architecture
architecture
Form:
photographs
photographs
Actions:
Reference number:
PH1999:0037:004
PH1999:0037:004
People:
Subject:
architecture
architecture
Date:
1972
1972
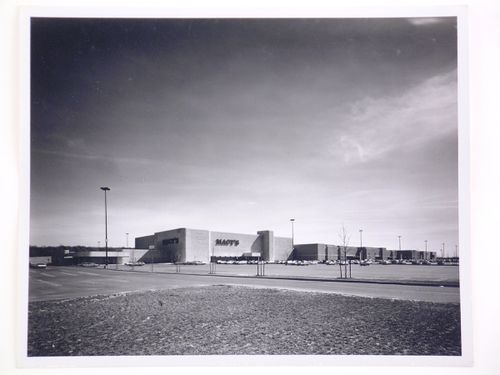
Title:
Exterior view of Macy's Department Store at the Staten Island Mall, Staten Island, New York, United States
Actions:
PH1999:0037:004
Exterior view of Macy's Department Store at the Staten Island Mall, Staten Island, New York, United States
Actions:
PH1999:0037:004
Form:
photographs
photographs
Date:
1972
1972
People:
Subject:
architecture
architecture
Form:
photographs
photographs
Actions:
Reference number:
PH1999:0037:005
PH1999:0037:005
People:
Subject:
architecture
architecture
Date:
1972
1972
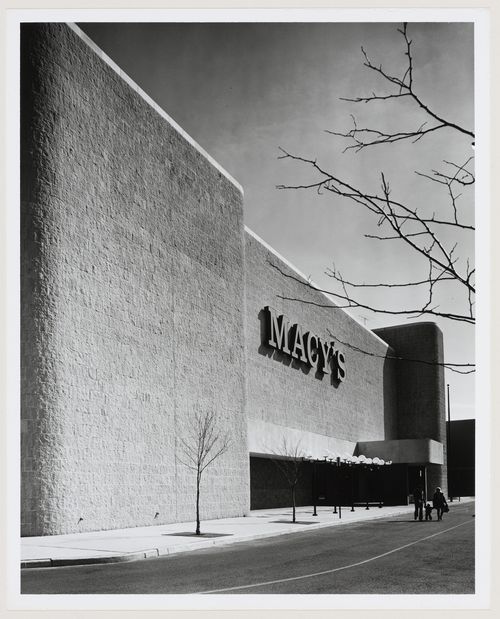
Title:
Close-up view of Macy's Department Store entrance at the Staten Island Mall, Staten Island, New York, United States
Actions:
PH1999:0037:005
Close-up view of Macy's Department Store entrance at the Staten Island Mall, Staten Island, New York, United States
Actions:
PH1999:0037:005
Form:
photographs
photographs
Date:
1972
1972
People:
Subject:
architecture
architecture
Form:
photographs
photographs
Actions:
Reference number:
PH1999:0037:006
PH1999:0037:006
People:
Subject:
architecture
architecture
Date:
1972
1972
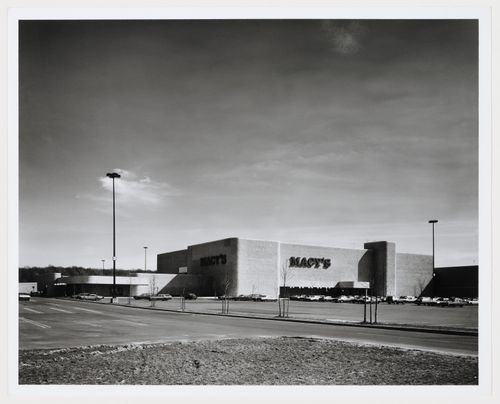
Title:
Exterior view of Macy's Department Store at the Staten Island Mall, Staten Island, New York, United States
Actions:
PH1999:0037:006
Exterior view of Macy's Department Store at the Staten Island Mall, Staten Island, New York, United States
Actions:
PH1999:0037:006
Form:
photographs
photographs
Date:
1972
1972
People:
Subject:
architecture
architecture


