


119251 Results
Form:
drawings
drawings
Actions:
Reference number:
DR1994:0007:043
DR1994:0007:043
People:
Subject:
architecture
architecture
Date:
1941-1943
1941-1943
Title:
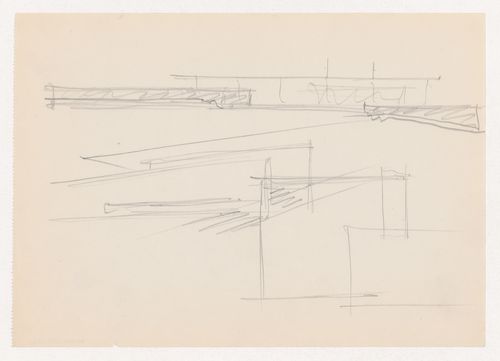
Sketch for the principal elevation, perspective sketch and sketch elevation for Museum for a Small City
Actions:
DR1994:0007:043
Sketch for the principal elevation, perspective sketch and sketch elevation for Museum for a Small City
Actions:
DR1994:0007:043
Form:
drawings
drawings
Date:
1941-1943
1941-1943
People:
Subject:
architecture
architecture
Form:
drawings
drawings
Actions:
Reference number:
DR1994:0007:044
DR1994:0007:044
People:
Subject:
architecture
architecture
Date:
1941-1943
1941-1943
Form:
drawings
drawings
Date:
1941-1943
1941-1943
People:
Subject:
architecture
architecture
Form:
drawings
drawings
Title:
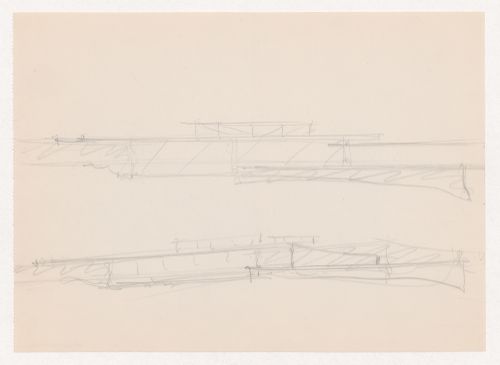
Sketch elevation and perspective sketch for the principal elevation for Museum for a Small City
Sketch elevation and perspective sketch for the principal elevation for Museum for a Small City
Actions:
Reference number:
DR1994:0007:045
DR1994:0007:045
People:
Subject:
architecture
architecture
Date:
1941-1943
1941-1943
Title:
Sketch elevation and perspective sketch for the principal elevation for Museum for a Small City
Actions:
DR1994:0007:045
Sketch elevation and perspective sketch for the principal elevation for Museum for a Small City
Actions:
DR1994:0007:045
Form:
drawings
drawings
Date:
1941-1943
1941-1943
People:
Subject:
architecture
architecture
Form:
drawings
drawings
Actions:
Reference number:
DR1994:0007:046
DR1994:0007:046
People:
Subject:
architecture
architecture
Date:
1941-1943
1941-1943
Title:
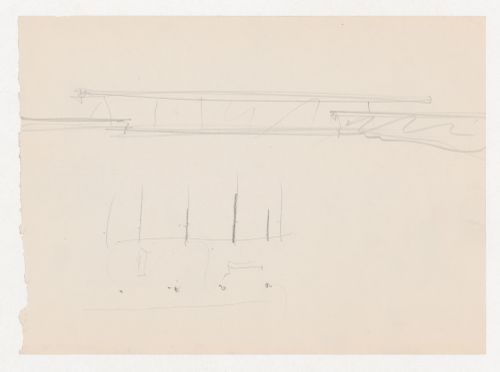
Sketch for the principal elevation and sketch, possibly a plan, for Museum for a Small City
Actions:
DR1994:0007:046
Sketch for the principal elevation and sketch, possibly a plan, for Museum for a Small City
Actions:
DR1994:0007:046
Form:
drawings
drawings
Date:
1941-1943
1941-1943
People:
Subject:
architecture
architecture
Form:
drawings
drawings
Actions:
Reference number:
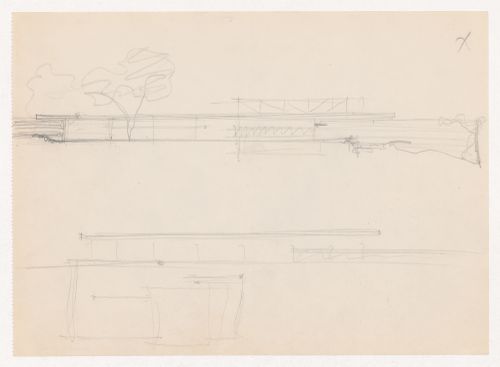
DR1994:0007:047
DR1994:0007:047
People:
Subject:
architecture
architecture
Date:
1941-1943
1941-1943
Title:
Sketches for the principal elevation and sketch plan for Museum for a Small City
Actions:
DR1994:0007:047
Sketches for the principal elevation and sketch plan for Museum for a Small City
Actions:
DR1994:0007:047
Form:
drawings
drawings
Date:
1941-1943
1941-1943
People:
Subject:
architecture
architecture
Form:
drawings
drawings
Actions:
Reference number:
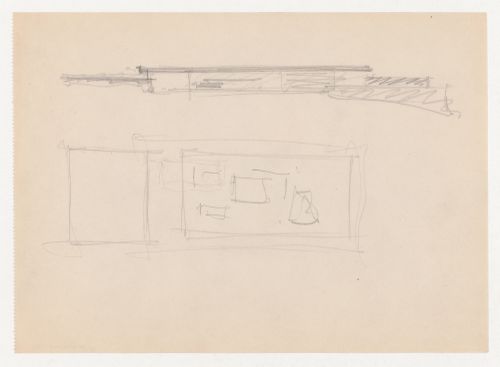
DR1994:0007:048
DR1994:0007:048
People:
Subject:
architecture
architecture
Date:
1941-1943
1941-1943
Title:
Sketch for the principal elevation and sketch plan for Museum for a Small City
Actions:
DR1994:0007:048
Sketch for the principal elevation and sketch plan for Museum for a Small City
Actions:
DR1994:0007:048
Form:
drawings
drawings
Date:
1941-1943
1941-1943
People:
Subject:
architecture
architecture
Form:
drawings
drawings
Reference number:
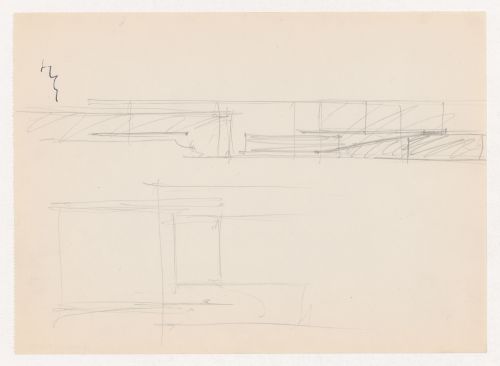
DR1994:0007:049
DR1994:0007:049
People:
Subject:
architecture
architecture
Date:
1941-1943
1941-1943
Form:
drawings
drawings
Date:
1941-1943
1941-1943
People:
Subject:
architecture
architecture
Form:
photographs
photographs
Actions:
Reference number:
ARCH273584
Description:
Filberg House Renovations, photograph of interior during construction and photographs of site after completion. Also includes correpondence regarding the nomination of client Doug Field for the Barbara Dalrymple Award.
ARCH273584
Description:
Filberg House Renovations, photograph of interior during construction and photographs of site after completion. Also includes correpondence regarding the nomination of client Doug Field for the Barbara Dalrymple Award.
People:
Date:
September 2001-March 2002
September 2001-March 2002
Title:
Photograph of interior during construction and photographs of site after completion, and correpondence
Actions:
ARCH273584
Description:
Filberg House Renovations, photograph of interior during construction and photographs of site after completion. Also includes correpondence regarding the nomination of client Doug Field for the Barbara Dalrymple Award.
Photograph of interior during construction and photographs of site after completion, and correpondence
Actions:
ARCH273584
Description:
Filberg House Renovations, photograph of interior during construction and photographs of site after completion. Also includes correpondence regarding the nomination of client Doug Field for the Barbara Dalrymple Award.
Form:
photographs
photographs
Date:
September 2001-March 2002
September 2001-March 2002
People:
Form:
exhibitions
exhibitions

Title:
Take Note
Take Note
Actions:
Description:
Take Note presents selected pivotal moments in the ongoing relationship between writing and architecture. This exhibition is the fifth in a series of CCA exhibitions developed in collaboration with universities. Curated by Sylvia Lavin, University of California, Los Angeles.
Take Note presents selected pivotal moments in the ongoing relationship between writing and architecture. This exhibition is the fifth in a series of CCA exhibitions developed in collaboration with universities. Curated by Sylvia Lavin, University of California, Los Angeles.
Location:
Octagonal gallery
Octagonal gallery
Date:
4 February 2010 to 30 May 2010
4 February 2010 to 30 May 2010
Title:
Take Note
Actions:
Description:
Take Note presents selected pivotal moments in the ongoing relationship between writing and architecture. This exhibition is the fifth in a series of CCA exhibitions developed in collaboration with universities. Curated by Sylvia Lavin, University of California, Los Angeles.
Take Note
Actions:
Description:
Take Note presents selected pivotal moments in the ongoing relationship between writing and architecture. This exhibition is the fifth in a series of CCA exhibitions developed in collaboration with universities. Curated by Sylvia Lavin, University of California, Los Angeles.
Form:
exhibitions
exhibitions
Date:
4 February 2010 to
30 May 2010
4 February 2010 to
30 May 2010
Location:
Octagonal gallery
Octagonal gallery
Form:
events
events
Actions:
Description:
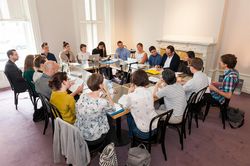
The Toolkit for Today seminar is a constitutive part of the CCA Doctoral Students Program. We invite scholars to open up their toolboxes, share methodological challenges and approaches, and discuss the key concepts they work with on contemporary issues in architecture and related disciplines. In 2016, the Toolkit for Today focuses on “Keywords for the Environment,”(...)
The Toolkit for Today seminar is a constitutive part of the CCA Doctoral Students Program. We invite scholars to open up their toolboxes, share methodological challenges and approaches, and discuss the key concepts they work with on contemporary issues in architecture and related disciplines. In 2016, the Toolkit for Today focuses on “Keywords for the Environment,”(...)
Date:
27 June 2016 to 30 June 2016
27 June 2016 to 30 June 2016
Title:
Toolkit for Today: Keywords for the Environment
Actions:
Description:
The Toolkit for Today seminar is a constitutive part of the CCA Doctoral Students Program. We invite scholars to open up their toolboxes, share methodological challenges and approaches, and discuss the key concepts they work with on contemporary issues in architecture and related disciplines. In 2016, the Toolkit for Today focuses on “Keywords for the Environment,”(...)
Toolkit for Today: Keywords for the Environment
Actions:
Description:
The Toolkit for Today seminar is a constitutive part of the CCA Doctoral Students Program. We invite scholars to open up their toolboxes, share methodological challenges and approaches, and discuss the key concepts they work with on contemporary issues in architecture and related disciplines. In 2016, the Toolkit for Today focuses on “Keywords for the Environment,”(...)
Form:
events
events
Date:
27 June 2016 to
30 June 2016
27 June 2016 to
30 June 2016


