


119251 Results
Form:
events
events
Actions:
Description:
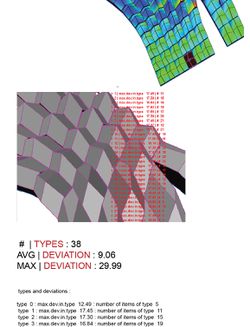
That digital tools have changed the very nature of designing and making buildings is unquestioned. Yet formal innovation and ingenuity—and the technical competence needed to achieve those ends—are not merely a function of the virtuosity of form-making. Rather, they also make evident the dramatic impact that digital capabilities have on the roles, responsibility, and(...)
That digital tools have changed the very nature of designing and making buildings is unquestioned. Yet formal innovation and ingenuity—and the technical competence needed to achieve those ends—are not merely a function of the virtuosity of form-making. Rather, they also make evident the dramatic impact that digital capabilities have on the roles, responsibility, and(...)
Location:
Paul Desmarais Theatre
Paul Desmarais Theatre
Date:
20 October 2016, 6pm
20 October 2016, 6pm
Title:
Sound Advice and Clear Drawings: Design and Computation in the Second Machine Age
Actions:
Description:
That digital tools have changed the very nature of designing and making buildings is unquestioned. Yet formal innovation and ingenuity—and the technical competence needed to achieve those ends—are not merely a function of the virtuosity of form-making. Rather, they also make evident the dramatic impact that digital capabilities have on the roles, responsibility, and(...)
Sound Advice and Clear Drawings: Design and Computation in the Second Machine Age
Actions:
Description:
That digital tools have changed the very nature of designing and making buildings is unquestioned. Yet formal innovation and ingenuity—and the technical competence needed to achieve those ends—are not merely a function of the virtuosity of form-making. Rather, they also make evident the dramatic impact that digital capabilities have on the roles, responsibility, and(...)
Form:
events
events
Date:
20 October 2016
6pm
20 October 2016
6pm
Location:
Paul Desmarais Theatre
Paul Desmarais Theatre
Form:
drawings
drawings
Actions:
Reference number:
DR1988:0361
Description:
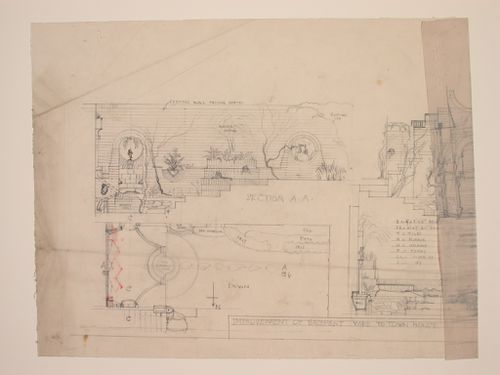
- This drawing shows a design for improvements to a townhouse garden, including garden walls, bath and fountain. Plant species are also identified. - The style of many of these drawings and reprographic copies by Henry Hyams (DR1988:0332 - DR1988:0414) suggests that they were possibly for periodical illustrations. Hyams contributed articles to the periodicals 'The Builder' and 'The Architect'. Two objects in the CCA collections can be linked to the article "Music in Stone" published prior to 1926 in 'The Architect'; a reprographic copy (DR1988:0357) and a drawing (DR1988:0364) (Who's Who in Architecture, 161).
DR1988:0361
Description:
- This drawing shows a design for improvements to a townhouse garden, including garden walls, bath and fountain. Plant species are also identified. - The style of many of these drawings and reprographic copies by Henry Hyams (DR1988:0332 - DR1988:0414) suggests that they were possibly for periodical illustrations. Hyams contributed articles to the periodicals 'The Builder' and 'The Architect'. Two objects in the CCA collections can be linked to the article "Music in Stone" published prior to 1926 in 'The Architect'; a reprographic copy (DR1988:0357) and a drawing (DR1988:0364) (Who's Who in Architecture, 161).
People:
Subject:
landscape architecture
landscape architecture
Date:
1920s or 1930s
1920s or 1930s
Title:
Sketch sections, plan, and elevation for improvements to a town house yard
Actions:
DR1988:0361
Description:
- This drawing shows a design for improvements to a townhouse garden, including garden walls, bath and fountain. Plant species are also identified. - The style of many of these drawings and reprographic copies by Henry Hyams (DR1988:0332 - DR1988:0414) suggests that they were possibly for periodical illustrations. Hyams contributed articles to the periodicals 'The Builder' and 'The Architect'. Two objects in the CCA collections can be linked to the article "Music in Stone" published prior to 1926 in 'The Architect'; a reprographic copy (DR1988:0357) and a drawing (DR1988:0364) (Who's Who in Architecture, 161).
Sketch sections, plan, and elevation for improvements to a town house yard
Actions:
DR1988:0361
Description:
- This drawing shows a design for improvements to a townhouse garden, including garden walls, bath and fountain. Plant species are also identified. - The style of many of these drawings and reprographic copies by Henry Hyams (DR1988:0332 - DR1988:0414) suggests that they were possibly for periodical illustrations. Hyams contributed articles to the periodicals 'The Builder' and 'The Architect'. Two objects in the CCA collections can be linked to the article "Music in Stone" published prior to 1926 in 'The Architect'; a reprographic copy (DR1988:0357) and a drawing (DR1988:0364) (Who's Who in Architecture, 161).
Form:
drawings
drawings
Date:
1920s or 1930s
1920s or 1930s
People:
Subject:
landscape architecture
landscape architecture
Form:
drawings
drawings

Actions:
Reference number:
DR2004:1540
Description:
Bien que le dessin ne soit pas signé il peut être attribué à Dutrisac sur la base d'une autre dessin signé de sa main, identique autant dans la manière que la technique à celui pour N.-D. Auxiliatrice. Il s'agit d'une perspective pour l'église et le presbytère de Notre-Dame-de-la-Garde, Verdun, publiée en 1948 dans la revue Architecture, Batiment, Construction (vol.3, no. 22, féviere 1948, p. 21). Quant à la date de 1940 attribuée au dessin, nous l'avons donnée en fonction de la date de mise en chantier de l'église cette année là.
DR2004:1540
Description:
Bien que le dessin ne soit pas signé il peut être attribué à Dutrisac sur la base d'une autre dessin signé de sa main, identique autant dans la manière que la technique à celui pour N.-D. Auxiliatrice. Il s'agit d'une perspective pour l'église et le presbytère de Notre-Dame-de-la-Garde, Verdun, publiée en 1948 dans la revue Architecture, Batiment, Construction (vol.3, no. 22, féviere 1948, p. 21). Quant à la date de 1940 attribuée au dessin, nous l'avons donnée en fonction de la date de mise en chantier de l'église cette année là.
People:
Date:
ca. 1940
ca. 1940
Title:
Perspectif de l'église et du presbytère de Notre-Dame-Auxiliatrice à Verdun, Québec
Actions:
DR2004:1540
Description:
Bien que le dessin ne soit pas signé il peut être attribué à Dutrisac sur la base d'une autre dessin signé de sa main, identique autant dans la manière que la technique à celui pour N.-D. Auxiliatrice. Il s'agit d'une perspective pour l'église et le presbytère de Notre-Dame-de-la-Garde, Verdun, publiée en 1948 dans la revue Architecture, Batiment, Construction (vol.3, no. 22, féviere 1948, p. 21). Quant à la date de 1940 attribuée au dessin, nous l'avons donnée en fonction de la date de mise en chantier de l'église cette année là.
Perspectif de l'église et du presbytère de Notre-Dame-Auxiliatrice à Verdun, Québec
Actions:
DR2004:1540
Description:
Bien que le dessin ne soit pas signé il peut être attribué à Dutrisac sur la base d'une autre dessin signé de sa main, identique autant dans la manière que la technique à celui pour N.-D. Auxiliatrice. Il s'agit d'une perspective pour l'église et le presbytère de Notre-Dame-de-la-Garde, Verdun, publiée en 1948 dans la revue Architecture, Batiment, Construction (vol.3, no. 22, féviere 1948, p. 21). Quant à la date de 1940 attribuée au dessin, nous l'avons donnée en fonction de la date de mise en chantier de l'église cette année là.
Form:
drawings
drawings
Date:
ca. 1940
ca. 1940
People:
Level of archival description:
Project
Project
Actions:
Reference number:
AP154.S1.1979.PR01
Description:
Project series AP154.S1.1979.PR01, George & Annette Murphy Center at Asphalt Green, New York, N.Y. (1979), documents an executed project to recycle a municipal asphalt plant into a youth sports and arts center. Clients for the project were the New York City Department of General Services and the Neighborhood Committee for the Asphalt Green, chaired by Dr. George Murphy. The asphalt plant was a parabolic structure built in the 1940s by the firm Kahn and Jacobs. Pasanella + Klein worked on the adaptive reuse project with HOK, successors to Kahn and Jacobs. The transformed interior includes two gymnasia of different sizes, a running track, art and photography studios, offices, lockers, showers and a theatre. The design includes an on-site total energy plant. The project series consists of presentation drawings. References: Kerr, Laurie. "Back to the future", Oculus, v. 64, no. 7/8 (March/April 2002), p. 7-8. Dixon, John Morris. "25-year watch", Oculus, v. 71, issue 1 (spring 2009) Doubilet, Susan. "Arch support", Progressive architecture, v. 66, no. 11 (Nov. 1985), p. 101 Architektur + Wettbewerbe, 127 (Sept. 1986), p. 16-17
AP154.S1.1979.PR01
Description:
Project series AP154.S1.1979.PR01, George & Annette Murphy Center at Asphalt Green, New York, N.Y. (1979), documents an executed project to recycle a municipal asphalt plant into a youth sports and arts center. Clients for the project were the New York City Department of General Services and the Neighborhood Committee for the Asphalt Green, chaired by Dr. George Murphy. The asphalt plant was a parabolic structure built in the 1940s by the firm Kahn and Jacobs. Pasanella + Klein worked on the adaptive reuse project with HOK, successors to Kahn and Jacobs. The transformed interior includes two gymnasia of different sizes, a running track, art and photography studios, offices, lockers, showers and a theatre. The design includes an on-site total energy plant. The project series consists of presentation drawings. References: Kerr, Laurie. "Back to the future", Oculus, v. 64, no. 7/8 (March/April 2002), p. 7-8. Dixon, John Morris. "25-year watch", Oculus, v. 71, issue 1 (spring 2009) Doubilet, Susan. "Arch support", Progressive architecture, v. 66, no. 11 (Nov. 1985), p. 101 Architektur + Wettbewerbe, 127 (Sept. 1986), p. 16-17
People:
Date:
between 1979 and 1984?
between 1979 and 1984?
Title:
George & Annette Murphy Center at Asphalt Green, New York, N.Y. (1979)
Actions:
AP154.S1.1979.PR01
Description:
Project series AP154.S1.1979.PR01, George & Annette Murphy Center at Asphalt Green, New York, N.Y. (1979), documents an executed project to recycle a municipal asphalt plant into a youth sports and arts center. Clients for the project were the New York City Department of General Services and the Neighborhood Committee for the Asphalt Green, chaired by Dr. George Murphy. The asphalt plant was a parabolic structure built in the 1940s by the firm Kahn and Jacobs. Pasanella + Klein worked on the adaptive reuse project with HOK, successors to Kahn and Jacobs. The transformed interior includes two gymnasia of different sizes, a running track, art and photography studios, offices, lockers, showers and a theatre. The design includes an on-site total energy plant. The project series consists of presentation drawings. References: Kerr, Laurie. "Back to the future", Oculus, v. 64, no. 7/8 (March/April 2002), p. 7-8. Dixon, John Morris. "25-year watch", Oculus, v. 71, issue 1 (spring 2009) Doubilet, Susan. "Arch support", Progressive architecture, v. 66, no. 11 (Nov. 1985), p. 101 Architektur + Wettbewerbe, 127 (Sept. 1986), p. 16-17
George & Annette Murphy Center at Asphalt Green, New York, N.Y. (1979)
Actions:
AP154.S1.1979.PR01
Description:
Project series AP154.S1.1979.PR01, George & Annette Murphy Center at Asphalt Green, New York, N.Y. (1979), documents an executed project to recycle a municipal asphalt plant into a youth sports and arts center. Clients for the project were the New York City Department of General Services and the Neighborhood Committee for the Asphalt Green, chaired by Dr. George Murphy. The asphalt plant was a parabolic structure built in the 1940s by the firm Kahn and Jacobs. Pasanella + Klein worked on the adaptive reuse project with HOK, successors to Kahn and Jacobs. The transformed interior includes two gymnasia of different sizes, a running track, art and photography studios, offices, lockers, showers and a theatre. The design includes an on-site total energy plant. The project series consists of presentation drawings. References: Kerr, Laurie. "Back to the future", Oculus, v. 64, no. 7/8 (March/April 2002), p. 7-8. Dixon, John Morris. "25-year watch", Oculus, v. 71, issue 1 (spring 2009) Doubilet, Susan. "Arch support", Progressive architecture, v. 66, no. 11 (Nov. 1985), p. 101 Architektur + Wettbewerbe, 127 (Sept. 1986), p. 16-17
Level of archival description:
Project
Project
Date:
between 1979 and 1984?
between 1979 and 1984?
People:
Form:
textual records
textual records
Reference number:
ARCH256925
Description:
15 files - District 4-5 Plan from Borough of North York (1971); Orion Financial Group correspondence; blank forms; technical literature; research on concert halls/theatres; research on earth-sheltered architecture; letter from AEA expressing interest in submitting projects to Architectural Biennale Competition in Sofia, Bulgaria (1987); correspondence concerning computers; project status reports; 4 miscellaneous folders of correspondence concerning: talk with Dr. Hollenberg, office policies and memos, CCA exhibition catalogue (1987), requests for information, magazine clippings, minutes, Canadian Who's Who, King Abdulaziz University, Mundipharma, University of Arizona, Etisalat floor patterns, Town of Markham invoice, requests, press clippings, letters to AE, inter-office memos.
ARCH256925
Description:
15 files - District 4-5 Plan from Borough of North York (1971); Orion Financial Group correspondence; blank forms; technical literature; research on concert halls/theatres; research on earth-sheltered architecture; letter from AEA expressing interest in submitting projects to Architectural Biennale Competition in Sofia, Bulgaria (1987); correspondence concerning computers; project status reports; 4 miscellaneous folders of correspondence concerning: talk with Dr. Hollenberg, office policies and memos, CCA exhibition catalogue (1987), requests for information, magazine clippings, minutes, Canadian Who's Who, King Abdulaziz University, Mundipharma, University of Arizona, Etisalat floor patterns, Town of Markham invoice, requests, press clippings, letters to AE, inter-office memos.
People:
Date:
1971, 1987-1988
1971, 1987-1988
Title:
District 4-5 Plan from Borough of North York
Actions:
ARCH256925
Description:
15 files - District 4-5 Plan from Borough of North York (1971); Orion Financial Group correspondence; blank forms; technical literature; research on concert halls/theatres; research on earth-sheltered architecture; letter from AEA expressing interest in submitting projects to Architectural Biennale Competition in Sofia, Bulgaria (1987); correspondence concerning computers; project status reports; 4 miscellaneous folders of correspondence concerning: talk with Dr. Hollenberg, office policies and memos, CCA exhibition catalogue (1987), requests for information, magazine clippings, minutes, Canadian Who's Who, King Abdulaziz University, Mundipharma, University of Arizona, Etisalat floor patterns, Town of Markham invoice, requests, press clippings, letters to AE, inter-office memos.
District 4-5 Plan from Borough of North York
Actions:
ARCH256925
Description:
15 files - District 4-5 Plan from Borough of North York (1971); Orion Financial Group correspondence; blank forms; technical literature; research on concert halls/theatres; research on earth-sheltered architecture; letter from AEA expressing interest in submitting projects to Architectural Biennale Competition in Sofia, Bulgaria (1987); correspondence concerning computers; project status reports; 4 miscellaneous folders of correspondence concerning: talk with Dr. Hollenberg, office policies and memos, CCA exhibition catalogue (1987), requests for information, magazine clippings, minutes, Canadian Who's Who, King Abdulaziz University, Mundipharma, University of Arizona, Etisalat floor patterns, Town of Markham invoice, requests, press clippings, letters to AE, inter-office memos.
Form:
textual records
textual records
Date:
1971, 1987-1988
1971, 1987-1988
People:
Form:
textual records
textual records
Reference number:
AP206.S2.074
Description:
File was originally housed in a binder along with content arranged in AP206.S2.072 and AP206.S2.073. This file includes the following papers: "Le Corbusier's Chandigarh: Architecture in the Cultural Context," symposium talk, 1990 "Why not Ruralisation," paper outline "Growing Problems of Cities," book review of "The Politics of Urban Redevelopment: A Study of Old Delhi by Ajay K. Mehra," 1991 "Housing as Consumer Commodity," book review of "Housing and Urbanisation: A Study of India by Cedric Pugh," 1991 "Air Pollution and Conservation of the Environment," speech
AP206.S2.074
Description:
File was originally housed in a binder along with content arranged in AP206.S2.072 and AP206.S2.073. This file includes the following papers: "Le Corbusier's Chandigarh: Architecture in the Cultural Context," symposium talk, 1990 "Why not Ruralisation," paper outline "Growing Problems of Cities," book review of "The Politics of Urban Redevelopment: A Study of Old Delhi by Ajay K. Mehra," 1991 "Housing as Consumer Commodity," book review of "Housing and Urbanisation: A Study of India by Cedric Pugh," 1991 "Air Pollution and Conservation of the Environment," speech
People:
Date:
1986-1998
1986-1998
Title:
Published and unpublished papers (folder 3 of 3)
Actions:
AP206.S2.074
Description:
File was originally housed in a binder along with content arranged in AP206.S2.072 and AP206.S2.073. This file includes the following papers: "Le Corbusier's Chandigarh: Architecture in the Cultural Context," symposium talk, 1990 "Why not Ruralisation," paper outline "Growing Problems of Cities," book review of "The Politics of Urban Redevelopment: A Study of Old Delhi by Ajay K. Mehra," 1991 "Housing as Consumer Commodity," book review of "Housing and Urbanisation: A Study of India by Cedric Pugh," 1991 "Air Pollution and Conservation of the Environment," speech
Published and unpublished papers (folder 3 of 3)
Actions:
AP206.S2.074
Description:
File was originally housed in a binder along with content arranged in AP206.S2.072 and AP206.S2.073. This file includes the following papers: "Le Corbusier's Chandigarh: Architecture in the Cultural Context," symposium talk, 1990 "Why not Ruralisation," paper outline "Growing Problems of Cities," book review of "The Politics of Urban Redevelopment: A Study of Old Delhi by Ajay K. Mehra," 1991 "Housing as Consumer Commodity," book review of "Housing and Urbanisation: A Study of India by Cedric Pugh," 1991 "Air Pollution and Conservation of the Environment," speech
Form:
textual records
textual records
Date:
1986-1998
1986-1998
People:
Level of archival description:
Project
Project
Reference number:
CI006.S1.1928.PR1
Description:
Series documents the architectural project of Mart Stam for the Villa Palicka, a sketch design for a private residence in in Prague, Czechoslovakia, in the Baba Villa Colony. The villa was built in 1933 with a different shape. The material in this series was produced between 1928 and 1932. The series contains design development drawings and presentation drawings.
CI006.S1.1928.PR1
Description:
Series documents the architectural project of Mart Stam for the Villa Palicka, a sketch design for a private residence in in Prague, Czechoslovakia, in the Baba Villa Colony. The villa was built in 1933 with a different shape. The material in this series was produced between 1928 and 1932. The series contains design development drawings and presentation drawings.
People:
Date:
1928-1932
1928-1932
Title:
Villa Palicka, Prague, Czechoslovakia [Czech Republic] (1928)
Actions:
CI006.S1.1928.PR1
Description:
Series documents the architectural project of Mart Stam for the Villa Palicka, a sketch design for a private residence in in Prague, Czechoslovakia, in the Baba Villa Colony. The villa was built in 1933 with a different shape. The material in this series was produced between 1928 and 1932. The series contains design development drawings and presentation drawings.
Villa Palicka, Prague, Czechoslovakia [Czech Republic] (1928)
Actions:
CI006.S1.1928.PR1
Description:
Series documents the architectural project of Mart Stam for the Villa Palicka, a sketch design for a private residence in in Prague, Czechoslovakia, in the Baba Villa Colony. The villa was built in 1933 with a different shape. The material in this series was produced between 1928 and 1932. The series contains design development drawings and presentation drawings.
Level of archival description:
project
project
Date:
1928-1932
1928-1932
People:
Level of archival description:
Project
Project
Reference number:
AP140.S1.SS1.D7
Description:
File documents a student competition entry for the Merseyside Film Institute, England, United Kingdom. Project was submitted for the Honan Scholarship of the Liverpool Architectural Society. Material in this file was produced between 1950 and probably 1975. File contains presentation drawings submitted for the competition, publication drawings and photographic materials.
AP140.S1.SS1.D7
Description:
File documents a student competition entry for the Merseyside Film Institute, England, United Kingdom. Project was submitted for the Honan Scholarship of the Liverpool Architectural Society. Material in this file was produced between 1950 and probably 1975. File contains presentation drawings submitted for the competition, publication drawings and photographic materials.
People:
Date:
1950-[1975?], predominant 1950
1950-[1975?], predominant 1950
Title:
Merseyside Film Institute Student Competition
Actions:
AP140.S1.SS1.D7
Description:
File documents a student competition entry for the Merseyside Film Institute, England, United Kingdom. Project was submitted for the Honan Scholarship of the Liverpool Architectural Society. Material in this file was produced between 1950 and probably 1975. File contains presentation drawings submitted for the competition, publication drawings and photographic materials.
Merseyside Film Institute Student Competition
Actions:
AP140.S1.SS1.D7
Description:
File documents a student competition entry for the Merseyside Film Institute, England, United Kingdom. Project was submitted for the Honan Scholarship of the Liverpool Architectural Society. Material in this file was produced between 1950 and probably 1975. File contains presentation drawings submitted for the competition, publication drawings and photographic materials.
Level of archival description:
File 7
File 7
Date:
1950-[1975?], predominant 1950
1950-[1975?], predominant 1950
People:
Level of archival description:
Project
Project
Title:
Porthole
Porthole
Reference number:
AP144.S2.D154
Description:
File documents a commission from Lord Eliot, Earl St. Germans, for an architectural folly, a lead tent in memory of the Earl's grandmother, to be built on the grounds of the Port Eliot estate in St. Germans, Cornwall, England. Material in this file was produced in 1989. File contains conceptual drawings and textual records.
AP144.S2.D154
Description:
File documents a commission from Lord Eliot, Earl St. Germans, for an architectural folly, a lead tent in memory of the Earl's grandmother, to be built on the grounds of the Port Eliot estate in St. Germans, Cornwall, England. Material in this file was produced in 1989. File contains conceptual drawings and textual records.
People:
Date:
1989
1989
Title:
Porthole
Actions:
AP144.S2.D154
Description:
File documents a commission from Lord Eliot, Earl St. Germans, for an architectural folly, a lead tent in memory of the Earl's grandmother, to be built on the grounds of the Port Eliot estate in St. Germans, Cornwall, England. Material in this file was produced in 1989. File contains conceptual drawings and textual records.
Porthole
Actions:
AP144.S2.D154
Description:
File documents a commission from Lord Eliot, Earl St. Germans, for an architectural folly, a lead tent in memory of the Earl's grandmother, to be built on the grounds of the Port Eliot estate in St. Germans, Cornwall, England. Material in this file was produced in 1989. File contains conceptual drawings and textual records.
Level of archival description:
File 154
File 154
Date:
1989
1989
People:
Level of archival description:
Sub-series
Sub-series
Actions:
Reference number:
AP104.S2.D3
Description:
Le dossier contient 5 documents relatifs au comité de rédaction du journal du Royal Architectural Institute of Canada, 3 photographies des maisons dont Marcel Parizeau était architecte, et des lettres à Marcel Parizeau de John Bland.
AP104.S2.D3
Description:
Le dossier contient 5 documents relatifs au comité de rédaction du journal du Royal Architectural Institute of Canada, 3 photographies des maisons dont Marcel Parizeau était architecte, et des lettres à Marcel Parizeau de John Bland.
People:
Date:
1944-1945
1944-1945
Title:
Dossier "Publications architecturales"
Actions:
AP104.S2.D3
Description:
Le dossier contient 5 documents relatifs au comité de rédaction du journal du Royal Architectural Institute of Canada, 3 photographies des maisons dont Marcel Parizeau était architecte, et des lettres à Marcel Parizeau de John Bland.
Dossier "Publications architecturales"
Actions:
AP104.S2.D3
Description:
Le dossier contient 5 documents relatifs au comité de rédaction du journal du Royal Architectural Institute of Canada, 3 photographies des maisons dont Marcel Parizeau était architecte, et des lettres à Marcel Parizeau de John Bland.
Level of archival description:
Dossier 3
Dossier 3
Date:
1944-1945
1944-1945
People:


