


18243 Results
Level of archival description:
Project
Project
Actions:
Reference number:
AP027.S1.D78
Description:
Alterations to residence and office in Montréal, Québec.
AP027.S1.D78
Description:
Alterations to residence and office in Montréal, Québec.
People:
Subject:
architecture
architecture
Date:
1959
1959
Title:
Van Ginkel House, 4270 Western
Actions:
AP027.S1.D78
Description:
Alterations to residence and office in Montréal, Québec.
Van Ginkel House, 4270 Western
Actions:
AP027.S1.D78
Description:
Alterations to residence and office in Montréal, Québec.
Level of archival description:
File 78
File 78
Date:
1959
1959
People:
Subject:
architecture
architecture
Level of archival description:
Project
Project
Title:
From Laugier to Popova
From Laugier to Popova
Actions:
Reference number:
AP041.S1.1985.D2
Description:
This project documents the project "From Laugier to Popova" an installation conceived for the exhibition Aurora Borealis at the Centre internationale d'art contemporain de Montréal, Montreal. The project was realized. The project series includes a presentation drawing and photographs of the completed installation.
AP041.S1.1985.D2
Description:
This project documents the project "From Laugier to Popova" an installation conceived for the exhibition Aurora Borealis at the Centre internationale d'art contemporain de Montréal, Montreal. The project was realized. The project series includes a presentation drawing and photographs of the completed installation.
People:
Date:
1985
1985
Title:
From Laugier to Popova
Actions:
AP041.S1.1985.D2
Description:
This project documents the project "From Laugier to Popova" an installation conceived for the exhibition Aurora Borealis at the Centre internationale d'art contemporain de Montréal, Montreal. The project was realized. The project series includes a presentation drawing and photographs of the completed installation.
From Laugier to Popova
Actions:
AP041.S1.1985.D2
Description:
This project documents the project "From Laugier to Popova" an installation conceived for the exhibition Aurora Borealis at the Centre internationale d'art contemporain de Montréal, Montreal. The project was realized. The project series includes a presentation drawing and photographs of the completed installation.
Level of archival description:
Project
Project
Date:
1985
1985
People:
Level of archival description:
Project
Project
Title:
Van Horne Building
Van Horne Building
Actions:
Reference number:
AP027.S1.D84
Description:
Material related to the Van Horne Building in Montréal.
AP027.S1.D84
Description:
Material related to the Van Horne Building in Montréal.
People:
Subject:
architecture
architecture
Date:
n.d.
n.d.
Title:
Van Horne Building
Actions:
AP027.S1.D84
Description:
Material related to the Van Horne Building in Montréal.
Van Horne Building
Actions:
AP027.S1.D84
Description:
Material related to the Van Horne Building in Montréal.
Level of archival description:
File 84
File 84
Date:
n.d.
n.d.
People:
Subject:
architecture
architecture
Form:
textual records
textual records
Actions:
Reference number:
ARCH254137
Description:
copy of report submitted to van Ginkel Associates by Montreal Engineering Company, Limited.
ARCH254137
Description:
copy of report submitted to van Ginkel Associates by Montreal Engineering Company, Limited.
People:
Date:
1969
1969
Title:
Proposed Town Site at Mount Wright
Actions:
ARCH254137
Description:
copy of report submitted to van Ginkel Associates by Montreal Engineering Company, Limited.
Proposed Town Site at Mount Wright
Actions:
ARCH254137
Description:
copy of report submitted to van Ginkel Associates by Montreal Engineering Company, Limited.
Form:
textual records
textual records
Date:
1969
1969
People:
Actions:
Reference number:
ARCH262049
Description:
Produced by: City of Montreal Directed by: Suzanne Guinard Technical director: Pierre Desmarchais
ARCH262049
Description:
Produced by: City of Montreal Directed by: Suzanne Guinard Technical director: Pierre Desmarchais
People:
Date:
circa 1968
circa 1968
Title:
Recording entitled "The Sound of Man and His World"
Actions:
ARCH262049
Description:
Produced by: City of Montreal Directed by: Suzanne Guinard Technical director: Pierre Desmarchais
Recording entitled "The Sound of Man and His World"
Actions:
ARCH262049
Description:
Produced by: City of Montreal Directed by: Suzanne Guinard Technical director: Pierre Desmarchais
Date:
circa 1968
circa 1968
People:
Form:
photographs
Quantity:
2 File
photographs
Quantity:
2 File
Actions:
Reference number:
ARCH50490
Description:
01P-01: b/w (18,3 x 23,7 cm); full view of the house. Photographer; S.J. Hayward, Montreal. 01P-02: b/w (18,3 x 23,8 cm); partial view of the house. Photographer; S.J. Hayward, Montreal.
ARCH50490
Description:
01P-01: b/w (18,3 x 23,7 cm); full view of the house. Photographer; S.J. Hayward, Montreal. 01P-02: b/w (18,3 x 23,8 cm); partial view of the house. Photographer; S.J. Hayward, Montreal.
People:
Title:
Partial and full view of the house
Actions:
ARCH50490
Description:
01P-01: b/w (18,3 x 23,7 cm); full view of the house. Photographer; S.J. Hayward, Montreal. 01P-02: b/w (18,3 x 23,8 cm); partial view of the house. Photographer; S.J. Hayward, Montreal.
Partial and full view of the house
Actions:
ARCH50490
Description:
01P-01: b/w (18,3 x 23,7 cm); full view of the house. Photographer; S.J. Hayward, Montreal. 01P-02: b/w (18,3 x 23,8 cm); partial view of the house. Photographer; S.J. Hayward, Montreal.
Form:
photographs
Quantity:
2 File
photographs
Quantity:
2 File
People:
Form:
events
events
Title:
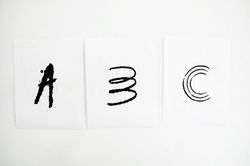
T pour Typographie
T pour Typographie
Actions:
Description:
Feed is an independent graphic design studio founded in 1999 by Anouk Pennel and Raphaël Daudelin that specializes in branding, publishing and typeface design. In conjunction with the graphic design they created for the exhibition ABC: MTL, the studio invites university students to a typography drawing workshop. Each student will be assigned a letter of the alphabet and(...)
Feed is an independent graphic design studio founded in 1999 by Anouk Pennel and Raphaël Daudelin that specializes in branding, publishing and typeface design. In conjunction with the graphic design they created for the exhibition ABC: MTL, the studio invites university students to a typography drawing workshop. Each student will be assigned a letter of the alphabet and(...)
Location:
Shaughnessy House
Shaughnessy House
Date:
21 February 2013, 3pm - 5pm
21 February 2013, 3pm - 5pm
Title:
T pour Typographie
Actions:
Description:
Feed is an independent graphic design studio founded in 1999 by Anouk Pennel and Raphaël Daudelin that specializes in branding, publishing and typeface design. In conjunction with the graphic design they created for the exhibition ABC: MTL, the studio invites university students to a typography drawing workshop. Each student will be assigned a letter of the alphabet and(...)
T pour Typographie
Actions:
Description:
Feed is an independent graphic design studio founded in 1999 by Anouk Pennel and Raphaël Daudelin that specializes in branding, publishing and typeface design. In conjunction with the graphic design they created for the exhibition ABC: MTL, the studio invites university students to a typography drawing workshop. Each student will be assigned a letter of the alphabet and(...)
Form:
events
events
Date:
21 February 2013
3pm - 5pm
21 February 2013
3pm - 5pm
Location:
Shaughnessy House
Shaughnessy House
Form:
books
books
Actions:
Reference number:
ARCH266253
Description:
Prepared by the Service d'urbanisme of Montréal, in May 1962.
ARCH266253
Description:
Prepared by the Service d'urbanisme of Montréal, in May 1962.
People:
Date:
1962
1962
Title:
Métro: Règles générales concernant les dispositions fonctionnelles d'une station
Actions:
ARCH266253
Description:
Prepared by the Service d'urbanisme of Montréal, in May 1962.
Métro: Règles générales concernant les dispositions fonctionnelles d'une station
Actions:
ARCH266253
Description:
Prepared by the Service d'urbanisme of Montréal, in May 1962.
Form:
books
books
Date:
1962
1962
People:
Level of archival description:
Project
Project
Reference number:
AP013.S1.D374
Description:
File documents an executed (?) project for an office building and factory in Montréal-Nord, Montréal, Québec. Material in this file was produced between 1951 and 1953. File contains index cards, preliminary and detail drawings, detail drawings, structural drawings, mechanical drawings, and textual documents.
AP013.S1.D374
Description:
File documents an executed (?) project for an office building and factory in Montréal-Nord, Montréal, Québec. Material in this file was produced between 1951 and 1953. File contains index cards, preliminary and detail drawings, detail drawings, structural drawings, mechanical drawings, and textual documents.
People:
Date:
1951-1953
1951-1953
Title:
Office and Plant for Bristol Aeroplane Engines
Actions:
AP013.S1.D374
Description:
File documents an executed (?) project for an office building and factory in Montréal-Nord, Montréal, Québec. Material in this file was produced between 1951 and 1953. File contains index cards, preliminary and detail drawings, detail drawings, structural drawings, mechanical drawings, and textual documents.
Office and Plant for Bristol Aeroplane Engines
Actions:
AP013.S1.D374
Description:
File documents an executed (?) project for an office building and factory in Montréal-Nord, Montréal, Québec. Material in this file was produced between 1951 and 1953. File contains index cards, preliminary and detail drawings, detail drawings, structural drawings, mechanical drawings, and textual documents.
Level of archival description:
Project
Project
Date:
1951-1953
1951-1953
People:
Level of archival description:
Project
Project
Title:
China Pavilion
China Pavilion
Actions:
Reference number:
AP027.S1.D67
Description:
Pavilion design for "Man & His World" exhibition in Montréal.
AP027.S1.D67
Description:
Pavilion design for "Man & His World" exhibition in Montréal.
People:
Subject:
exhibition design
exhibition design
Date:
1975-1976
1975-1976
Title:
China Pavilion
Actions:
AP027.S1.D67
Description:
Pavilion design for "Man & His World" exhibition in Montréal.
China Pavilion
Actions:
AP027.S1.D67
Description:
Pavilion design for "Man & His World" exhibition in Montréal.
Level of archival description:
File 67
File 67
Date:
1975-1976
1975-1976
People:
Subject:
exhibition design
exhibition design


