


26739 Results
Form:
drawings
drawings
Actions:
Reference number:
DR1974:0002:035:024 R/V
DR1974:0002:035:024 R/V
People:
Subject:
architecture, landscape architecture
architecture, landscape architecture
Date:
early 19th century
early 19th century
Title:

Site plan, plans, elevations for a country house with a large garden; verso: Plan, elevation and cross section for a rustic pavilion for M. Abrial
Actions:
DR1974:0002:035:024 R/V
Site plan, plans, elevations for a country house with a large garden; verso: Plan, elevation and cross section for a rustic pavilion for M. Abrial
Actions:
DR1974:0002:035:024 R/V
Form:
drawings
drawings
Date:
early 19th century
early 19th century
People:
Subject:
architecture, landscape architecture
architecture, landscape architecture
Form:
photographs
photographs
Actions:
Reference number:
PH1985:0331
PH1985:0331
People:
Subject:
architecture, temporary architecture, exhibition design
architecture, temporary architecture, exhibition design
Date:
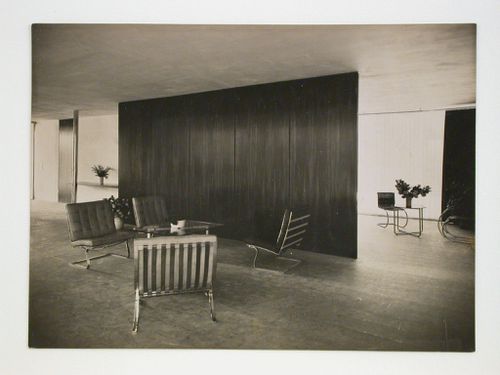
between 9 May and 2 August 1931
between 9 May and 2 August 1931
Form:
photographs
photographs
Date:
between 9 May and 2 August 1931
between 9 May and 2 August 1931
People:
Subject:
architecture, temporary architecture, exhibition design
architecture, temporary architecture, exhibition design
Form:
textual records
textual records
![Fragment of a textual document with with handwritten notes for La casa più bella di architettura del mondo [The most beautiful house in the world]](/img-collection/KVwGoi4B4OYCK2XOfUolUTwvepo=/500x135/485799.jpg)
Actions:
Reference number:
ARCH400426
ARCH400426
People:
Date:
1988
1988
Form:
textual records
textual records
Date:
1988
1988
People:
Form:
drawings
drawings
Actions:
Reference number:
DR1987:0242 R/V
Description:
- These elevations for the new dining room for the William B. Greene House, Aurora, Illinois, show the fireplace, the leaded glass in the windows, and the joinery, including bookshelves.
DR1987:0242 R/V
Description:
- These elevations for the new dining room for the William B. Greene House, Aurora, Illinois, show the fireplace, the leaded glass in the windows, and the joinery, including bookshelves.
People:
Subject:
architecture, interior design
architecture, interior design
Date:
printed after 14 April 1926
printed after 14 April 1926
Title:
William B. Greene House, Aurora, Illinois: First floor plan with three elevations and a section for the "new" dining room for the additions and alterations of 1926; verso: unidentified plan
Actions:
DR1987:0242 R/V
Description:
- These elevations for the new dining room for the William B. Greene House, Aurora, Illinois, show the fireplace, the leaded glass in the windows, and the joinery, including bookshelves.
William B. Greene House, Aurora, Illinois: First floor plan with three elevations and a section for the "new" dining room for the additions and alterations of 1926; verso: unidentified plan
Actions:
DR1987:0242 R/V
Description:
- These elevations for the new dining room for the William B. Greene House, Aurora, Illinois, show the fireplace, the leaded glass in the windows, and the joinery, including bookshelves.
Form:
drawings
drawings
Date:
printed after 14 April 1926
printed after 14 April 1926
People:
Subject:
architecture, interior design
architecture, interior design
Form:
photographs
photographs

Actions:
Reference number:
PH1979:0564
PH1979:0564
People:
Subject:
topographic
topographic
Date:
after 1867
after 1867
Form:
photographs
photographs
Date:
after 1867
after 1867
People:
Subject:
topographic
topographic
Form:
photographs
photographs
![View of the principal façade of the Alte Oper [Old Opera] (also known as Das Opernhaus [The Opera House]), Opernplatz, Frankfurt am Main, Germany](/img-collection/oCVwwrp4LN4Za3XBt0COIplc1bk=/500x375/11761.jpg)
Actions:
Reference number:
PH1984:1179
PH1984:1179
People:
Subject:
architecture
architecture
Date:
between 1884 and 1886
between 1884 and 1886
Form:
photographs
photographs
Date:
between 1884 and 1886
between 1884 and 1886
People:
Subject:
architecture
architecture
Form:
drawings
drawings
Actions:
Reference number:
DR1995:0043
DR1995:0043
People:
Subject:
architecture
architecture
Date:
24 January 1956
24 January 1956
Form:
drawings
drawings
Date:
24 January 1956
24 January 1956
People:
Subject:
architecture
architecture
Form:
photographs
photographs
Actions:
Reference number:
PH1987:1207
PH1987:1207
People:
Date:
12-14 July 1866
12-14 July 1866
Form:
photographs
photographs
Date:
12-14 July 1866
12-14 July 1866
People:
Form:
photographs
photographs
Actions:
Reference number:
PH1984:0395
PH1984:0395
People:
Subject:
architecture, interior design
architecture, interior design
Date:
between 1927 and 1928
between 1927 and 1928
Form:
photographs
photographs
Date:
between 1927 and 1928
between 1927 and 1928
People:
Subject:
architecture, interior design
architecture, interior design
Form:
photographs
photographs
Actions:
Reference number:
PH1984:0397
PH1984:0397
People:
Subject:
architecture, interior design
architecture, interior design
Date:
1926
1926
Form:
photographs
photographs
Date:
1926
1926
People:
Subject:
architecture, interior design
architecture, interior design


