


119251 Results
Form:
textual records
textual records
Actions:
Reference number:
AP197.S2.002
Description:
The first half of the box contains research materials which are organized alphabetically, by the authors last names, from S-Z. The writings from the following authors are included in this box: Ignacio de Sola-Morales and O.M Ungers. The second half of the box consists of 20th century critical essays written by students, organized alpabetically, by the authors last names, from A-L. These essays were written by students from Kenneth Frampton's seminars at Princeton University and Columbia University's Graduate School of Architecture, Preservation and Planning (GSAPP).
AP197.S2.002
Description:
The first half of the box contains research materials which are organized alphabetically, by the authors last names, from S-Z. The writings from the following authors are included in this box: Ignacio de Sola-Morales and O.M Ungers. The second half of the box consists of 20th century critical essays written by students, organized alpabetically, by the authors last names, from A-L. These essays were written by students from Kenneth Frampton's seminars at Princeton University and Columbia University's Graduate School of Architecture, Preservation and Planning (GSAPP).
People:
Date:
circa 1970-1991
circa 1970-1991
Title:
Research files on various subjects that relate to 20th century criticism written by others (S-Z) and research files on various subjects that relate to 20th century criticism written by students (A-L)
Actions:
AP197.S2.002
Description:
The first half of the box contains research materials which are organized alphabetically, by the authors last names, from S-Z. The writings from the following authors are included in this box: Ignacio de Sola-Morales and O.M Ungers. The second half of the box consists of 20th century critical essays written by students, organized alpabetically, by the authors last names, from A-L. These essays were written by students from Kenneth Frampton's seminars at Princeton University and Columbia University's Graduate School of Architecture, Preservation and Planning (GSAPP).
Research files on various subjects that relate to 20th century criticism written by others (S-Z) and research files on various subjects that relate to 20th century criticism written by students (A-L)
Actions:
AP197.S2.002
Description:
The first half of the box contains research materials which are organized alphabetically, by the authors last names, from S-Z. The writings from the following authors are included in this box: Ignacio de Sola-Morales and O.M Ungers. The second half of the box consists of 20th century critical essays written by students, organized alpabetically, by the authors last names, from A-L. These essays were written by students from Kenneth Frampton's seminars at Princeton University and Columbia University's Graduate School of Architecture, Preservation and Planning (GSAPP).
Form:
textual records
textual records
Date:
circa 1970-1991
circa 1970-1991
People:
Form:
textual records
textual records
Actions:
Reference number:
ARCH183819
Description:
Documents Constitutifs FICCA -Key Documents: CCA By-laws, letters of patent for the Canadian Centre for Architecture Foundation (now known as International Foundation for the Canadian Centre for Architecture or IFCCA), texts
ARCH183819
Description:
Documents Constitutifs FICCA -Key Documents: CCA By-laws, letters of patent for the Canadian Centre for Architecture Foundation (now known as International Foundation for the Canadian Centre for Architecture or IFCCA), texts
People:
Date:
1997
1997
Title:
Documents Constitutifs FICCA-Key Documents:CCA By-laws
Actions:
ARCH183819
Description:
Documents Constitutifs FICCA -Key Documents: CCA By-laws, letters of patent for the Canadian Centre for Architecture Foundation (now known as International Foundation for the Canadian Centre for Architecture or IFCCA), texts
Documents Constitutifs FICCA-Key Documents:CCA By-laws
Actions:
ARCH183819
Description:
Documents Constitutifs FICCA -Key Documents: CCA By-laws, letters of patent for the Canadian Centre for Architecture Foundation (now known as International Foundation for the Canadian Centre for Architecture or IFCCA), texts
Form:
textual records
textual records
Date:
1997
1997
People:
Level of archival description:
Project
Project
Reference number:
AP148.S1.1988.PR02
Description:
Project series comprises material related to a design entry for a 1988 competition on the environmental redevelopment of the San Carlo quarry in the comune of Castelnuovo Berardenga near Siena, Italy. Poli dates this project as 1988, though most of the material is undated (only 2 drawings are dated 1988). However, the project description text includes a bibliography making reference to 1991 publications, though it is possible that this document was created later than the drawings. Project material includes numerous drawings and collages, some which are overlayed with wax, one which features a metal object, and some drawn directly onto topographical maps. Project material also includes a model, a photomontage featuring images of the quarry site and geological strata, and a typed project description. Parts of the text in the project description also appear on some of the drawings. Many of the drawings feature a circular design that is repeated throughout the drawing material in this series. Poli's proposal for the redevelopment seemed to involve the addition of trees to the area and the development of a passageway. One of Poli's drawings makes reference to the earth moon highway featured in an earlier project, Interplanetary Architecture (see AP148.S1.1970.PR02).
AP148.S1.1988.PR02
Description:
Project series comprises material related to a design entry for a 1988 competition on the environmental redevelopment of the San Carlo quarry in the comune of Castelnuovo Berardenga near Siena, Italy. Poli dates this project as 1988, though most of the material is undated (only 2 drawings are dated 1988). However, the project description text includes a bibliography making reference to 1991 publications, though it is possible that this document was created later than the drawings. Project material includes numerous drawings and collages, some which are overlayed with wax, one which features a metal object, and some drawn directly onto topographical maps. Project material also includes a model, a photomontage featuring images of the quarry site and geological strata, and a typed project description. Parts of the text in the project description also appear on some of the drawings. Many of the drawings feature a circular design that is repeated throughout the drawing material in this series. Poli's proposal for the redevelopment seemed to involve the addition of trees to the area and the development of a passageway. One of Poli's drawings makes reference to the earth moon highway featured in an earlier project, Interplanetary Architecture (see AP148.S1.1970.PR02).
People:
Date:
1988
1988
Title:
Ideas competition, Riqualificazione cava di San Carlo [Redevelopment San Carlo quarry], San Vincenzo, Livorno, Italy (1988)
Actions:
AP148.S1.1988.PR02
Description:
Project series comprises material related to a design entry for a 1988 competition on the environmental redevelopment of the San Carlo quarry in the comune of Castelnuovo Berardenga near Siena, Italy. Poli dates this project as 1988, though most of the material is undated (only 2 drawings are dated 1988). However, the project description text includes a bibliography making reference to 1991 publications, though it is possible that this document was created later than the drawings. Project material includes numerous drawings and collages, some which are overlayed with wax, one which features a metal object, and some drawn directly onto topographical maps. Project material also includes a model, a photomontage featuring images of the quarry site and geological strata, and a typed project description. Parts of the text in the project description also appear on some of the drawings. Many of the drawings feature a circular design that is repeated throughout the drawing material in this series. Poli's proposal for the redevelopment seemed to involve the addition of trees to the area and the development of a passageway. One of Poli's drawings makes reference to the earth moon highway featured in an earlier project, Interplanetary Architecture (see AP148.S1.1970.PR02).
Ideas competition, Riqualificazione cava di San Carlo [Redevelopment San Carlo quarry], San Vincenzo, Livorno, Italy (1988)
Actions:
AP148.S1.1988.PR02
Description:
Project series comprises material related to a design entry for a 1988 competition on the environmental redevelopment of the San Carlo quarry in the comune of Castelnuovo Berardenga near Siena, Italy. Poli dates this project as 1988, though most of the material is undated (only 2 drawings are dated 1988). However, the project description text includes a bibliography making reference to 1991 publications, though it is possible that this document was created later than the drawings. Project material includes numerous drawings and collages, some which are overlayed with wax, one which features a metal object, and some drawn directly onto topographical maps. Project material also includes a model, a photomontage featuring images of the quarry site and geological strata, and a typed project description. Parts of the text in the project description also appear on some of the drawings. Many of the drawings feature a circular design that is repeated throughout the drawing material in this series. Poli's proposal for the redevelopment seemed to involve the addition of trees to the area and the development of a passageway. One of Poli's drawings makes reference to the earth moon highway featured in an earlier project, Interplanetary Architecture (see AP148.S1.1970.PR02).
Level of archival description:
Project
Project
Date:
1988
1988
People:
Form:
events
events
Actions:
Description:
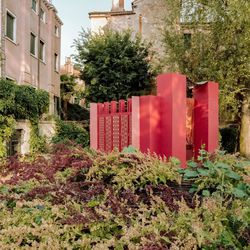
Join us on Thursday, 17 September for a talk by architect Nana Biamah-Ofosu. As founder and director of YAA Projects, she presents the work of the practice, which explores counter-histories and material cultures of diasporic communities through making, writing, and speaking architecture.
Join us on Thursday, 17 September for a talk by architect Nana Biamah-Ofosu. As founder and director of YAA Projects, she presents the work of the practice, which explores counter-histories and material cultures of diasporic communities through making, writing, and speaking architecture.
Date:
17 September 2026, 6pm to 7:30pm
17 September 2026, 6pm to 7:30pm
Title:
Exploring Counter-Histories with Nana Biamah-Ofosu
Actions:
Description:
Join us on Thursday, 17 September for a talk by architect Nana Biamah-Ofosu. As founder and director of YAA Projects, she presents the work of the practice, which explores counter-histories and material cultures of diasporic communities through making, writing, and speaking architecture.
Exploring Counter-Histories with Nana Biamah-Ofosu
Actions:
Description:
Join us on Thursday, 17 September for a talk by architect Nana Biamah-Ofosu. As founder and director of YAA Projects, she presents the work of the practice, which explores counter-histories and material cultures of diasporic communities through making, writing, and speaking architecture.
Form:
events
events
Date:
17 September 2026
6pm to 7:30pm
17 September 2026
6pm to 7:30pm
Form:
textual records
textual records
Actions:
Reference number:
AP197.S1.SS9.013
Description:
The box contains drafts, final copies, notes and correspondence for various articles, interviews, keynote addresses, and lectures by Kenneth Frampton. The materials are organized in alphabetical order, from CO-FR.The largest portion of the box is comprised of: a dossier on DO.CO, MO.MO which includes correspondence, pamphlets, programs and newsletters; drafts and correspondence for "the Evolution of 20th Century: a Synoptic Account;" and transcripts of interviews with Kenneth Frampton. Other subjects and architects explored in these texts include the work of Charles Correa, Czech architecture and the avant-garde, Peter Felix, and Norman Foster.
AP197.S1.SS9.013
Description:
The box contains drafts, final copies, notes and correspondence for various articles, interviews, keynote addresses, and lectures by Kenneth Frampton. The materials are organized in alphabetical order, from CO-FR.The largest portion of the box is comprised of: a dossier on DO.CO, MO.MO which includes correspondence, pamphlets, programs and newsletters; drafts and correspondence for "the Evolution of 20th Century: a Synoptic Account;" and transcripts of interviews with Kenneth Frampton. Other subjects and architects explored in these texts include the work of Charles Correa, Czech architecture and the avant-garde, Peter Felix, and Norman Foster.
People:
Date:
circa 1965-2015
circa 1965-2015
Title:
Kenneth Frampton writings (CO-FR)
Actions:
AP197.S1.SS9.013
Description:
The box contains drafts, final copies, notes and correspondence for various articles, interviews, keynote addresses, and lectures by Kenneth Frampton. The materials are organized in alphabetical order, from CO-FR.The largest portion of the box is comprised of: a dossier on DO.CO, MO.MO which includes correspondence, pamphlets, programs and newsletters; drafts and correspondence for "the Evolution of 20th Century: a Synoptic Account;" and transcripts of interviews with Kenneth Frampton. Other subjects and architects explored in these texts include the work of Charles Correa, Czech architecture and the avant-garde, Peter Felix, and Norman Foster.
Kenneth Frampton writings (CO-FR)
Actions:
AP197.S1.SS9.013
Description:
The box contains drafts, final copies, notes and correspondence for various articles, interviews, keynote addresses, and lectures by Kenneth Frampton. The materials are organized in alphabetical order, from CO-FR.The largest portion of the box is comprised of: a dossier on DO.CO, MO.MO which includes correspondence, pamphlets, programs and newsletters; drafts and correspondence for "the Evolution of 20th Century: a Synoptic Account;" and transcripts of interviews with Kenneth Frampton. Other subjects and architects explored in these texts include the work of Charles Correa, Czech architecture and the avant-garde, Peter Felix, and Norman Foster.
Form:
textual records
textual records
Date:
circa 1965-2015
circa 1965-2015
People:
Form:
events
events
Title:
Building Knowledge
Building Knowledge
Actions:
Description:
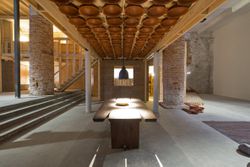
This lecture discusses a range of projects from Anupama Kundoo’s practice, research, and teaching. In these distinct but complementary areas of her work, she attempts to build collective knowledge in collaboration with engineers, masons, craftsmen, infrastructure providers, residents, material suppliers, and all other stakeholders involved in constructing and occupying(...)
This lecture discusses a range of projects from Anupama Kundoo’s practice, research, and teaching. In these distinct but complementary areas of her work, she attempts to build collective knowledge in collaboration with engineers, masons, craftsmen, infrastructure providers, residents, material suppliers, and all other stakeholders involved in constructing and occupying(...)
Location:
Paul-Desmarais Theatre
Paul-Desmarais Theatre
Date:
16 April 2015 , 6pm
16 April 2015 , 6pm
Title:
Building Knowledge
Actions:
Description:
This lecture discusses a range of projects from Anupama Kundoo’s practice, research, and teaching. In these distinct but complementary areas of her work, she attempts to build collective knowledge in collaboration with engineers, masons, craftsmen, infrastructure providers, residents, material suppliers, and all other stakeholders involved in constructing and occupying(...)
Building Knowledge
Actions:
Description:
This lecture discusses a range of projects from Anupama Kundoo’s practice, research, and teaching. In these distinct but complementary areas of her work, she attempts to build collective knowledge in collaboration with engineers, masons, craftsmen, infrastructure providers, residents, material suppliers, and all other stakeholders involved in constructing and occupying(...)
Form:
events
events
Date:
16 April 2015
6pm
16 April 2015
6pm
Location:
Paul-Desmarais Theatre
Paul-Desmarais Theatre
Level of archival description:
Project
Project
Actions:
Reference number:
AP056.S1.2000.PR05
Description:
This project series documents the James Stewart Centre for Mathematics at McMaster University in Hamilton, Ontario from 2000-2003. The office identified the project number as 2000-22. This project consisted of the complete interior renovation of Hamilton Hall, originally built in 1929, for use as a mathematics school at the University. An insulated envelope was added to the historic building in order to preserve its gothic exteriors, which were juxtaposed against new modern and abstract interior spaces. Transparent blue glass was used throughout the four-storey building for walls, ceilings and railings to draw sunlight deep into its interiors. A mix of enclosed rooms and open, interactive spaces were created and slate chalkboards were added throughout the building to inspire spontaneous thought and collaborative work.[1] This project was awarded a Governor General's Medal in Architecture in 2004. The project is recorded through drawings dating from around 2000 to around 2002, which include sketches, plans, elevations, sections, perspectives, details, presentation drawings and digital renderings. A large part of the sketches are drawings for custom furniture. [1]"James Stewart Centre for Mathematics, McMaster University." KPMB. Accessed April 12, 2019. http://www.kpmb.com/project/james-stewart-centre-for-mathematics/
AP056.S1.2000.PR05
Description:
This project series documents the James Stewart Centre for Mathematics at McMaster University in Hamilton, Ontario from 2000-2003. The office identified the project number as 2000-22. This project consisted of the complete interior renovation of Hamilton Hall, originally built in 1929, for use as a mathematics school at the University. An insulated envelope was added to the historic building in order to preserve its gothic exteriors, which were juxtaposed against new modern and abstract interior spaces. Transparent blue glass was used throughout the four-storey building for walls, ceilings and railings to draw sunlight deep into its interiors. A mix of enclosed rooms and open, interactive spaces were created and slate chalkboards were added throughout the building to inspire spontaneous thought and collaborative work.[1] This project was awarded a Governor General's Medal in Architecture in 2004. The project is recorded through drawings dating from around 2000 to around 2002, which include sketches, plans, elevations, sections, perspectives, details, presentation drawings and digital renderings. A large part of the sketches are drawings for custom furniture. [1]"James Stewart Centre for Mathematics, McMaster University." KPMB. Accessed April 12, 2019. http://www.kpmb.com/project/james-stewart-centre-for-mathematics/
People:
Date:
circa 2000-2002
circa 2000-2002
Title:
James Stewart Centre for Mathematics, McMaster University, Hamilton, Ontario (2000-2003)
Actions:
AP056.S1.2000.PR05
Description:
This project series documents the James Stewart Centre for Mathematics at McMaster University in Hamilton, Ontario from 2000-2003. The office identified the project number as 2000-22. This project consisted of the complete interior renovation of Hamilton Hall, originally built in 1929, for use as a mathematics school at the University. An insulated envelope was added to the historic building in order to preserve its gothic exteriors, which were juxtaposed against new modern and abstract interior spaces. Transparent blue glass was used throughout the four-storey building for walls, ceilings and railings to draw sunlight deep into its interiors. A mix of enclosed rooms and open, interactive spaces were created and slate chalkboards were added throughout the building to inspire spontaneous thought and collaborative work.[1] This project was awarded a Governor General's Medal in Architecture in 2004. The project is recorded through drawings dating from around 2000 to around 2002, which include sketches, plans, elevations, sections, perspectives, details, presentation drawings and digital renderings. A large part of the sketches are drawings for custom furniture. [1]"James Stewart Centre for Mathematics, McMaster University." KPMB. Accessed April 12, 2019. http://www.kpmb.com/project/james-stewart-centre-for-mathematics/
James Stewart Centre for Mathematics, McMaster University, Hamilton, Ontario (2000-2003)
Actions:
AP056.S1.2000.PR05
Description:
This project series documents the James Stewart Centre for Mathematics at McMaster University in Hamilton, Ontario from 2000-2003. The office identified the project number as 2000-22. This project consisted of the complete interior renovation of Hamilton Hall, originally built in 1929, for use as a mathematics school at the University. An insulated envelope was added to the historic building in order to preserve its gothic exteriors, which were juxtaposed against new modern and abstract interior spaces. Transparent blue glass was used throughout the four-storey building for walls, ceilings and railings to draw sunlight deep into its interiors. A mix of enclosed rooms and open, interactive spaces were created and slate chalkboards were added throughout the building to inspire spontaneous thought and collaborative work.[1] This project was awarded a Governor General's Medal in Architecture in 2004. The project is recorded through drawings dating from around 2000 to around 2002, which include sketches, plans, elevations, sections, perspectives, details, presentation drawings and digital renderings. A large part of the sketches are drawings for custom furniture. [1]"James Stewart Centre for Mathematics, McMaster University." KPMB. Accessed April 12, 2019. http://www.kpmb.com/project/james-stewart-centre-for-mathematics/
Level of archival description:
project
project
Date:
circa 2000-2002
circa 2000-2002
People:
Form:
textual records
textual records
Reference number:
AP197.S1.SS9.019
Description:
The box contains drafts, articles, correspondence, interviews, keynote addresses, lectures, and notes by Kenneth Frampton. The materials are organized in alphabetical order, from SI-V. The largest portion of the box consists of drafts, articles, correspondence and notes on Alvaro Siza, James Stirling and Jorn Utzon. Other subjects and architects explored include: reflections on postmodernism and architecture; Manuel de Solà; Alejandro de la Sota; Southeast Asia; the status of man and his objects; MacKay-Lyons Sweetapple; Rimo Tami; technology; Giordino Tironi; Tyrolean regionalism; O.M. Ungers; and Georges Vantongerloo.
AP197.S1.SS9.019
Description:
The box contains drafts, articles, correspondence, interviews, keynote addresses, lectures, and notes by Kenneth Frampton. The materials are organized in alphabetical order, from SI-V. The largest portion of the box consists of drafts, articles, correspondence and notes on Alvaro Siza, James Stirling and Jorn Utzon. Other subjects and architects explored include: reflections on postmodernism and architecture; Manuel de Solà; Alejandro de la Sota; Southeast Asia; the status of man and his objects; MacKay-Lyons Sweetapple; Rimo Tami; technology; Giordino Tironi; Tyrolean regionalism; O.M. Ungers; and Georges Vantongerloo.
People:
Date:
circa 1962-2016
circa 1962-2016
Title:
Kenneth Frampton writings (SI-V) and notebooks
Actions:
AP197.S1.SS9.019
Description:
The box contains drafts, articles, correspondence, interviews, keynote addresses, lectures, and notes by Kenneth Frampton. The materials are organized in alphabetical order, from SI-V. The largest portion of the box consists of drafts, articles, correspondence and notes on Alvaro Siza, James Stirling and Jorn Utzon. Other subjects and architects explored include: reflections on postmodernism and architecture; Manuel de Solà; Alejandro de la Sota; Southeast Asia; the status of man and his objects; MacKay-Lyons Sweetapple; Rimo Tami; technology; Giordino Tironi; Tyrolean regionalism; O.M. Ungers; and Georges Vantongerloo.
Kenneth Frampton writings (SI-V) and notebooks
Actions:
AP197.S1.SS9.019
Description:
The box contains drafts, articles, correspondence, interviews, keynote addresses, lectures, and notes by Kenneth Frampton. The materials are organized in alphabetical order, from SI-V. The largest portion of the box consists of drafts, articles, correspondence and notes on Alvaro Siza, James Stirling and Jorn Utzon. Other subjects and architects explored include: reflections on postmodernism and architecture; Manuel de Solà; Alejandro de la Sota; Southeast Asia; the status of man and his objects; MacKay-Lyons Sweetapple; Rimo Tami; technology; Giordino Tironi; Tyrolean regionalism; O.M. Ungers; and Georges Vantongerloo.
Form:
textual records
textual records
Date:
circa 1962-2016
circa 1962-2016
People:
Level of archival description:
Project
Project
Actions:
Reference number:
AP180.S3.2004.PR01
Description:
This project series documents Umberto Riva's design for the exhibition "Carlo Scarpa nella fotografia. Racconti di architetture (1950-2004)", an exhibition on Carlo Scarpa's work seen through photographs of his architectural projects. The exhibition was presented in 2004-2005 at the Centro Palladio. The project series contains exhibition installation plans.
AP180.S3.2004.PR01
Description:
This project series documents Umberto Riva's design for the exhibition "Carlo Scarpa nella fotografia. Racconti di architetture (1950-2004)", an exhibition on Carlo Scarpa's work seen through photographs of his architectural projects. The exhibition was presented in 2004-2005 at the Centro Palladio. The project series contains exhibition installation plans.
People:
Date:
2004
2004
Title:
Carlo Scarpa nella fotografia: Racconti di architetture (1950-2004), Centro Palladio, Palazzo Barbaran da Porto, Vicenza, Italy (2004)
Actions:
AP180.S3.2004.PR01
Description:
This project series documents Umberto Riva's design for the exhibition "Carlo Scarpa nella fotografia. Racconti di architetture (1950-2004)", an exhibition on Carlo Scarpa's work seen through photographs of his architectural projects. The exhibition was presented in 2004-2005 at the Centro Palladio. The project series contains exhibition installation plans.
Carlo Scarpa nella fotografia: Racconti di architetture (1950-2004), Centro Palladio, Palazzo Barbaran da Porto, Vicenza, Italy (2004)
Actions:
AP180.S3.2004.PR01
Description:
This project series documents Umberto Riva's design for the exhibition "Carlo Scarpa nella fotografia. Racconti di architetture (1950-2004)", an exhibition on Carlo Scarpa's work seen through photographs of his architectural projects. The exhibition was presented in 2004-2005 at the Centro Palladio. The project series contains exhibition installation plans.
Level of archival description:
Project
Project
Date:
2004
2004
People:
Form:
archives
Level of archival description:
Fonds
archives
Level of archival description:
Fonds
Reference number:
CP138
Synopsis:
The Gordon Matta-Clark collection documents the personal and professional activities of Gordon Matta-Clark through his correspondence, texts, library, artwork and films, created predominantly between 1969 and 1978. Additionally the collection contains correspondence and photographs collected by Anne Alpert, Matta-Clark's mother, and documentation on his work collected by his widow Jane Crawford following his death.
CP138
Synopsis:
The Gordon Matta-Clark collection documents the personal and professional activities of Gordon Matta-Clark through his correspondence, texts, library, artwork and films, created predominantly between 1969 and 1978. Additionally the collection contains correspondence and photographs collected by Anne Alpert, Matta-Clark's mother, and documentation on his work collected by his widow Jane Crawford following his death.
People:
Date:
1914-2008
1914-2008
Title:
Gordon Matta-Clark collection
Actions:
CP138
Synopsis:
The Gordon Matta-Clark collection documents the personal and professional activities of Gordon Matta-Clark through his correspondence, texts, library, artwork and films, created predominantly between 1969 and 1978. Additionally the collection contains correspondence and photographs collected by Anne Alpert, Matta-Clark's mother, and documentation on his work collected by his widow Jane Crawford following his death.
Gordon Matta-Clark collection
Actions:
CP138
Synopsis:
The Gordon Matta-Clark collection documents the personal and professional activities of Gordon Matta-Clark through his correspondence, texts, library, artwork and films, created predominantly between 1969 and 1978. Additionally the collection contains correspondence and photographs collected by Anne Alpert, Matta-Clark's mother, and documentation on his work collected by his widow Jane Crawford following his death.
Form:
archives
Level of archival description:
Collection
archives
Level of archival description:
Collection
Date:
1914-2008
1914-2008
People:


