


26739 Results
Form:
photographs
photographs
Form:
photographs
photographs
Date:
1883
1883
People:
Form:
photographs
photographs
Form:
photographs
photographs
Date:
1886
1886
People:
Form:
drawings
drawings
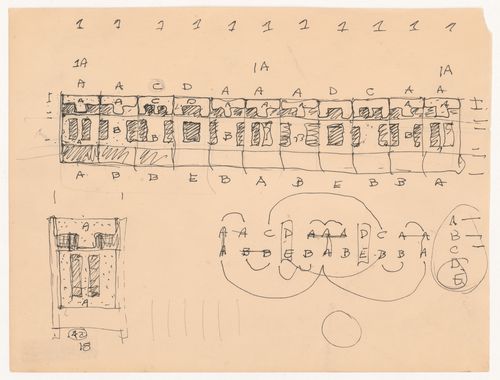
Title:
Sketches for Row Houses
Sketches for Row Houses
Actions:
Reference number:
DR1998:0046:001
Description:
sketches, elevations and a diagram
DR1998:0046:001
Description:
sketches, elevations and a diagram
People:
Date:
1954-1963
1954-1963
Title:
Sketches for Row Houses
Actions:
DR1998:0046:001
Description:
sketches, elevations and a diagram
Sketches for Row Houses
Actions:
DR1998:0046:001
Description:
sketches, elevations and a diagram
Form:
drawings
drawings
Date:
1954-1963
1954-1963
People:
Form:
drawings
drawings
Form:
drawings
drawings
Date:
1954-1963
1954-1963
People:
Form:
drawings
drawings
Form:
drawings
drawings
Date:
1954-1963
1954-1963
People:
Form:
drawings
drawings
Form:
drawings
drawings
Date:
1954-1963
1954-1963
People:
Form:
drawings
drawings
Form:
drawings
drawings
Date:
1954-1963
1954-1963
People:
Form:
photographs
photographs
Form:
photographs
photographs
Date:
1932
1932
People:
Form:
drawings
drawings

Title:
Elevation for Piano Houses
Elevation for Piano Houses
Actions:
Reference number:
DR1998:0045:001:002
DR1998:0045:001:002
People:
Date:
1954-1963
1954-1963
Form:
drawings
drawings
Date:
1954-1963
1954-1963
People:
Form:
drawings
drawings

Form:
drawings
drawings
Date:
1954-1963
1954-1963
People:


