


18246 Results
Form:
drawings
drawings
Reference number:
ARCH160603
ARCH160603
People:
Date:
[196-?]
[196-?]
Form:
drawings
drawings
Date:
[196-?]
[196-?]
People:
Level of archival description:
Project
Project
Actions:
Reference number:
AP060.S3.D28
Description:
Le dossier documente le projet pour le centre d'études pour le C.P.A., École des hautes études commerciales à l'Estérel. Il contient des dessins et une reprographie produits en 1960.
AP060.S3.D28
Description:
Le dossier documente le projet pour le centre d'études pour le C.P.A., École des hautes études commerciales à l'Estérel. Il contient des dessins et une reprographie produits en 1960.
People:
Date:
1960
1960
Title:
Centre d'études pour le C.P.A.
Actions:
AP060.S3.D28
Description:
Le dossier documente le projet pour le centre d'études pour le C.P.A., École des hautes études commerciales à l'Estérel. Il contient des dessins et une reprographie produits en 1960.
Centre d'études pour le C.P.A.
Actions:
AP060.S3.D28
Description:
Le dossier documente le projet pour le centre d'études pour le C.P.A., École des hautes études commerciales à l'Estérel. Il contient des dessins et une reprographie produits en 1960.
Level of archival description:
Project
Project
Date:
1960
1960
People:
Level of archival description:
Project
Project
Title:
Somerville
Somerville
Actions:
Reference number:
AP027.S1.D7
Description:
Renovation to basement level of residence in Westmount area of Montréal, Québec.
AP027.S1.D7
Description:
Renovation to basement level of residence in Westmount area of Montréal, Québec.
People:
Subject:
architecture
architecture
Date:
1959
1959
Title:
Somerville
Actions:
AP027.S1.D7
Description:
Renovation to basement level of residence in Westmount area of Montréal, Québec.
Somerville
Actions:
AP027.S1.D7
Description:
Renovation to basement level of residence in Westmount area of Montréal, Québec.
Level of archival description:
File 7
File 7
Date:
1959
1959
People:
Subject:
architecture
architecture
Form:
textual records
textual records
Actions:
Reference number:
ARCH258433
Description:
Dossiers avec des onglets - Échéances, Frais d'agence, Recettes, Budget, Budget début 1933, Bilans financiers, Banque provinciale, Banque de Montréal, Banque de Montréal à Paris, Créances.
ARCH258433
Description:
Dossiers avec des onglets - Échéances, Frais d'agence, Recettes, Budget, Budget début 1933, Bilans financiers, Banque provinciale, Banque de Montréal, Banque de Montréal à Paris, Créances.
People:
Date:
1930-1969
1930-1969
Title:
Dossiers avec des onglets - Échéances, Frais d'agence
Actions:
ARCH258433
Description:
Dossiers avec des onglets - Échéances, Frais d'agence, Recettes, Budget, Budget début 1933, Bilans financiers, Banque provinciale, Banque de Montréal, Banque de Montréal à Paris, Créances.
Dossiers avec des onglets - Échéances, Frais d'agence
Actions:
ARCH258433
Description:
Dossiers avec des onglets - Échéances, Frais d'agence, Recettes, Budget, Budget début 1933, Bilans financiers, Banque provinciale, Banque de Montréal, Banque de Montréal à Paris, Créances.
Form:
textual records
textual records
Date:
1930-1969
1930-1969
People:
Form:
photographs
photographs
Actions:
Reference number:
PH2006:0226
Description:
Commissioned by the Canadian Centre for Architecture, Montréal, for "Tangent," 2006
PH2006:0226
Description:
Commissioned by the Canadian Centre for Architecture, Montréal, for "Tangent," 2006
People:
Date:
2006
2006
Title:
Basilica II, Pompeii, Napoli, Italy
Actions:
PH2006:0226
Description:
Commissioned by the Canadian Centre for Architecture, Montréal, for "Tangent," 2006
Basilica II, Pompeii, Napoli, Italy
Actions:
PH2006:0226
Description:
Commissioned by the Canadian Centre for Architecture, Montréal, for "Tangent," 2006
Form:
photographs
photographs
Date:
2006
2006
People:
Level of archival description:
Project
Project
Title:
Installations hippiques
Installations hippiques
Actions:
Reference number:
AP027.S1.D70
Description:
Proposed design for equestrian competition installation at 1976 Olympics in Montréal, Québec.
AP027.S1.D70
Description:
Proposed design for equestrian competition installation at 1976 Olympics in Montréal, Québec.
People:
Date:
1976
1976
Title:
Installations hippiques
Actions:
AP027.S1.D70
Description:
Proposed design for equestrian competition installation at 1976 Olympics in Montréal, Québec.
Installations hippiques
Actions:
AP027.S1.D70
Description:
Proposed design for equestrian competition installation at 1976 Olympics in Montréal, Québec.
Level of archival description:
File 70
File 70
Date:
1976
1976
People:
Level of archival description:
Project
Project
Title:
Pliny on my mind
Pliny on my mind
Reference number:
AP041.S1.1983.D2
Description:
This project series documents an executed project for an installation conceived for the exhibition "The Villas of Pliny and Classical Architecture in Montréal" (or entitled "Les villas de Pline et les éléments classiques dans l'architecture de Montréal" in French) at the Musée des Beaux-arts de Montréal, in 1983. The exhibition was curated by Pierre du Prey and realized in collaboration with the Canadian Centre for Architecture. The project series includes a conceptual sketch, a presentation drawing and two photographs by Brian Merrett of the completed installation. Material in this series is also identify this installation as "Villas de Pline".
AP041.S1.1983.D2
Description:
This project series documents an executed project for an installation conceived for the exhibition "The Villas of Pliny and Classical Architecture in Montréal" (or entitled "Les villas de Pline et les éléments classiques dans l'architecture de Montréal" in French) at the Musée des Beaux-arts de Montréal, in 1983. The exhibition was curated by Pierre du Prey and realized in collaboration with the Canadian Centre for Architecture. The project series includes a conceptual sketch, a presentation drawing and two photographs by Brian Merrett of the completed installation. Material in this series is also identify this installation as "Villas de Pline".
People:
Date:
1983
1983
Title:
Pliny on my mind
Actions:
AP041.S1.1983.D2
Description:
This project series documents an executed project for an installation conceived for the exhibition "The Villas of Pliny and Classical Architecture in Montréal" (or entitled "Les villas de Pline et les éléments classiques dans l'architecture de Montréal" in French) at the Musée des Beaux-arts de Montréal, in 1983. The exhibition was curated by Pierre du Prey and realized in collaboration with the Canadian Centre for Architecture. The project series includes a conceptual sketch, a presentation drawing and two photographs by Brian Merrett of the completed installation. Material in this series is also identify this installation as "Villas de Pline".
Pliny on my mind
Actions:
AP041.S1.1983.D2
Description:
This project series documents an executed project for an installation conceived for the exhibition "The Villas of Pliny and Classical Architecture in Montréal" (or entitled "Les villas de Pline et les éléments classiques dans l'architecture de Montréal" in French) at the Musée des Beaux-arts de Montréal, in 1983. The exhibition was curated by Pierre du Prey and realized in collaboration with the Canadian Centre for Architecture. The project series includes a conceptual sketch, a presentation drawing and two photographs by Brian Merrett of the completed installation. Material in this series is also identify this installation as "Villas de Pline".
Level of archival description:
Project
Project
Date:
1983
1983
People:
Form:
textual records
textual records
Title:
Consultas Inc.
Consultas Inc.
Actions:
Reference number:
ARCH187027
Description:
consultation work for the Université du Québec à Montréal
ARCH187027
Description:
consultation work for the Université du Québec à Montréal
People:
Title:
Consultas Inc.
Actions:
ARCH187027
Description:
consultation work for the Université du Québec à Montréal
Consultas Inc.
Actions:
ARCH187027
Description:
consultation work for the Université du Québec à Montréal
Form:
textual records
textual records
People:
Level of archival description:
Project
Project
Actions:
Reference number:
AP066.S2.D24
Description:
Le dossier documente l'Étude préliminaire pour le projet d'habitation situé sur le boulevard St-Laurent, à Montréal, et l'intégration de la salle de spectacle L'Étoile conçu par Luc Laporte, à Montréal, Québec. Le dossier contient des dessins, des reprographies des panneaux et des documents textuels.
AP066.S2.D24
Description:
Le dossier documente l'Étude préliminaire pour le projet d'habitation situé sur le boulevard St-Laurent, à Montréal, et l'intégration de la salle de spectacle L'Étoile conçu par Luc Laporte, à Montréal, Québec. Le dossier contient des dessins, des reprographies des panneaux et des documents textuels.
People:
Date:
1989
1989
Title:
L'Étoile et le projet de l'habitation
Actions:
AP066.S2.D24
Description:
Le dossier documente l'Étude préliminaire pour le projet d'habitation situé sur le boulevard St-Laurent, à Montréal, et l'intégration de la salle de spectacle L'Étoile conçu par Luc Laporte, à Montréal, Québec. Le dossier contient des dessins, des reprographies des panneaux et des documents textuels.
L'Étoile et le projet de l'habitation
Actions:
AP066.S2.D24
Description:
Le dossier documente l'Étude préliminaire pour le projet d'habitation situé sur le boulevard St-Laurent, à Montréal, et l'intégration de la salle de spectacle L'Étoile conçu par Luc Laporte, à Montréal, Québec. Le dossier contient des dessins, des reprographies des panneaux et des documents textuels.
Level of archival description:
Projet
Projet
Date:
1989
1989
People:
Form:
events
events
Title:
I for Interface
(Part I)
I for Interface
(Part I)
Actions:
Description:
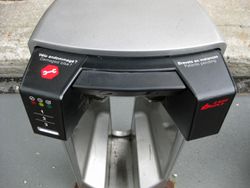
In the first of this two-part workshop, participants examine how public interfaces shape the experience of contemporary Montréal and how the design of public interfaces can improve the experience of daily life in Montréal for its citizens and visitors.
In the first of this two-part workshop, participants examine how public interfaces shape the experience of contemporary Montréal and how the design of public interfaces can improve the experience of daily life in Montréal for its citizens and visitors.
Date:
1 December 2012, 2pm - 5pm
1 December 2012, 2pm - 5pm
Title:
I for Interface
(Part I)
Actions:
Description:
In the first of this two-part workshop, participants examine how public interfaces shape the experience of contemporary Montréal and how the design of public interfaces can improve the experience of daily life in Montréal for its citizens and visitors.
I for Interface
(Part I)
Actions:
Description:
In the first of this two-part workshop, participants examine how public interfaces shape the experience of contemporary Montréal and how the design of public interfaces can improve the experience of daily life in Montréal for its citizens and visitors.
Form:
events
events
Date:
1 December 2012
2pm - 5pm
1 December 2012
2pm - 5pm


