


12621 Results
Form:
archives
Level of archival description:
Fonds
archives
Level of archival description:
Fonds
Title:
Ernest Isbell Barott fonds
Ernest Isbell Barott fonds
Actions:
Reference number:
AP003
Synopsis:
The Ernest Isbell Barott fonds, 1912-1983, documents architect Ernest Isbell Barott’s design and construction of over 380 built projects in Canada. The fonds comprises of materials relating to projects executed by Ernest Isbell Barott during his active years at the firm, 1912-1962, as well as projects exclusively completed by the firm after Barott’s retirement, 1962-1983. Materials in this fonds consist of approximately 11 764 drawings (including reprographic copies), approximately 1795 photographic materials, 8.75 l.m. of textual records, 4 medals, and 1 key.
AP003
Synopsis:
The Ernest Isbell Barott fonds, 1912-1983, documents architect Ernest Isbell Barott’s design and construction of over 380 built projects in Canada. The fonds comprises of materials relating to projects executed by Ernest Isbell Barott during his active years at the firm, 1912-1962, as well as projects exclusively completed by the firm after Barott’s retirement, 1962-1983. Materials in this fonds consist of approximately 11 764 drawings (including reprographic copies), approximately 1795 photographic materials, 8.75 l.m. of textual records, 4 medals, and 1 key.
People:
Date:
1912-1983
1912-1983
Title:
Ernest Isbell Barott fonds
Actions:
AP003
Synopsis:
The Ernest Isbell Barott fonds, 1912-1983, documents architect Ernest Isbell Barott’s design and construction of over 380 built projects in Canada. The fonds comprises of materials relating to projects executed by Ernest Isbell Barott during his active years at the firm, 1912-1962, as well as projects exclusively completed by the firm after Barott’s retirement, 1962-1983. Materials in this fonds consist of approximately 11 764 drawings (including reprographic copies), approximately 1795 photographic materials, 8.75 l.m. of textual records, 4 medals, and 1 key.
Ernest Isbell Barott fonds
Actions:
AP003
Synopsis:
The Ernest Isbell Barott fonds, 1912-1983, documents architect Ernest Isbell Barott’s design and construction of over 380 built projects in Canada. The fonds comprises of materials relating to projects executed by Ernest Isbell Barott during his active years at the firm, 1912-1962, as well as projects exclusively completed by the firm after Barott’s retirement, 1962-1983. Materials in this fonds consist of approximately 11 764 drawings (including reprographic copies), approximately 1795 photographic materials, 8.75 l.m. of textual records, 4 medals, and 1 key.
Form:
archives
Level of archival description:
Fonds
archives
Level of archival description:
Fonds
Date:
1912-1983
1912-1983
People:
Form:
drawings
drawings
Actions:
Reference number:
DR2012:0012:094:021
Description:
File containing architectural drawings of elevations and sketches related to Skyscraper, waterfall, brooks - a construction. Original folder inscribed in graphite: PLACE BERRI DESIGN STUDIES NOV 1990→1992
DR2012:0012:094:021
Description:
File containing architectural drawings of elevations and sketches related to Skyscraper, waterfall, brooks - a construction. Original folder inscribed in graphite: PLACE BERRI DESIGN STUDIES NOV 1990→1992
People:
Date:
1990-1991
1990-1991
Title:
Elevations and sketches, Square Berri, Montréal, Québec
Actions:
DR2012:0012:094:021
Description:
File containing architectural drawings of elevations and sketches related to Skyscraper, waterfall, brooks - a construction. Original folder inscribed in graphite: PLACE BERRI DESIGN STUDIES NOV 1990→1992
Elevations and sketches, Square Berri, Montréal, Québec
Actions:
DR2012:0012:094:021
Description:
File containing architectural drawings of elevations and sketches related to Skyscraper, waterfall, brooks - a construction. Original folder inscribed in graphite: PLACE BERRI DESIGN STUDIES NOV 1990→1992
Form:
drawings
drawings
Date:
1990-1991
1990-1991
People:
Form:
drawings, textual records
drawings, textual records
Actions:
Reference number:
DR2012:0012:130:005
Description:
File containing documents including notes and reprographic copies of architectural drawings related to the Canadian tribute to human rights. Original folder inscribed in graphite: CANADIAN TRIBUTE, OTTAWA LANDSCAPING
DR2012:0012:130:005
Description:
File containing documents including notes and reprographic copies of architectural drawings related to the Canadian tribute to human rights. Original folder inscribed in graphite: CANADIAN TRIBUTE, OTTAWA LANDSCAPING
People:
Date:
1989
1989
Title:
Landscaping plans, Canadian Tribute to Human Rights, Ottawa, Ontario
Actions:
DR2012:0012:130:005
Description:
File containing documents including notes and reprographic copies of architectural drawings related to the Canadian tribute to human rights. Original folder inscribed in graphite: CANADIAN TRIBUTE, OTTAWA LANDSCAPING
Landscaping plans, Canadian Tribute to Human Rights, Ottawa, Ontario
Actions:
DR2012:0012:130:005
Description:
File containing documents including notes and reprographic copies of architectural drawings related to the Canadian tribute to human rights. Original folder inscribed in graphite: CANADIAN TRIBUTE, OTTAWA LANDSCAPING
Form:
drawings, textual records
drawings, textual records
Date:
1989
1989
People:
Level of archival description:
Project
Project
Reference number:
AP041.S1.2008.D1
Description:
Project series documents an architectural project at a Franciscan monastery previously located at 2010 boulevard René-Lévesque, in Montreal. It Includes architectural drawings (elevation, and site plan).
AP041.S1.2008.D1
Description:
Project series documents an architectural project at a Franciscan monastery previously located at 2010 boulevard René-Lévesque, in Montreal. It Includes architectural drawings (elevation, and site plan).
People:
Date:
2008
2008
Title:
Domaine des Franciscains, Montréal, Québec
Actions:
AP041.S1.2008.D1
Description:
Project series documents an architectural project at a Franciscan monastery previously located at 2010 boulevard René-Lévesque, in Montreal. It Includes architectural drawings (elevation, and site plan).
Domaine des Franciscains, Montréal, Québec
Actions:
AP041.S1.2008.D1
Description:
Project series documents an architectural project at a Franciscan monastery previously located at 2010 boulevard René-Lévesque, in Montreal. It Includes architectural drawings (elevation, and site plan).
Level of archival description:
Project
Project
Date:
2008
2008
People:
Form:
drawings
drawings
Actions:
Reference number:
DR1999:0018
Description:
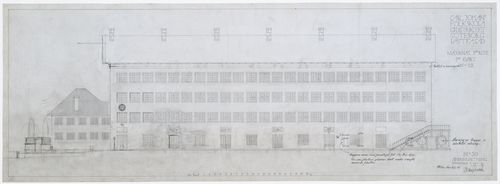
- The basic architectural forms of this drawing are drawn mechanically with freehand decorations, shading and a gateway.
DR1999:0018
Description:
- The basic architectural forms of this drawing are drawn mechanically with freehand decorations, shading and a gateway.
People:
Subject:
architecture
architecture
Date:
between 5 October 1921 and 4 November 1922
between 5 October 1921 and 4 November 1922
Title:
West elevation for Karl Johansskolan, Göteborg, Sweden
Actions:
DR1999:0018
Description:
- The basic architectural forms of this drawing are drawn mechanically with freehand decorations, shading and a gateway.
West elevation for Karl Johansskolan, Göteborg, Sweden
Actions:
DR1999:0018
Description:
- The basic architectural forms of this drawing are drawn mechanically with freehand decorations, shading and a gateway.
Form:
drawings
drawings
Date:
between 5 October 1921 and 4 November 1922
between 5 October 1921 and 4 November 1922
People:
Subject:
architecture
architecture
Form:
drawings
drawings
Actions:
Reference number:
DR2000:0017
Description:
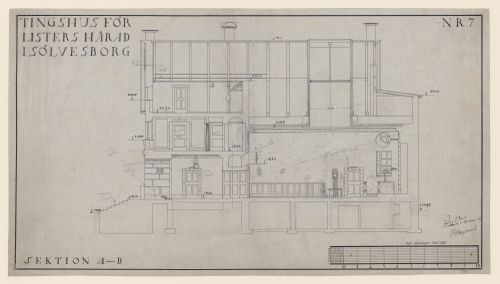
- The basic architectural forms of this drawing are drawn mechanically with freehand furniture and a human figure.
DR2000:0017
Description:
- The basic architectural forms of this drawing are drawn mechanically with freehand furniture and a human figure.
People:
Subject:
architecture, interior design
architecture, interior design
Date:
between 12 May and 1 October 1919
between 12 May and 1 October 1919
Title:
Section A-B for Listers härads tingshus showing a circular courtroom, Sölvesborg, Sweden
Actions:
DR2000:0017
Description:
- The basic architectural forms of this drawing are drawn mechanically with freehand furniture and a human figure.
Section A-B for Listers härads tingshus showing a circular courtroom, Sölvesborg, Sweden
Actions:
DR2000:0017
Description:
- The basic architectural forms of this drawing are drawn mechanically with freehand furniture and a human figure.
Form:
drawings
drawings
Date:
between 12 May and 1 October 1919
between 12 May and 1 October 1919
People:
Subject:
architecture, interior design
architecture, interior design
Level of archival description:
Series
Series
Title:
Student Work
Student Work
Reference number:
AP145.S1
Description:
Series contains student work for religious, commercial and recreational architectural and design projects, and includes competition entries. Architectural drawings are in the hand of John Hejduk and others, and the series includes reprographic copies of drawings by Hejduk and others.
AP145.S1
Description:
Series contains student work for religious, commercial and recreational architectural and design projects, and includes competition entries. Architectural drawings are in the hand of John Hejduk and others, and the series includes reprographic copies of drawings by Hejduk and others.
People:
Date:
1947-1954
1947-1954
Title:
Student Work
Actions:
AP145.S1
Description:
Series contains student work for religious, commercial and recreational architectural and design projects, and includes competition entries. Architectural drawings are in the hand of John Hejduk and others, and the series includes reprographic copies of drawings by Hejduk and others.
Student Work
Actions:
AP145.S1
Description:
Series contains student work for religious, commercial and recreational architectural and design projects, and includes competition entries. Architectural drawings are in the hand of John Hejduk and others, and the series includes reprographic copies of drawings by Hejduk and others.
Level of archival description:
Series 1
Series 1
Date:
1947-1954
1947-1954
People:
Form:
drawings
drawings
Reference number:
DR2012:0012:130:011
Description:
Reprographic copy of an architectural drawing of the site plan for the Canadian tribute to human rights.
DR2012:0012:130:011
Description:
Reprographic copy of an architectural drawing of the site plan for the Canadian tribute to human rights.
People:
Date:
1989
1989
Title:
Site plan, The Canadian tribute to human rights
Actions:
DR2012:0012:130:011
Description:
Reprographic copy of an architectural drawing of the site plan for the Canadian tribute to human rights.
Site plan, The Canadian tribute to human rights
Actions:
DR2012:0012:130:011
Description:
Reprographic copy of an architectural drawing of the site plan for the Canadian tribute to human rights.
Form:
drawings
drawings
Date:
1989
1989
People:
Form:
archives
Level of archival description:
Fonds
archives
Level of archival description:
Fonds
Title:
Peter Eisenman fonds
Peter Eisenman fonds
Reference number:
AP143
Synopsis:
The Peter Eisenman fonds documents Eisenman's professional activities as an architect, teacher, and author from the 1950s to 2008. More than 200 projects are represented through conceptual and design development drawings, models, photographs, textual records, and computer-aided drawings. Also well represented in the fonds are materials related to Eisenman's exhibitions, publications, and writings.
AP143
Synopsis:
The Peter Eisenman fonds documents Eisenman's professional activities as an architect, teacher, and author from the 1950s to 2008. More than 200 projects are represented through conceptual and design development drawings, models, photographs, textual records, and computer-aided drawings. Also well represented in the fonds are materials related to Eisenman's exhibitions, publications, and writings.
People:
Date:
1925-2008, predominant 1951-2008
1925-2008, predominant 1951-2008
Title:
Peter Eisenman fonds
Actions:
AP143
Synopsis:
The Peter Eisenman fonds documents Eisenman's professional activities as an architect, teacher, and author from the 1950s to 2008. More than 200 projects are represented through conceptual and design development drawings, models, photographs, textual records, and computer-aided drawings. Also well represented in the fonds are materials related to Eisenman's exhibitions, publications, and writings.
Peter Eisenman fonds
Actions:
AP143
Synopsis:
The Peter Eisenman fonds documents Eisenman's professional activities as an architect, teacher, and author from the 1950s to 2008. More than 200 projects are represented through conceptual and design development drawings, models, photographs, textual records, and computer-aided drawings. Also well represented in the fonds are materials related to Eisenman's exhibitions, publications, and writings.
Form:
archives
Level of archival description:
Fonds
archives
Level of archival description:
Fonds
Date:
1925-2008, predominant 1951-2008
1925-2008, predominant 1951-2008
People:
Form:
archives
Level of archival description:
Fonds
archives
Level of archival description:
Fonds
Reference number:
AP119
Synopsis:
The Peter Yeadon Prix de Rome project records consist of twenty ink jet printouts of computer-generated images, four sketchbooks, as well as project documentation of Yeadon's Prix de Rome project. All of the drawings were made in Rome between 1999 and 2000.
AP119
Synopsis:
The Peter Yeadon Prix de Rome project records consist of twenty ink jet printouts of computer-generated images, four sketchbooks, as well as project documentation of Yeadon's Prix de Rome project. All of the drawings were made in Rome between 1999 and 2000.
People:
Date:
1998-2002
1998-2002
Title:
Peter Yeadon Prix de Rome project records
Actions:
AP119
Synopsis:
The Peter Yeadon Prix de Rome project records consist of twenty ink jet printouts of computer-generated images, four sketchbooks, as well as project documentation of Yeadon's Prix de Rome project. All of the drawings were made in Rome between 1999 and 2000.
Peter Yeadon Prix de Rome project records
Actions:
AP119
Synopsis:
The Peter Yeadon Prix de Rome project records consist of twenty ink jet printouts of computer-generated images, four sketchbooks, as well as project documentation of Yeadon's Prix de Rome project. All of the drawings were made in Rome between 1999 and 2000.
Form:
archives
Level of archival description:
Fonds
archives
Level of archival description:
Fonds
Date:
1998-2002
1998-2002
People:


