


27682 Results
Form:
photographs
photographs
Actions:
Reference number:
PH1982:0083
PH1982:0083
People:
Date:
1887
1887
Title:
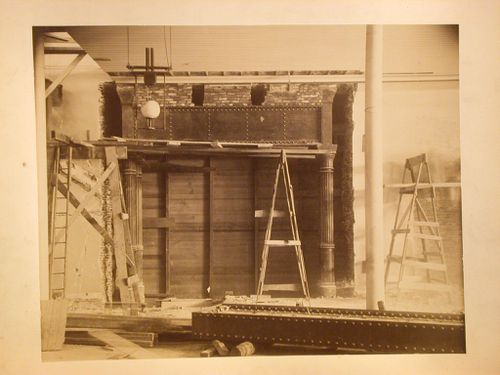
Interior construction shot, in unknown building, Philadelphia, Pennsylvania
Actions:
PH1982:0083
Interior construction shot, in unknown building, Philadelphia, Pennsylvania
Actions:
PH1982:0083
Form:
photographs
photographs
Date:
1887
1887
People:
Form:
textual records, photographs
textual records, photographs
Actions:
Reference number:
DR2012:0012:095:007
Description:
File containing documents in English and French, including contact sheets, notes, negatives, photographs, a poster, and sketches related to the Construction à l'Estrie project. Original folder inscribed in graphite: "UN CONSTRUCTION EN ESTRIE" AUG-SEPT 1984
DR2012:0012:095:007
Description:
File containing documents in English and French, including contact sheets, notes, negatives, photographs, a poster, and sketches related to the Construction à l'Estrie project. Original folder inscribed in graphite: "UN CONSTRUCTION EN ESTRIE" AUG-SEPT 1984
People:
Date:
1984
1984
Title:
Photographs, notes, sketches and a poster of the installation, A Sherbrooke construction
Actions:
DR2012:0012:095:007
Description:
File containing documents in English and French, including contact sheets, notes, negatives, photographs, a poster, and sketches related to the Construction à l'Estrie project. Original folder inscribed in graphite: "UN CONSTRUCTION EN ESTRIE" AUG-SEPT 1984
Photographs, notes, sketches and a poster of the installation, A Sherbrooke construction
Actions:
DR2012:0012:095:007
Description:
File containing documents in English and French, including contact sheets, notes, negatives, photographs, a poster, and sketches related to the Construction à l'Estrie project. Original folder inscribed in graphite: "UN CONSTRUCTION EN ESTRIE" AUG-SEPT 1984
Form:
textual records, photographs
textual records, photographs
Date:
1984
1984
People:
Form:
photographs
photographs
Reference number:
PH1988:0444:025
PH1988:0444:025
People:
Date:
ca. 1950
ca. 1950
Form:
photographs
photographs
Date:
ca. 1950
ca. 1950
People:
Form:
photographs
photographs
Actions:
Reference number:
ARCH253700
ARCH253700
People:
Date:
n.d.
n.d.
Form:
photographs
photographs
Date:
n.d.
n.d.
People:
Form:
drawings
Quantity:
8 reprographic copy(ies)
drawings
Quantity:
8 reprographic copy(ies)
Actions:
Reference number:
DR1995:0169:001-008
Description:
This project for a guest house, Gachsaran, Iran, was possibly intended for foreign employees of an Iranian oil, exploration, and producing company. The guest house is divided into three sections: a two-storey wing containing the guest rooms; the entrance area where public facilities such as the dining room, lounge, bar, and terraces are located; and a servant's wing with servants' rooms surrounding a service yard. The guest rooms are approximately 200 sq. ft. each and include a full walk-in closet and private bathroom.
DR1995:0169:001-008
Description:
This project for a guest house, Gachsaran, Iran, was possibly intended for foreign employees of an Iranian oil, exploration, and producing company. The guest house is divided into three sections: a two-storey wing containing the guest rooms; the entrance area where public facilities such as the dining room, lounge, bar, and terraces are located; and a servant's wing with servants' rooms surrounding a service yard. The guest rooms are approximately 200 sq. ft. each and include a full walk-in closet and private bathroom.
People:
Date:
1957-1958
1957-1958
Title:
Guest house Gachsaran, Iran: Construction prints and details
Actions:
DR1995:0169:001-008
Description:
This project for a guest house, Gachsaran, Iran, was possibly intended for foreign employees of an Iranian oil, exploration, and producing company. The guest house is divided into three sections: a two-storey wing containing the guest rooms; the entrance area where public facilities such as the dining room, lounge, bar, and terraces are located; and a servant's wing with servants' rooms surrounding a service yard. The guest rooms are approximately 200 sq. ft. each and include a full walk-in closet and private bathroom.
Guest house Gachsaran, Iran: Construction prints and details
Actions:
DR1995:0169:001-008
Description:
This project for a guest house, Gachsaran, Iran, was possibly intended for foreign employees of an Iranian oil, exploration, and producing company. The guest house is divided into three sections: a two-storey wing containing the guest rooms; the entrance area where public facilities such as the dining room, lounge, bar, and terraces are located; and a servant's wing with servants' rooms surrounding a service yard. The guest rooms are approximately 200 sq. ft. each and include a full walk-in closet and private bathroom.
Form:
drawings
Quantity:
8 reprographic copy(ies)
drawings
Quantity:
8 reprographic copy(ies)
Date:
1957-1958
1957-1958
People:
Form:
textual records
textual records
Actions:
Reference number:
ARCH260016
ARCH260016
People:
Date:
1984
1984
Form:
textual records
textual records
Date:
1984
1984
People:
Form:
drawings
drawings
Actions:
Reference number:
ARCH260141
ARCH260141
People:
Date:
1986
1986
Form:
drawings
drawings
Date:
1986
1986
People:
Level of archival description:
Project
Project
Actions:
Reference number:
AP109.S3.D59
Description:
File documents an unexecuted project for a housing project possibly in Tracy, Québec. Material in this file was produced in 1962. The Archives Consignment Report describes these drawings as "Standard Developer Houses for Alcan (never built; derived from Historic Quebec House forms)". File contains shcematic drawings.
AP109.S3.D59
Description:
File documents an unexecuted project for a housing project possibly in Tracy, Québec. Material in this file was produced in 1962. The Archives Consignment Report describes these drawings as "Standard Developer Houses for Alcan (never built; derived from Historic Quebec House forms)". File contains shcematic drawings.
People:
Date:
1962
1962
Title:
Tracy Housing Project for Pigott Construction Co. Ltd.
Actions:
AP109.S3.D59
Description:
File documents an unexecuted project for a housing project possibly in Tracy, Québec. Material in this file was produced in 1962. The Archives Consignment Report describes these drawings as "Standard Developer Houses for Alcan (never built; derived from Historic Quebec House forms)". File contains shcematic drawings.
Tracy Housing Project for Pigott Construction Co. Ltd.
Actions:
AP109.S3.D59
Description:
File documents an unexecuted project for a housing project possibly in Tracy, Québec. Material in this file was produced in 1962. The Archives Consignment Report describes these drawings as "Standard Developer Houses for Alcan (never built; derived from Historic Quebec House forms)". File contains shcematic drawings.
Level of archival description:
File 59
File 59
Date:
1962
1962
People:
Form:
drawings
drawings
Actions:
Reference number:
ARCH260690
ARCH260690
People:
Date:
1978
1978
Form:
drawings
drawings
Date:
1978
1978
People:
Form:
drawings
drawings
Actions:
Reference number:
ARCH260811
ARCH260811
People:
Date:
1977-1979
1977-1979
Form:
drawings
drawings
Date:
1977-1979
1977-1979
People:


