


9995 Results
Form:
exhibitions
exhibitions
Title:
Empire
Empire
Actions:
Description:
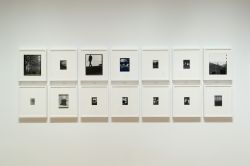
The exhibition presents Empire, a visual essay by American artist John Gossage on the relationship between architecture and power. Gossage’s photographs of government buildings and monuments in Washington, D.C. are juxtaposed with images of Egypt taken by German chemist Hermann Vogel in 1868, exposing the parallel actions of governments, over a century apart, in(...)
The exhibition presents Empire, a visual essay by American artist John Gossage on the relationship between architecture and power. Gossage’s photographs of government buildings and monuments in Washington, D.C. are juxtaposed with images of Egypt taken by German chemist Hermann Vogel in 1868, exposing the parallel actions of governments, over a century apart, in(...)
Location:
Octagonal gallery
Octagonal gallery
Date:
8 December 2005 to 12 March 2006
8 December 2005 to 12 March 2006
Title:
Empire
Actions:
Description:
The exhibition presents Empire, a visual essay by American artist John Gossage on the relationship between architecture and power. Gossage’s photographs of government buildings and monuments in Washington, D.C. are juxtaposed with images of Egypt taken by German chemist Hermann Vogel in 1868, exposing the parallel actions of governments, over a century apart, in(...)
Empire
Actions:
Description:
The exhibition presents Empire, a visual essay by American artist John Gossage on the relationship between architecture and power. Gossage’s photographs of government buildings and monuments in Washington, D.C. are juxtaposed with images of Egypt taken by German chemist Hermann Vogel in 1868, exposing the parallel actions of governments, over a century apart, in(...)
Form:
exhibitions
exhibitions
Date:
8 December 2005 to
12 March 2006
8 December 2005 to
12 March 2006
Location:
Octagonal gallery
Octagonal gallery
Form:
events
events
Description:
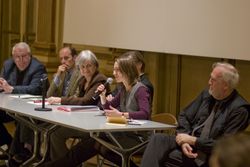
Front to Rear: Architecture and Planning during World War II, held at the Institute of Fine Arts, New York University, brings together research investigating a wide range of architectural activities, taking place in diverse geographical locations, and occurring between the bombings of Guernica in 1937 and Hiroshima in 1945. World War II was a key moment in the process of(...)
Front to Rear: Architecture and Planning during World War II, held at the Institute of Fine Arts, New York University, brings together research investigating a wide range of architectural activities, taking place in diverse geographical locations, and occurring between the bombings of Guernica in 1937 and Hiroshima in 1945. World War II was a key moment in the process of(...)
Location:
Institute of Fine Arts, New York University
Institute of Fine Arts, New York University
Date:
7 March 2009 to 8 March 2009
7 March 2009 to 8 March 2009
Title:
Front to Rear: Architecture and Planning during World War II
Actions:
Description:
Front to Rear: Architecture and Planning during World War II, held at the Institute of Fine Arts, New York University, brings together research investigating a wide range of architectural activities, taking place in diverse geographical locations, and occurring between the bombings of Guernica in 1937 and Hiroshima in 1945. World War II was a key moment in the process of(...)
Front to Rear: Architecture and Planning during World War II
Actions:
Description:
Front to Rear: Architecture and Planning during World War II, held at the Institute of Fine Arts, New York University, brings together research investigating a wide range of architectural activities, taking place in diverse geographical locations, and occurring between the bombings of Guernica in 1937 and Hiroshima in 1945. World War II was a key moment in the process of(...)
Form:
events
events
Date:
7 March 2009 to
8 March 2009
7 March 2009 to
8 March 2009
Location:
Institute of Fine Arts, New York University
Institute of Fine Arts, New York University
Form:
events
events
Actions:
Description:
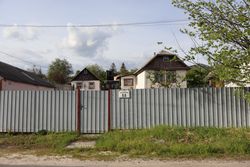
The seminar will share research that documents and analyzes changes that took place inside rural homes since the collapse of the USSR in 1991, combining both fieldwork in Ukraine and select objects from the CCA Collection. Kateryna Malaia will shine a light on Ukrainian rural architecture at this critical moment, both for its ongoing survival and future development.
The seminar will share research that documents and analyzes changes that took place inside rural homes since the collapse of the USSR in 1991, combining both fieldwork in Ukraine and select objects from the CCA Collection. Kateryna Malaia will shine a light on Ukrainian rural architecture at this critical moment, both for its ongoing survival and future development.
Location:
Study Room, CCA Keyword(s):
Research Fellowships Program, Research Fellow Seminar, mass-built rural housing, Ukraine
Study Room, CCA Keyword(s):
Research Fellowships Program, Research Fellow Seminar, mass-built rural housing, Ukraine
Date:
11 July 2024, 6pm to 7.30pm
11 July 2024, 6pm to 7.30pm
Title:
Research Fellow Seminar: Rural Mass Housing in Ukraine
Actions:
Description:
The seminar will share research that documents and analyzes changes that took place inside rural homes since the collapse of the USSR in 1991, combining both fieldwork in Ukraine and select objects from the CCA Collection. Kateryna Malaia will shine a light on Ukrainian rural architecture at this critical moment, both for its ongoing survival and future development.
Research Fellow Seminar: Rural Mass Housing in Ukraine
Actions:
Description:
The seminar will share research that documents and analyzes changes that took place inside rural homes since the collapse of the USSR in 1991, combining both fieldwork in Ukraine and select objects from the CCA Collection. Kateryna Malaia will shine a light on Ukrainian rural architecture at this critical moment, both for its ongoing survival and future development.
Form:
events
events
Date:
11 July 2024
6pm to 7.30pm
11 July 2024
6pm to 7.30pm
Location:
Study Room, CCA Keyword(s):
Research Fellowships Program, Research Fellow Seminar, mass-built rural housing, Ukraine
Study Room, CCA Keyword(s):
Research Fellowships Program, Research Fellow Seminar, mass-built rural housing, Ukraine
Form:
textual records
textual records
Actions:
Reference number:
ARCH257759
Description:
Photos de Malvina Généreux, Mme. St. Auben-Leduc, une photo d'un homme signée « à Mlle. Berthe Leduc, souvenir sympathique, [?] Avril 1908 », une photo d'un homme et d'une femme.
ARCH257759
Description:
Photos de Malvina Généreux, Mme. St. Auben-Leduc, une photo d'un homme signée « à Mlle. Berthe Leduc, souvenir sympathique, [?] Avril 1908 », une photo d'un homme et d'une femme.
People:
Date:
1908
1908
Title:
Photos de famille [photocopies]
Actions:
ARCH257759
Description:
Photos de Malvina Généreux, Mme. St. Auben-Leduc, une photo d'un homme signée « à Mlle. Berthe Leduc, souvenir sympathique, [?] Avril 1908 », une photo d'un homme et d'une femme.
Photos de famille [photocopies]
Actions:
ARCH257759
Description:
Photos de Malvina Généreux, Mme. St. Auben-Leduc, une photo d'un homme signée « à Mlle. Berthe Leduc, souvenir sympathique, [?] Avril 1908 », une photo d'un homme et d'une femme.
Form:
textual records
textual records
Date:
1908
1908
People:
Form:
textual records
textual records
Actions:
Reference number:
ARCH188182
Description:
published booklets - L'Homme à l'oeuvre / Man the Producer, and Man the Explorer / L'homme Interroge l'Univers, site and pier plan, elevations (photocopies)
ARCH188182
Description:
published booklets - L'Homme à l'oeuvre / Man the Producer, and Man the Explorer / L'homme Interroge l'Univers, site and pier plan, elevations (photocopies)
People:
Title:
Published booklets - L'Homme à l'oeuvre / Man the Producer
Actions:
ARCH188182
Description:
published booklets - L'Homme à l'oeuvre / Man the Producer, and Man the Explorer / L'homme Interroge l'Univers, site and pier plan, elevations (photocopies)
Published booklets - L'Homme à l'oeuvre / Man the Producer
Actions:
ARCH188182
Description:
published booklets - L'Homme à l'oeuvre / Man the Producer, and Man the Explorer / L'homme Interroge l'Univers, site and pier plan, elevations (photocopies)
Form:
textual records
textual records
People:
Level of archival description:
Project
Project
Actions:
Reference number:
AP056.S1.1991.PR01
Description:
This project series documents a competition entry for the Vancouver Public Library in Vancouver from 1991-1992. The office identified the project number as 69112. The competition entry, submitted in 1991, consisted of the design of Vancouver's new public library, to be situated on the block between Homer, Georgia, Hamilton and Robson Streets. The project design included a seven-floor library connected by a walkway to an adjacent twenty-floor office tower that would house Public Works Canada. Both buildings had V shaped canopies on their roofs that looked like open books when viewed at an elevation. To the front of the library at ground level was the two-storey Library Concourse; a large hall made of glass windows and stone. The Concourse connected to the Robson Street entrance, and the Library Hall entrance at the corner of Homer and Georgia Streets. The architects described this as a porch-like space to be used for gatherings, public events, exhibits and displays. Moving into the heart of the library, patrons would pass through a cylindrical rotunda which extended upwards through every floor and above the roof terrace. The library would also have 2 levels of underground parking and a basement level with a circular theatre, concession areas and staff work areas. The ground floor would primarily consist of library stacks and tables but also included would be a gift shop, children's area, daycare, staff spaces, and an outdoor play area. The remaining floors were designated for library stacks, staff work areas and services. The top floor would hold administrative offices, built in a U shape around a large terrace. The terrace, complete with gardens, could be used for library events. This building would largely be made of glass windows at its exterior, with a round glass rotunda piercing through its rectangular shape. This project was never built. Although Kuwabara, Payne, McKenna, Blumberg Architects were finalists in this competition, the contract was eventually won and built by architect Moshe Safdie. The project is recorded through drawings, presentation panels, paintings, photographs and a model dating from 1991-1992. The drawings, which are mostly originals, include sketches, plans, sections, elevations, perspectives and isometrics. There are a number of watercolours (some mounted) and drawing panels used as presentation materials which have small texts about the project's design intention. The aquisition records for the 1993 donation of these project materials identify Michael McCann as the artist of 7 paintings in this project series; however it is not clear which 7 paintings were completed by this artist. The photographs show the completed project model, which is also contained in this project series.
AP056.S1.1991.PR01
Description:
This project series documents a competition entry for the Vancouver Public Library in Vancouver from 1991-1992. The office identified the project number as 69112. The competition entry, submitted in 1991, consisted of the design of Vancouver's new public library, to be situated on the block between Homer, Georgia, Hamilton and Robson Streets. The project design included a seven-floor library connected by a walkway to an adjacent twenty-floor office tower that would house Public Works Canada. Both buildings had V shaped canopies on their roofs that looked like open books when viewed at an elevation. To the front of the library at ground level was the two-storey Library Concourse; a large hall made of glass windows and stone. The Concourse connected to the Robson Street entrance, and the Library Hall entrance at the corner of Homer and Georgia Streets. The architects described this as a porch-like space to be used for gatherings, public events, exhibits and displays. Moving into the heart of the library, patrons would pass through a cylindrical rotunda which extended upwards through every floor and above the roof terrace. The library would also have 2 levels of underground parking and a basement level with a circular theatre, concession areas and staff work areas. The ground floor would primarily consist of library stacks and tables but also included would be a gift shop, children's area, daycare, staff spaces, and an outdoor play area. The remaining floors were designated for library stacks, staff work areas and services. The top floor would hold administrative offices, built in a U shape around a large terrace. The terrace, complete with gardens, could be used for library events. This building would largely be made of glass windows at its exterior, with a round glass rotunda piercing through its rectangular shape. This project was never built. Although Kuwabara, Payne, McKenna, Blumberg Architects were finalists in this competition, the contract was eventually won and built by architect Moshe Safdie. The project is recorded through drawings, presentation panels, paintings, photographs and a model dating from 1991-1992. The drawings, which are mostly originals, include sketches, plans, sections, elevations, perspectives and isometrics. There are a number of watercolours (some mounted) and drawing panels used as presentation materials which have small texts about the project's design intention. The aquisition records for the 1993 donation of these project materials identify Michael McCann as the artist of 7 paintings in this project series; however it is not clear which 7 paintings were completed by this artist. The photographs show the completed project model, which is also contained in this project series.
People:
Date:
1991-1992
1991-1992
Title:
Vancouver Public Library Competition, British Columbia (1991)
Actions:
AP056.S1.1991.PR01
Description:
This project series documents a competition entry for the Vancouver Public Library in Vancouver from 1991-1992. The office identified the project number as 69112. The competition entry, submitted in 1991, consisted of the design of Vancouver's new public library, to be situated on the block between Homer, Georgia, Hamilton and Robson Streets. The project design included a seven-floor library connected by a walkway to an adjacent twenty-floor office tower that would house Public Works Canada. Both buildings had V shaped canopies on their roofs that looked like open books when viewed at an elevation. To the front of the library at ground level was the two-storey Library Concourse; a large hall made of glass windows and stone. The Concourse connected to the Robson Street entrance, and the Library Hall entrance at the corner of Homer and Georgia Streets. The architects described this as a porch-like space to be used for gatherings, public events, exhibits and displays. Moving into the heart of the library, patrons would pass through a cylindrical rotunda which extended upwards through every floor and above the roof terrace. The library would also have 2 levels of underground parking and a basement level with a circular theatre, concession areas and staff work areas. The ground floor would primarily consist of library stacks and tables but also included would be a gift shop, children's area, daycare, staff spaces, and an outdoor play area. The remaining floors were designated for library stacks, staff work areas and services. The top floor would hold administrative offices, built in a U shape around a large terrace. The terrace, complete with gardens, could be used for library events. This building would largely be made of glass windows at its exterior, with a round glass rotunda piercing through its rectangular shape. This project was never built. Although Kuwabara, Payne, McKenna, Blumberg Architects were finalists in this competition, the contract was eventually won and built by architect Moshe Safdie. The project is recorded through drawings, presentation panels, paintings, photographs and a model dating from 1991-1992. The drawings, which are mostly originals, include sketches, plans, sections, elevations, perspectives and isometrics. There are a number of watercolours (some mounted) and drawing panels used as presentation materials which have small texts about the project's design intention. The aquisition records for the 1993 donation of these project materials identify Michael McCann as the artist of 7 paintings in this project series; however it is not clear which 7 paintings were completed by this artist. The photographs show the completed project model, which is also contained in this project series.
Vancouver Public Library Competition, British Columbia (1991)
Actions:
AP056.S1.1991.PR01
Description:
This project series documents a competition entry for the Vancouver Public Library in Vancouver from 1991-1992. The office identified the project number as 69112. The competition entry, submitted in 1991, consisted of the design of Vancouver's new public library, to be situated on the block between Homer, Georgia, Hamilton and Robson Streets. The project design included a seven-floor library connected by a walkway to an adjacent twenty-floor office tower that would house Public Works Canada. Both buildings had V shaped canopies on their roofs that looked like open books when viewed at an elevation. To the front of the library at ground level was the two-storey Library Concourse; a large hall made of glass windows and stone. The Concourse connected to the Robson Street entrance, and the Library Hall entrance at the corner of Homer and Georgia Streets. The architects described this as a porch-like space to be used for gatherings, public events, exhibits and displays. Moving into the heart of the library, patrons would pass through a cylindrical rotunda which extended upwards through every floor and above the roof terrace. The library would also have 2 levels of underground parking and a basement level with a circular theatre, concession areas and staff work areas. The ground floor would primarily consist of library stacks and tables but also included would be a gift shop, children's area, daycare, staff spaces, and an outdoor play area. The remaining floors were designated for library stacks, staff work areas and services. The top floor would hold administrative offices, built in a U shape around a large terrace. The terrace, complete with gardens, could be used for library events. This building would largely be made of glass windows at its exterior, with a round glass rotunda piercing through its rectangular shape. This project was never built. Although Kuwabara, Payne, McKenna, Blumberg Architects were finalists in this competition, the contract was eventually won and built by architect Moshe Safdie. The project is recorded through drawings, presentation panels, paintings, photographs and a model dating from 1991-1992. The drawings, which are mostly originals, include sketches, plans, sections, elevations, perspectives and isometrics. There are a number of watercolours (some mounted) and drawing panels used as presentation materials which have small texts about the project's design intention. The aquisition records for the 1993 donation of these project materials identify Michael McCann as the artist of 7 paintings in this project series; however it is not clear which 7 paintings were completed by this artist. The photographs show the completed project model, which is also contained in this project series.
Level of archival description:
Project
Project
Date:
1991-1992
1991-1992
People:
Form:
archives
Level of archival description:
Fonds
archives
Level of archival description:
Fonds
Actions:
Reference number:
AP106
Synopsis:
The Faubourg Québec project records, 1989-1994, document the redevelopment of Faubourg Québec, a 30 acre site east of the Old Port of Montréal, into an urban residential neighbourhood. Materials in these project records consist of approximately 253 drawings (including reprographic copies) and 0.33 of l.m. textual materials.
AP106
Synopsis:
The Faubourg Québec project records, 1989-1994, document the redevelopment of Faubourg Québec, a 30 acre site east of the Old Port of Montréal, into an urban residential neighbourhood. Materials in these project records consist of approximately 253 drawings (including reprographic copies) and 0.33 of l.m. textual materials.
People:
Date:
1989-1994
1989-1994
Title:
Faubourg Québec project records
Actions:
AP106
Synopsis:
The Faubourg Québec project records, 1989-1994, document the redevelopment of Faubourg Québec, a 30 acre site east of the Old Port of Montréal, into an urban residential neighbourhood. Materials in these project records consist of approximately 253 drawings (including reprographic copies) and 0.33 of l.m. textual materials.
Faubourg Québec project records
Actions:
AP106
Synopsis:
The Faubourg Québec project records, 1989-1994, document the redevelopment of Faubourg Québec, a 30 acre site east of the Old Port of Montréal, into an urban residential neighbourhood. Materials in these project records consist of approximately 253 drawings (including reprographic copies) and 0.33 of l.m. textual materials.
Form:
archives
Level of archival description:
Fonds
archives
Level of archival description:
Fonds
Date:
1989-1994
1989-1994
People:
Form:
archives
Level of archival description:
Fonds
archives
Level of archival description:
Fonds
Title:
Lionel March fonds
Lionel March fonds
Reference number:
AP208
Synopsis:
The Lionel March fonds, circa 1957-2017, documents the work and activities of architect and professor Lionel March. The records within this fonds illustrate March’s architectural career, representing five professional and personal building projects, including the 1964 Whitehall plan; as well as his academic career in research and teaching, spanning England and North America, most notably March’s work with the Centre for Land Use and Built Form Studies (now the Martin Centre) and his research at UCLA. The fonds is largely composed of books from March’s library, textual records, slides and photographs, and drawings.
AP208
Synopsis:
The Lionel March fonds, circa 1957-2017, documents the work and activities of architect and professor Lionel March. The records within this fonds illustrate March’s architectural career, representing five professional and personal building projects, including the 1964 Whitehall plan; as well as his academic career in research and teaching, spanning England and North America, most notably March’s work with the Centre for Land Use and Built Form Studies (now the Martin Centre) and his research at UCLA. The fonds is largely composed of books from March’s library, textual records, slides and photographs, and drawings.
People:
Date:
circa 1957-2017
circa 1957-2017
Title:
Lionel March fonds
Actions:
AP208
Synopsis:
The Lionel March fonds, circa 1957-2017, documents the work and activities of architect and professor Lionel March. The records within this fonds illustrate March’s architectural career, representing five professional and personal building projects, including the 1964 Whitehall plan; as well as his academic career in research and teaching, spanning England and North America, most notably March’s work with the Centre for Land Use and Built Form Studies (now the Martin Centre) and his research at UCLA. The fonds is largely composed of books from March’s library, textual records, slides and photographs, and drawings.
Lionel March fonds
Actions:
AP208
Synopsis:
The Lionel March fonds, circa 1957-2017, documents the work and activities of architect and professor Lionel March. The records within this fonds illustrate March’s architectural career, representing five professional and personal building projects, including the 1964 Whitehall plan; as well as his academic career in research and teaching, spanning England and North America, most notably March’s work with the Centre for Land Use and Built Form Studies (now the Martin Centre) and his research at UCLA. The fonds is largely composed of books from March’s library, textual records, slides and photographs, and drawings.
Form:
archives
Level of archival description:
Fonds
archives
Level of archival description:
Fonds
Date:
circa 1957-2017
circa 1957-2017
People:
Form:
articles
articles
Title:
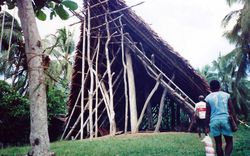
The Sensory Interior
The Sensory Interior
Actions:
Presentation by David Howes
Issue:
The rest of your senses
The rest of your senses
Actions:
Reference number:
ARCH268372
Description:
Le document traite de facteurs qui garantissent l'égalité entre les hommes.
ARCH268372
Description:
Le document traite de facteurs qui garantissent l'égalité entre les hommes.
People:
Date:
s.d.
s.d.
Title:
Photocopie d'une transcription d’un manuscrit traitant de l'égalité des hommes
Actions:
ARCH268372
Description:
Le document traite de facteurs qui garantissent l'égalité entre les hommes.
Photocopie d'une transcription d’un manuscrit traitant de l'égalité des hommes
Actions:
ARCH268372
Description:
Le document traite de facteurs qui garantissent l'égalité entre les hommes.
Date:
s.d.
s.d.
People:


