


21320 Results
Form:
drawings
drawings
Actions:
Reference number:
AP018.S1.1983.PR02.020
AP018.S1.1983.PR02.020
People:
Date:
1984
1984
Title:
Annotated structural drawings, National Gallery of Canada, Ottawa, Ontario
Actions:
AP018.S1.1983.PR02.020
Annotated structural drawings, National Gallery of Canada, Ottawa, Ontario
Actions:
AP018.S1.1983.PR02.020
Form:
drawings
drawings
Date:
1984
1984
People:
Form:
photographs
photographs
Actions:
Reference number:
AP018.S1.1983.PR02.025
AP018.S1.1983.PR02.025
People:
Date:
circa 1983
circa 1983
Title:
Aerial site photograph, National Gallery of Canada, Ottawa, Ontario
Actions:
AP018.S1.1983.PR02.025
Aerial site photograph, National Gallery of Canada, Ottawa, Ontario
Actions:
AP018.S1.1983.PR02.025
Form:
photographs
photographs
Date:
circa 1983
circa 1983
People:
Form:
textual records
textual records
Actions:
Reference number:
AP075.S1.1983.PR01.028
Description:
Original folder entitled "NATIONAL GALLERY1984 / DESIGN DRAWINGS + ELEVATION DATA".
AP075.S1.1983.PR01.028
Description:
Original folder entitled "NATIONAL GALLERY1984 / DESIGN DRAWINGS + ELEVATION DATA".
People:
Date:
1984
1984
Title:
Design development drawings, National Gallery of Canada, Ottawa, Ontario
Actions:
AP075.S1.1983.PR01.028
Description:
Original folder entitled "NATIONAL GALLERY1984 / DESIGN DRAWINGS + ELEVATION DATA".
Design development drawings, National Gallery of Canada, Ottawa, Ontario
Actions:
AP075.S1.1983.PR01.028
Description:
Original folder entitled "NATIONAL GALLERY1984 / DESIGN DRAWINGS + ELEVATION DATA".
Form:
textual records
textual records
Date:
1984
1984
People:
Form:
drawings
drawings
Actions:
Reference number:
AP075.S1.1983.PR01.043
Description:
Original folder entitled "NATIONAL GALLERY / DESIGN DRAWINGS 1985-1987".
AP075.S1.1983.PR01.043
Description:
Original folder entitled "NATIONAL GALLERY / DESIGN DRAWINGS 1985-1987".
People:
Date:
1984
1984
Title:
Design development drawings, National Gallery of Canada, Ottawa, Ontario
Actions:
AP075.S1.1983.PR01.043
Description:
Original folder entitled "NATIONAL GALLERY / DESIGN DRAWINGS 1985-1987".
Design development drawings, National Gallery of Canada, Ottawa, Ontario
Actions:
AP075.S1.1983.PR01.043
Description:
Original folder entitled "NATIONAL GALLERY / DESIGN DRAWINGS 1985-1987".
Form:
drawings
drawings
Date:
1984
1984
People:
Form:
photographs
photographs
Reference number:
PH1976:0061:004
PH1976:0061:004
People:
Date:
ca. 1870
ca. 1870
Form:
photographs
photographs
Date:
ca. 1870
ca. 1870
People:
Form:
photographs
photographs
Reference number:
PH1976:0061:005
PH1976:0061:005
People:
Date:
ca. 1870
ca. 1870
Form:
photographs
photographs
Date:
ca. 1870
ca. 1870
People:
Form:
photographs
photographs
Reference number:
PH1976:0061:007
PH1976:0061:007
People:
Date:
ca. 1870
ca. 1870
Form:
photographs
photographs
Date:
ca. 1870
ca. 1870
People:
Form:
drawings
drawings
Reference number:
AP075.S1.1983.PR01.055
AP075.S1.1983.PR01.055
People:
Date:
1984
1984
Title:
Annotated presentation drawing, National Gallery of Canada, Ottawa, Ontario
Actions:
AP075.S1.1983.PR01.055
Annotated presentation drawing, National Gallery of Canada, Ottawa, Ontario
Actions:
AP075.S1.1983.PR01.055
Form:
drawings
drawings
Date:
1984
1984
People:
Form:
photographs
Quantity:
42 photographic material(s)
photographs
Quantity:
42 photographic material(s)
Actions:
Reference number:
ARCH267209
Description:
The photographs on the photocollage has been taken by the Engineering Departement of the Imperial Tobacco Company of Canada, in Montréal.
ARCH267209
Description:
The photographs on the photocollage has been taken by the Engineering Departement of the Imperial Tobacco Company of Canada, in Montréal.
People:
Title:
Photographs of the Imperial Tobacco Company of Canada Building before the alterations and during the renovation
Actions:
ARCH267209
Description:
The photographs on the photocollage has been taken by the Engineering Departement of the Imperial Tobacco Company of Canada, in Montréal.
Photographs of the Imperial Tobacco Company of Canada Building before the alterations and during the renovation
Actions:
ARCH267209
Description:
The photographs on the photocollage has been taken by the Engineering Departement of the Imperial Tobacco Company of Canada, in Montréal.
Form:
photographs
Quantity:
42 photographic material(s)
photographs
Quantity:
42 photographic material(s)
People:
Form:
photographs
photographs
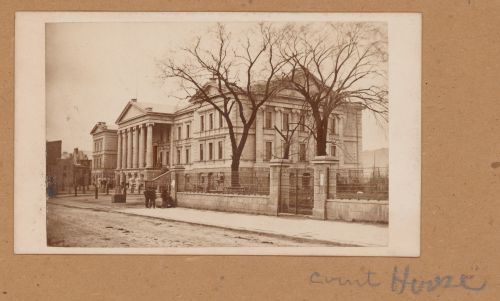
Reference number:
PH1989:0140:002
PH1989:0140:002
People:
Subject:
architecture
architecture
Date:
ca. 1862
ca. 1862
Form:
photographs
photographs
Date:
ca. 1862
ca. 1862
People:
Subject:
architecture
architecture


