


26737 Results
Level of archival description:
Series
Series
Reference number:
AP151.S4
Description:
Series documents an unidentified plan for a structure or structures on a hillside site, which is possibly for the built Ralph Jester House in Palos Verdes, California. Material in the series was possibly produced in 1949. Series contains one sketch.
AP151.S4
Description:
Series documents an unidentified plan for a structure or structures on a hillside site, which is possibly for the built Ralph Jester House in Palos Verdes, California. Material in the series was possibly produced in 1949. Series contains one sketch.
People:
Date:
[1949?]
[1949?]
Title:
Unidentified Structure [Ralph Jester House?]
Actions:
AP151.S4
Description:
Series documents an unidentified plan for a structure or structures on a hillside site, which is possibly for the built Ralph Jester House in Palos Verdes, California. Material in the series was possibly produced in 1949. Series contains one sketch.
Unidentified Structure [Ralph Jester House?]
Actions:
AP151.S4
Description:
Series documents an unidentified plan for a structure or structures on a hillside site, which is possibly for the built Ralph Jester House in Palos Verdes, California. Material in the series was possibly produced in 1949. Series contains one sketch.
Level of archival description:
Series 4
Series 4
Date:
[1949?]
[1949?]
People:
Form:
drawings
drawings
Title:
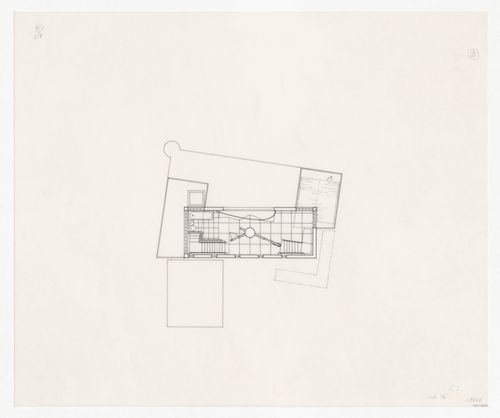
Plan for the Nofamily House
Plan for the Nofamily House
Actions:
Reference number:
DR1983:1057
Description:
numbered in pencil "36" and "NF 10"
DR1983:1057
Description:
numbered in pencil "36" and "NF 10"
People:
Date:
12 March 1981
12 March 1981
Title:
Plan for the Nofamily House
Actions:
DR1983:1057
Description:
numbered in pencil "36" and "NF 10"
Plan for the Nofamily House
Actions:
DR1983:1057
Description:
numbered in pencil "36" and "NF 10"
Form:
drawings
drawings
Date:
12 March 1981
12 March 1981
People:
Form:
drawings
drawings
Actions:
Reference number:
AP140.S1.SS1.D3.P1.1
Description:
AP140.S1.SS1.D3.P1.1
Description:
People:
Date:
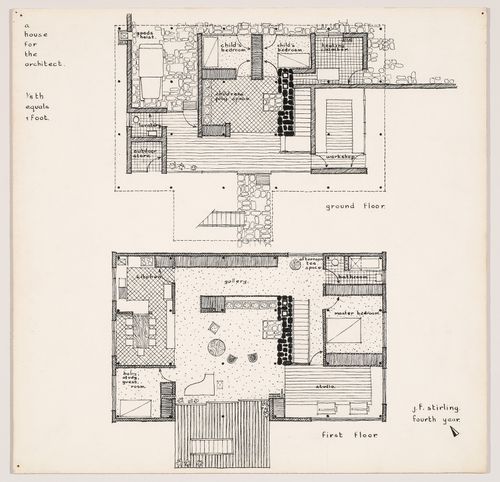
probably late autumn 1948
probably late autumn 1948
Form:
drawings
drawings
Date:
probably late autumn 1948
probably late autumn 1948
People:
Form:
drawings
drawings
Title:
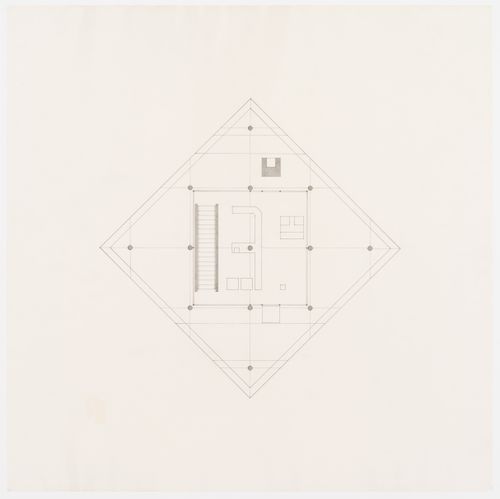
Plan for Diamond House A
Plan for Diamond House A
Actions:
Reference number:
DR1998:0060:003:011
DR1998:0060:003:011
People:
Date:
1963-1967
1963-1967
Form:
drawings
drawings
Date:
1963-1967
1963-1967
People:
Form:
drawings
drawings
Actions:
Reference number:
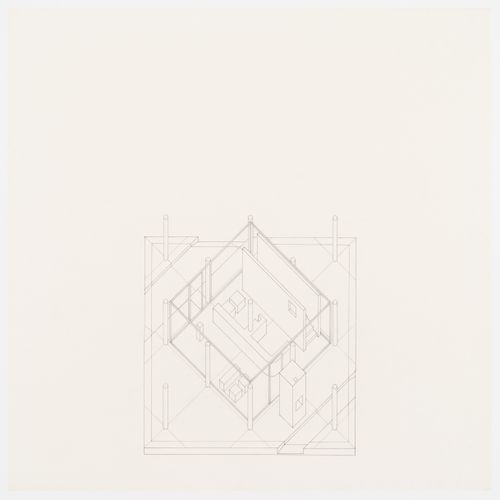
DR1998:0060:003:012
DR1998:0060:003:012
People:
Date:
1963-1967
1963-1967
Form:
drawings
drawings
Date:
1963-1967
1963-1967
People:
Form:
drawings
drawings
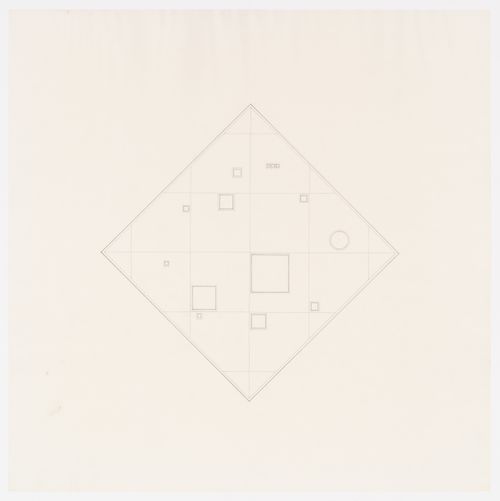
Title:
Plan for Diamond House A
Plan for Diamond House A
Actions:
Reference number:
DR1998:0060:003:020
DR1998:0060:003:020
People:
Date:
1963-1967
1963-1967
Form:
drawings
drawings
Date:
1963-1967
1963-1967
People:
Form:
drawings
drawings
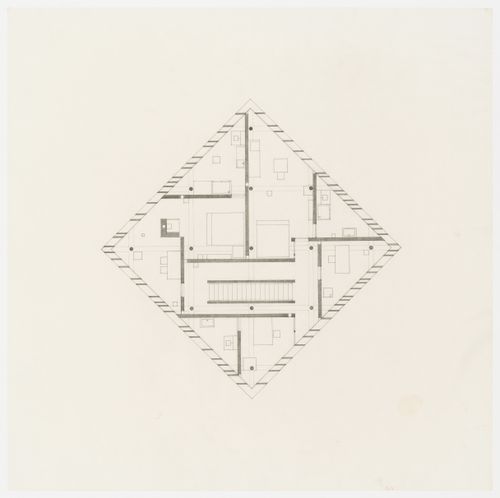
Title:
Plan for Diamond House A
Plan for Diamond House A
Actions:
Reference number:
DR1998:0060:003:013
Description:
The drawing was previously mounted on acidic cardboard with the following inscription: 8 735 - E FK. The cardboarded was removed for preservation purposes
DR1998:0060:003:013
Description:
The drawing was previously mounted on acidic cardboard with the following inscription: 8 735 - E FK. The cardboarded was removed for preservation purposes
People:
Date:
1963-1967
1963-1967
Title:
Plan for Diamond House A
Actions:
DR1998:0060:003:013
Description:
The drawing was previously mounted on acidic cardboard with the following inscription: 8 735 - E FK. The cardboarded was removed for preservation purposes
Plan for Diamond House A
Actions:
DR1998:0060:003:013
Description:
The drawing was previously mounted on acidic cardboard with the following inscription: 8 735 - E FK. The cardboarded was removed for preservation purposes
Form:
drawings
drawings
Date:
1963-1967
1963-1967
People:
Form:
drawings
drawings
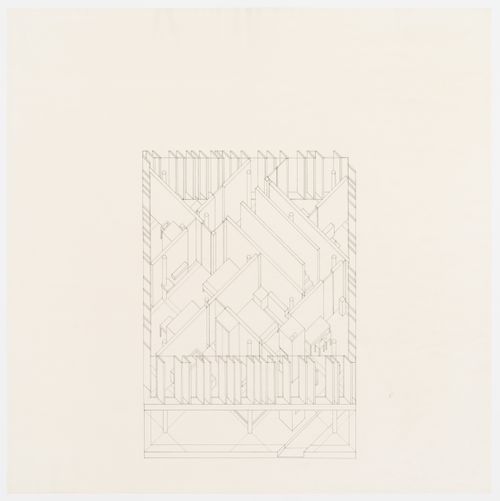
Actions:
Reference number:
DR1998:0060:003:014
DR1998:0060:003:014
People:
Date:
1963-1967
1963-1967
Form:
drawings
drawings
Date:
1963-1967
1963-1967
People:
Form:
drawings
drawings
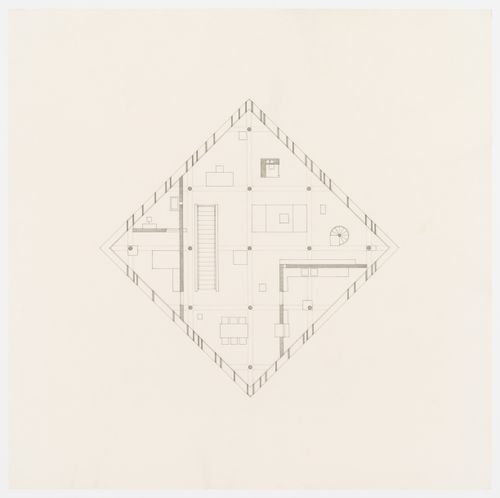
Title:
Plan for Diamond House A
Plan for Diamond House A
Actions:
Reference number:
DR1998:0060:003:015
DR1998:0060:003:015
People:
Date:
1963-1967
1963-1967
Form:
drawings
drawings
Date:
1963-1967
1963-1967
People:
Form:
drawings
drawings
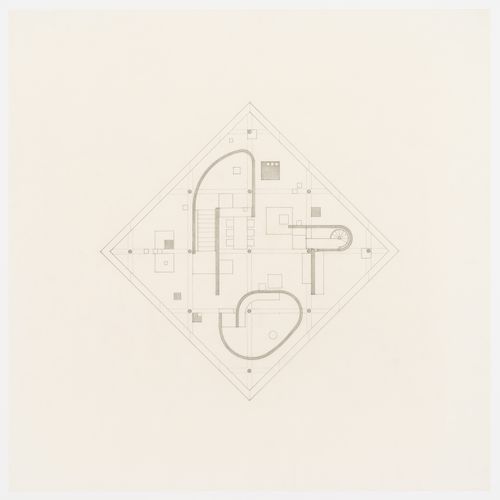
Title:
Plan for Diamond House A
Plan for Diamond House A
Actions:
Reference number:
DR1998:0060:003:017
DR1998:0060:003:017
People:
Date:
1963-1967
1963-1967
Form:
drawings
drawings
Date:
1963-1967
1963-1967
People:


