


18210 Results
Form:
photographs
Quantity:
30 File
photographs
Quantity:
30 File
Reference number:
ARCH273225
Description:
Also includes 3 slides relating to a site in Montreal and 2 slides of the Seagram Building, New York.
ARCH273225
Description:
Also includes 3 slides relating to a site in Montreal and 2 slides of the Seagram Building, New York.
People:
Date:
1960s
1960s
Title:
Slides primarily depicting Ashcroft, B.C.
Actions:
ARCH273225
Description:
Also includes 3 slides relating to a site in Montreal and 2 slides of the Seagram Building, New York.
Slides primarily depicting Ashcroft, B.C.
Actions:
ARCH273225
Description:
Also includes 3 slides relating to a site in Montreal and 2 slides of the Seagram Building, New York.
Form:
photographs
Quantity:
30 File
photographs
Quantity:
30 File
Date:
1960s
1960s
People:
Level of archival description:
Project
Project
Reference number:
AP137.D15
Description:
File documents a reconstruction proposal for Peterson Hall, McGill University, Montréal, Québec. File contains design development drawings.
AP137.D15
Description:
File documents a reconstruction proposal for Peterson Hall, McGill University, Montréal, Québec. File contains design development drawings.
People:
Date:
1962
1962
Title:
Peterson Hall Reconstruction, McGill University
Actions:
AP137.D15
Description:
File documents a reconstruction proposal for Peterson Hall, McGill University, Montréal, Québec. File contains design development drawings.
Peterson Hall Reconstruction, McGill University
Actions:
AP137.D15
Description:
File documents a reconstruction proposal for Peterson Hall, McGill University, Montréal, Québec. File contains design development drawings.
Level of archival description:
File 15
File 15
Date:
1962
1962
People:
Form:
photographs
photographs
Actions:
Reference number:
ARCH282943
Description:
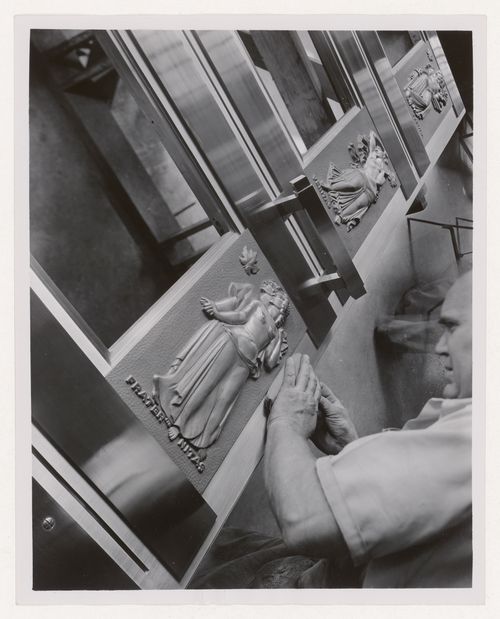
Timbrée au verso : Photographed by / Associated Screen News Ltd. / Montreal / Negative no. 27956-7 [numéro de négatif en manuscrit]
ARCH282943
Description:
Timbrée au verso : Photographed by / Associated Screen News Ltd. / Montreal / Negative no. 27956-7 [numéro de négatif en manuscrit]
People:
Date:
circa 1953
circa 1953
Title:
Vue d'une personne en train de polir une porte pour l'Assemblée générale de l'Organisation des Nations Unies, New York
Actions:
ARCH282943
Description:
Timbrée au verso : Photographed by / Associated Screen News Ltd. / Montreal / Negative no. 27956-7 [numéro de négatif en manuscrit]
Vue d'une personne en train de polir une porte pour l'Assemblée générale de l'Organisation des Nations Unies, New York
Actions:
ARCH282943
Description:
Timbrée au verso : Photographed by / Associated Screen News Ltd. / Montreal / Negative no. 27956-7 [numéro de négatif en manuscrit]
Form:
photographs
photographs
Date:
circa 1953
circa 1953
People:
Level of archival description:
Project
Project
Title:
Netherlands Exhibit
Netherlands Exhibit
Actions:
Reference number:
AP027.S1.D3
Description:
Exhibit plan for 2nd Montréal International Trade Fair in which some twenty companies representing the Netherlands' interest in Canada.
AP027.S1.D3
Description:
Exhibit plan for 2nd Montréal International Trade Fair in which some twenty companies representing the Netherlands' interest in Canada.
People:
Subject:
exhibition design
exhibition design
Date:
1958
1958
Title:
Netherlands Exhibit
Actions:
AP027.S1.D3
Description:
Exhibit plan for 2nd Montréal International Trade Fair in which some twenty companies representing the Netherlands' interest in Canada.
Netherlands Exhibit
Actions:
AP027.S1.D3
Description:
Exhibit plan for 2nd Montréal International Trade Fair in which some twenty companies representing the Netherlands' interest in Canada.
Level of archival description:
File 3
File 3
Date:
1958
1958
People:
Subject:
exhibition design
exhibition design
Form:
photographs
photographs
Actions:
Reference number:
DR2012:0012:111:001
Description:
Envelope of photographs and negatives of streets and buildings in the Faubourg St-Laurent/Quartier Latin area of Montreal.
DR2012:0012:111:001
Description:
Envelope of photographs and negatives of streets and buildings in the Faubourg St-Laurent/Quartier Latin area of Montreal.
People:
Date:
circa 1989-1992
circa 1989-1992
Title:
Photographs, Faubourg St-Laurent
Actions:
DR2012:0012:111:001
Description:
Envelope of photographs and negatives of streets and buildings in the Faubourg St-Laurent/Quartier Latin area of Montreal.
Photographs, Faubourg St-Laurent
Actions:
DR2012:0012:111:001
Description:
Envelope of photographs and negatives of streets and buildings in the Faubourg St-Laurent/Quartier Latin area of Montreal.
Form:
photographs
photographs
Date:
circa 1989-1992
circa 1989-1992
People:
Form:
drawings
Quantity:
23 File
drawings
Quantity:
23 File
Actions:
Reference number:
ARCH46227
Description:
structural drawings of YMCA Additions and Alterations dated 1930 by Albert C. Fleischmann (Montreal) for Ross & Macdonald, architects
ARCH46227
Description:
structural drawings of YMCA Additions and Alterations dated 1930 by Albert C. Fleischmann (Montreal) for Ross & Macdonald, architects
People:
Date:
1930
1930
Title:
Structural drawings of YMCA Additions and Alterations
Actions:
ARCH46227
Description:
structural drawings of YMCA Additions and Alterations dated 1930 by Albert C. Fleischmann (Montreal) for Ross & Macdonald, architects
Structural drawings of YMCA Additions and Alterations
Actions:
ARCH46227
Description:
structural drawings of YMCA Additions and Alterations dated 1930 by Albert C. Fleischmann (Montreal) for Ross & Macdonald, architects
Form:
drawings
Quantity:
23 File
drawings
Quantity:
23 File
Date:
1930
1930
People:
Form:
events
events
Description:
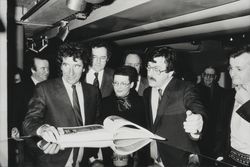
Topic: L’architecture en expositions. Contribution à une sociohistoire de la médiation architecturale. Les cas du CCA (Montréal) et du CCI (Paris) Presentation: The CCA before the CCA
Topic: L’architecture en expositions. Contribution à une sociohistoire de la médiation architecturale. Les cas du CCA (Montréal) et du CCI (Paris) Presentation: The CCA before the CCA
Date:
25 July 2013
25 July 2013
Title:
Visiting Scholar Seminar: Pierre Chabard
Actions:
Description:
Topic: L’architecture en expositions. Contribution à une sociohistoire de la médiation architecturale. Les cas du CCA (Montréal) et du CCI (Paris) Presentation: The CCA before the CCA
Visiting Scholar Seminar: Pierre Chabard
Actions:
Description:
Topic: L’architecture en expositions. Contribution à une sociohistoire de la médiation architecturale. Les cas du CCA (Montréal) et du CCI (Paris) Presentation: The CCA before the CCA
Form:
events
events
Date:
25 July 2013
25 July 2013
Level of archival description:
Project
Project
Title:
Mark Wiseman Residence
Mark Wiseman Residence
Actions:
Reference number:
AP109.S3.D15
Description:
File documents a project for a house in Montréal, Québec. Material in this file was produced in 1951. File contains working drawings.
AP109.S3.D15
Description:
File documents a project for a house in Montréal, Québec. Material in this file was produced in 1951. File contains working drawings.
People:
Date:
1951
1951
Title:
Mark Wiseman Residence
Actions:
AP109.S3.D15
Description:
File documents a project for a house in Montréal, Québec. Material in this file was produced in 1951. File contains working drawings.
Mark Wiseman Residence
Actions:
AP109.S3.D15
Description:
File documents a project for a house in Montréal, Québec. Material in this file was produced in 1951. File contains working drawings.
Level of archival description:
File 15
File 15
Date:
1951
1951
People:
Level of archival description:
Project
Project
Title:
Projet de monorail
Projet de monorail
Actions:
Reference number:
AP012.S2.SS2.D7
Description:
Le dossier est constitué de documents textuels reliés au projet de monorail à Montréal par Jean-Charles Martineau.
AP012.S2.SS2.D7
Description:
Le dossier est constitué de documents textuels reliés au projet de monorail à Montréal par Jean-Charles Martineau.
People:
Date:
1962
1962
Title:
Projet de monorail
Actions:
AP012.S2.SS2.D7
Description:
Le dossier est constitué de documents textuels reliés au projet de monorail à Montréal par Jean-Charles Martineau.
Projet de monorail
Actions:
AP012.S2.SS2.D7
Description:
Le dossier est constitué de documents textuels reliés au projet de monorail à Montréal par Jean-Charles Martineau.
Level of archival description:
Dossier 7
Dossier 7
Date:
1962
1962
People:
Level of archival description:
Project
Project
Reference number:
AP099.S1.D12
Description:
File documents miscellaneous objects relating to Notre-Dame de Montréal. File includes reprographic copies of sprinkler plans, stone placement surveys of spires, and building reinforcements; drawings possibly for projects including a door mechanism, and floor reinforcement; and reproductions of maps of Montréal. Material in this file was produced between 1927 or before and 15 July 1963. File contains drawings, reprographic copies, a map and textual records.
AP099.S1.D12
Description:
File documents miscellaneous objects relating to Notre-Dame de Montréal. File includes reprographic copies of sprinkler plans, stone placement surveys of spires, and building reinforcements; drawings possibly for projects including a door mechanism, and floor reinforcement; and reproductions of maps of Montréal. Material in this file was produced between 1927 or before and 15 July 1963. File contains drawings, reprographic copies, a map and textual records.
People:
Date:
circa 1929 -15 July 1963
circa 1929 -15 July 1963
Title:
Miscellaneous Projects
Actions:
AP099.S1.D12
Description:
File documents miscellaneous objects relating to Notre-Dame de Montréal. File includes reprographic copies of sprinkler plans, stone placement surveys of spires, and building reinforcements; drawings possibly for projects including a door mechanism, and floor reinforcement; and reproductions of maps of Montréal. Material in this file was produced between 1927 or before and 15 July 1963. File contains drawings, reprographic copies, a map and textual records.
Miscellaneous Projects
Actions:
AP099.S1.D12
Description:
File documents miscellaneous objects relating to Notre-Dame de Montréal. File includes reprographic copies of sprinkler plans, stone placement surveys of spires, and building reinforcements; drawings possibly for projects including a door mechanism, and floor reinforcement; and reproductions of maps of Montréal. Material in this file was produced between 1927 or before and 15 July 1963. File contains drawings, reprographic copies, a map and textual records.
Level of archival description:
File 12
File 12
Date:
circa 1929 -15 July 1963
circa 1929 -15 July 1963
People:


