


119251 Results
Form:
drawings
drawings

Actions:
Reference number:
DR1988:0412
Description:
- This drawing shows a landing, or perhaps a corridor. The staircase at the far end has flights going both up and down. The landing is filled with furniture and plants. - The style of many of these drawings and reprographic copies by Henry Hyams (DR1988:0332 - DR1988:0414) suggests that they were possibly for periodical illustrations. Hyams contributed articles to the periodicals 'The Builder' and 'The Architect'. Two objects in the CCA collections can be linked to the article "Music in Stone" published prior to 1926 in 'The Architect'; a reprographic copy (DR1988:0357) and a drawing (DR1988:0364) (Who's Who in Architecture, 161).
DR1988:0412
Description:
- This drawing shows a landing, or perhaps a corridor. The staircase at the far end has flights going both up and down. The landing is filled with furniture and plants. - The style of many of these drawings and reprographic copies by Henry Hyams (DR1988:0332 - DR1988:0414) suggests that they were possibly for periodical illustrations. Hyams contributed articles to the periodicals 'The Builder' and 'The Architect'. Two objects in the CCA collections can be linked to the article "Music in Stone" published prior to 1926 in 'The Architect'; a reprographic copy (DR1988:0357) and a drawing (DR1988:0364) (Who's Who in Architecture, 161).
People:
Subject:
architecture, interior design
architecture, interior design
Date:
1920s or 1930s
1920s or 1930s
Title:
Perspective showing a landing
Actions:
DR1988:0412
Description:
- This drawing shows a landing, or perhaps a corridor. The staircase at the far end has flights going both up and down. The landing is filled with furniture and plants. - The style of many of these drawings and reprographic copies by Henry Hyams (DR1988:0332 - DR1988:0414) suggests that they were possibly for periodical illustrations. Hyams contributed articles to the periodicals 'The Builder' and 'The Architect'. Two objects in the CCA collections can be linked to the article "Music in Stone" published prior to 1926 in 'The Architect'; a reprographic copy (DR1988:0357) and a drawing (DR1988:0364) (Who's Who in Architecture, 161).
Perspective showing a landing
Actions:
DR1988:0412
Description:
- This drawing shows a landing, or perhaps a corridor. The staircase at the far end has flights going both up and down. The landing is filled with furniture and plants. - The style of many of these drawings and reprographic copies by Henry Hyams (DR1988:0332 - DR1988:0414) suggests that they were possibly for periodical illustrations. Hyams contributed articles to the periodicals 'The Builder' and 'The Architect'. Two objects in the CCA collections can be linked to the article "Music in Stone" published prior to 1926 in 'The Architect'; a reprographic copy (DR1988:0357) and a drawing (DR1988:0364) (Who's Who in Architecture, 161).
Form:
drawings
drawings
Date:
1920s or 1930s
1920s or 1930s
People:
Subject:
architecture, interior design
architecture, interior design
Form:
archives
Level of archival description:
Fonds
archives
Level of archival description:
Fonds
Title:
Bauhaus in America fonds
Bauhaus in America fonds
Actions:
Reference number:
AP217
Synopsis:
The Bauhaus in America fonds, circa 1930 – 2011, documents the research and production activities that went into producing the documentary film Bauhaus in America (1995) directed by Judith Pearlman. Material in the fonds consists of research in the form of photographs, textual records, publications, and ephemera from institutions in Germany and the United States. The fonds also contains film, video, and audio recordings that were used for preliminary research and compiled into the finished film. The recordings are primarily interviews with Bauhaus-related individuals. There is also material related to publishing activities based on the research for the film.
AP217
Synopsis:
The Bauhaus in America fonds, circa 1930 – 2011, documents the research and production activities that went into producing the documentary film Bauhaus in America (1995) directed by Judith Pearlman. Material in the fonds consists of research in the form of photographs, textual records, publications, and ephemera from institutions in Germany and the United States. The fonds also contains film, video, and audio recordings that were used for preliminary research and compiled into the finished film. The recordings are primarily interviews with Bauhaus-related individuals. There is also material related to publishing activities based on the research for the film.
People:
Date:
circa 1930 - 2011
circa 1930 - 2011
Title:
Bauhaus in America fonds
Actions:
AP217
Synopsis:
The Bauhaus in America fonds, circa 1930 – 2011, documents the research and production activities that went into producing the documentary film Bauhaus in America (1995) directed by Judith Pearlman. Material in the fonds consists of research in the form of photographs, textual records, publications, and ephemera from institutions in Germany and the United States. The fonds also contains film, video, and audio recordings that were used for preliminary research and compiled into the finished film. The recordings are primarily interviews with Bauhaus-related individuals. There is also material related to publishing activities based on the research for the film.
Bauhaus in America fonds
Actions:
AP217
Synopsis:
The Bauhaus in America fonds, circa 1930 – 2011, documents the research and production activities that went into producing the documentary film Bauhaus in America (1995) directed by Judith Pearlman. Material in the fonds consists of research in the form of photographs, textual records, publications, and ephemera from institutions in Germany and the United States. The fonds also contains film, video, and audio recordings that were used for preliminary research and compiled into the finished film. The recordings are primarily interviews with Bauhaus-related individuals. There is also material related to publishing activities based on the research for the film.
Form:
archives
Level of archival description:
Fonds
archives
Level of archival description:
Fonds
Date:
circa 1930 - 2011
circa 1930 - 2011
People:
Form:
events
events
Description:
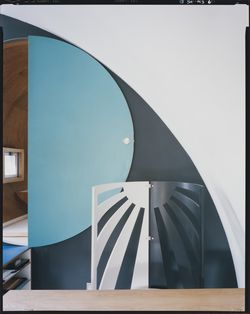
Kazuo Shinohara was a deeply influential figure in postwar architecture in Japan best known for his individual houses, but he remains little studied today, especially outside Japan. Shinohara connected traditional forms and an investigation of modernist tenets with the high-tech and information technology moments yet to come. What was his attitude toward history, and how(...)
Kazuo Shinohara was a deeply influential figure in postwar architecture in Japan best known for his individual houses, but he remains little studied today, especially outside Japan. Shinohara connected traditional forms and an investigation of modernist tenets with the high-tech and information technology moments yet to come. What was his attitude toward history, and how(...)
Location:
Paul Desmarais Theatre Keyword(s):
David B. Stewart, Kazuo Shinohara, What is/was history for…
Paul Desmarais Theatre Keyword(s):
David B. Stewart, Kazuo Shinohara, What is/was history for…
Date:
21 September 2017, 6:30pm
21 September 2017, 6:30pm
Title:
David B. Stewart, what was history for Kazuo Shinohara?
Actions:
Description:
Kazuo Shinohara was a deeply influential figure in postwar architecture in Japan best known for his individual houses, but he remains little studied today, especially outside Japan. Shinohara connected traditional forms and an investigation of modernist tenets with the high-tech and information technology moments yet to come. What was his attitude toward history, and how(...)
David B. Stewart, what was history for Kazuo Shinohara?
Actions:
Description:
Kazuo Shinohara was a deeply influential figure in postwar architecture in Japan best known for his individual houses, but he remains little studied today, especially outside Japan. Shinohara connected traditional forms and an investigation of modernist tenets with the high-tech and information technology moments yet to come. What was his attitude toward history, and how(...)
Form:
events
events
Date:
21 September 2017
6:30pm
21 September 2017
6:30pm
Location:
Paul Desmarais Theatre Keyword(s):
David B. Stewart, Kazuo Shinohara, What is/was history for…
Paul Desmarais Theatre Keyword(s):
David B. Stewart, Kazuo Shinohara, What is/was history for…
Form:
textual records
textual records
Actions:
Reference number:
ARCH252230
Description:
-Press clippings of articles re: IFCCA Prize site, New York City -Brochures on other architectural competitions
ARCH252230
Description:
-Press clippings of articles re: IFCCA Prize site, New York City -Brochures on other architectural competitions
People:
Date:
1997-1999
1997-1999
Title:
Background Information: Press Clippings, Brochures
Actions:
ARCH252230
Description:
-Press clippings of articles re: IFCCA Prize site, New York City -Brochures on other architectural competitions
Background Information: Press Clippings, Brochures
Actions:
ARCH252230
Description:
-Press clippings of articles re: IFCCA Prize site, New York City -Brochures on other architectural competitions
Form:
textual records
textual records
Date:
1997-1999
1997-1999
People:
Form:
textual records
textual records
Reference number:
AP197.S1.SS9.001
Description:
This box contains notes, drafts, articles, book reviews and lectures by Kenneth Frampton. The materials are organized alphabetically by either title or the architect's last name, from A-Z. The contents are mostly older texts by Frampton, circa 1960-1990. Subjects and architects explored in these texts include: Raimund Abraham; Tadao Ando; contemporary architecture; the modern urban form; Gustave Eiffel; English neoclassicism; Louis Kahn; John Hejduk; Herman Hertzberger; postmodern theory; Steven Holl; industrialization; Le Corbusier; El Lissitzky; modernism; Palais Royale; Carlo Scarpa; James Stirling; Team 10; technology; and Otto Wagner.
AP197.S1.SS9.001
Description:
This box contains notes, drafts, articles, book reviews and lectures by Kenneth Frampton. The materials are organized alphabetically by either title or the architect's last name, from A-Z. The contents are mostly older texts by Frampton, circa 1960-1990. Subjects and architects explored in these texts include: Raimund Abraham; Tadao Ando; contemporary architecture; the modern urban form; Gustave Eiffel; English neoclassicism; Louis Kahn; John Hejduk; Herman Hertzberger; postmodern theory; Steven Holl; industrialization; Le Corbusier; El Lissitzky; modernism; Palais Royale; Carlo Scarpa; James Stirling; Team 10; technology; and Otto Wagner.
People:
Date:
circa 1964-1990
circa 1964-1990
Title:
Kenneth Frampton texts, articles and notes (A-Z)
Actions:
AP197.S1.SS9.001
Description:
This box contains notes, drafts, articles, book reviews and lectures by Kenneth Frampton. The materials are organized alphabetically by either title or the architect's last name, from A-Z. The contents are mostly older texts by Frampton, circa 1960-1990. Subjects and architects explored in these texts include: Raimund Abraham; Tadao Ando; contemporary architecture; the modern urban form; Gustave Eiffel; English neoclassicism; Louis Kahn; John Hejduk; Herman Hertzberger; postmodern theory; Steven Holl; industrialization; Le Corbusier; El Lissitzky; modernism; Palais Royale; Carlo Scarpa; James Stirling; Team 10; technology; and Otto Wagner.
Kenneth Frampton texts, articles and notes (A-Z)
Actions:
AP197.S1.SS9.001
Description:
This box contains notes, drafts, articles, book reviews and lectures by Kenneth Frampton. The materials are organized alphabetically by either title or the architect's last name, from A-Z. The contents are mostly older texts by Frampton, circa 1960-1990. Subjects and architects explored in these texts include: Raimund Abraham; Tadao Ando; contemporary architecture; the modern urban form; Gustave Eiffel; English neoclassicism; Louis Kahn; John Hejduk; Herman Hertzberger; postmodern theory; Steven Holl; industrialization; Le Corbusier; El Lissitzky; modernism; Palais Royale; Carlo Scarpa; James Stirling; Team 10; technology; and Otto Wagner.
Form:
textual records
textual records
Date:
circa 1964-1990
circa 1964-1990
People:
Form:
exhibitions
exhibitions
Title:
Starting From... Windows
Starting From... Windows
Actions:
Description:
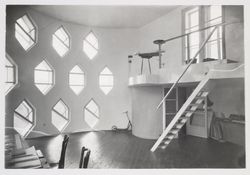
A window can be a void, an aperture, or a glass surface. Existing at the boundary between interior and exterior, windows admit light and air and frame views. The idea of the window, combined with advances in glass as a building material, became central to architectural experimentation during the modern period. This selection from the CCA collection presents a range of(...)
A window can be a void, an aperture, or a glass surface. Existing at the boundary between interior and exterior, windows admit light and air and frame views. The idea of the window, combined with advances in glass as a building material, became central to architectural experimentation during the modern period. This selection from the CCA collection presents a range of(...)
Location:
Hall cases
Hall cases
Date:
17 June 2010 to 27 September 2010
17 June 2010 to 27 September 2010
Title:
Starting From... Windows
Actions:
Description:
A window can be a void, an aperture, or a glass surface. Existing at the boundary between interior and exterior, windows admit light and air and frame views. The idea of the window, combined with advances in glass as a building material, became central to architectural experimentation during the modern period. This selection from the CCA collection presents a range of(...)
Starting From... Windows
Actions:
Description:
A window can be a void, an aperture, or a glass surface. Existing at the boundary between interior and exterior, windows admit light and air and frame views. The idea of the window, combined with advances in glass as a building material, became central to architectural experimentation during the modern period. This selection from the CCA collection presents a range of(...)
Form:
exhibitions
exhibitions
Date:
17 June 2010 to
27 September 2010
17 June 2010 to
27 September 2010
Location:
Hall cases
Hall cases
Form:
textual records
textual records
Actions:
Reference number:
ARCH278468
Description:
File's title: Invitaciónes Iñaki + Confenias / A&H 2005 B.1. Conferencias 2005 (Administración invitaciones) List of conferences, talks and/or seminars: - Tres proyectos en la costa (Porto, Portugal); - Architetture pittoresche sulle coste spagnole (Università di Venezia, Venice, Italy); - La Ciudad azul (Seminario Atlantico de Pensamiento, Las Palmas, Spain); - Every work of Abalos & Herreros is a skyscraper" (Cornell University, Ithaca, New York, United States); - Unknown conference/talk/seminar (College of Architecture, University of Nebraska-Lincoln (Lincoln, Nebraska, United States); - Madrid posible (COAM, Madrid, Spain). The documents are in English, Italian, Portuguese and Spanish.
ARCH278468
Description:
File's title: Invitaciónes Iñaki + Confenias / A&H 2005 B.1. Conferencias 2005 (Administración invitaciones) List of conferences, talks and/or seminars: - Tres proyectos en la costa (Porto, Portugal); - Architetture pittoresche sulle coste spagnole (Università di Venezia, Venice, Italy); - La Ciudad azul (Seminario Atlantico de Pensamiento, Las Palmas, Spain); - Every work of Abalos & Herreros is a skyscraper" (Cornell University, Ithaca, New York, United States); - Unknown conference/talk/seminar (College of Architecture, University of Nebraska-Lincoln (Lincoln, Nebraska, United States); - Madrid posible (COAM, Madrid, Spain). The documents are in English, Italian, Portuguese and Spanish.
People:
Date:
2004-2005, predominant 2005
2004-2005, predominant 2005
Title:
Mostly correspondence regarding conferences, talks and seminars given by Abalos & Herreros
Actions:
ARCH278468
Description:
File's title: Invitaciónes Iñaki + Confenias / A&H 2005 B.1. Conferencias 2005 (Administración invitaciones) List of conferences, talks and/or seminars: - Tres proyectos en la costa (Porto, Portugal); - Architetture pittoresche sulle coste spagnole (Università di Venezia, Venice, Italy); - La Ciudad azul (Seminario Atlantico de Pensamiento, Las Palmas, Spain); - Every work of Abalos & Herreros is a skyscraper" (Cornell University, Ithaca, New York, United States); - Unknown conference/talk/seminar (College of Architecture, University of Nebraska-Lincoln (Lincoln, Nebraska, United States); - Madrid posible (COAM, Madrid, Spain). The documents are in English, Italian, Portuguese and Spanish.
Mostly correspondence regarding conferences, talks and seminars given by Abalos & Herreros
Actions:
ARCH278468
Description:
File's title: Invitaciónes Iñaki + Confenias / A&H 2005 B.1. Conferencias 2005 (Administración invitaciones) List of conferences, talks and/or seminars: - Tres proyectos en la costa (Porto, Portugal); - Architetture pittoresche sulle coste spagnole (Università di Venezia, Venice, Italy); - La Ciudad azul (Seminario Atlantico de Pensamiento, Las Palmas, Spain); - Every work of Abalos & Herreros is a skyscraper" (Cornell University, Ithaca, New York, United States); - Unknown conference/talk/seminar (College of Architecture, University of Nebraska-Lincoln (Lincoln, Nebraska, United States); - Madrid posible (COAM, Madrid, Spain). The documents are in English, Italian, Portuguese and Spanish.
Form:
textual records
textual records
Date:
2004-2005, predominant 2005
2004-2005, predominant 2005
People:
Form:
drawings
drawings
Actions:
Reference number:
DR1988:0357
Description:
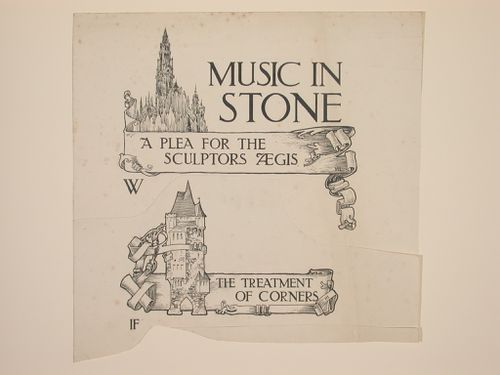
- These reprographic copies show two headings, possibly chapters of a book or article. Both headings were written inside scrolled borders which also incorporate small drawings of buildings. - The style of many of these drawings and reprographic copies by Henry Hyams (DR1988:0332 - DR1988:0414) suggests that they were possibly for periodical illustrations. Hyams contributed articles to the periodicals 'The Builder' and 'The Architect'. Two objects in the CCA collections can be linked to the article "Music in Stone" published prior to 1926 in 'The Architect'; a reprographic copy (DR1988:0357) and a drawing (DR1988:0364) (Who's Who in Architecture, 161).
DR1988:0357
Description:
- These reprographic copies show two headings, possibly chapters of a book or article. Both headings were written inside scrolled borders which also incorporate small drawings of buildings. - The style of many of these drawings and reprographic copies by Henry Hyams (DR1988:0332 - DR1988:0414) suggests that they were possibly for periodical illustrations. Hyams contributed articles to the periodicals 'The Builder' and 'The Architect'. Two objects in the CCA collections can be linked to the article "Music in Stone" published prior to 1926 in 'The Architect'; a reprographic copy (DR1988:0357) and a drawing (DR1988:0364) (Who's Who in Architecture, 161).
People:
Subject:
architecture
architecture
Date:
printed in the 1920s ?
printed in the 1920s ?
Title:
Layout for the head titles "Music in stone..." and "The treatment of corners"
Actions:
DR1988:0357
Description:
- These reprographic copies show two headings, possibly chapters of a book or article. Both headings were written inside scrolled borders which also incorporate small drawings of buildings. - The style of many of these drawings and reprographic copies by Henry Hyams (DR1988:0332 - DR1988:0414) suggests that they were possibly for periodical illustrations. Hyams contributed articles to the periodicals 'The Builder' and 'The Architect'. Two objects in the CCA collections can be linked to the article "Music in Stone" published prior to 1926 in 'The Architect'; a reprographic copy (DR1988:0357) and a drawing (DR1988:0364) (Who's Who in Architecture, 161).
Layout for the head titles "Music in stone..." and "The treatment of corners"
Actions:
DR1988:0357
Description:
- These reprographic copies show two headings, possibly chapters of a book or article. Both headings were written inside scrolled borders which also incorporate small drawings of buildings. - The style of many of these drawings and reprographic copies by Henry Hyams (DR1988:0332 - DR1988:0414) suggests that they were possibly for periodical illustrations. Hyams contributed articles to the periodicals 'The Builder' and 'The Architect'. Two objects in the CCA collections can be linked to the article "Music in Stone" published prior to 1926 in 'The Architect'; a reprographic copy (DR1988:0357) and a drawing (DR1988:0364) (Who's Who in Architecture, 161).
Form:
drawings
drawings
Date:
printed in the 1920s ?
printed in the 1920s ?
People:
Subject:
architecture
architecture
Level of archival description:
Project
Project
Reference number:
CI006.S1.1928.PR3
Description:
Series documents the architectural project of Mart Stam for the Baba Villa Colony, a project model district in Prague, Czechoslovakia, designed in 1928, and built in 1931-1932. The Baba Villa Colony includes the private residence project Villa Palicka, built in 1933. The material in this series was produced between 1928 and 1932. The series contains site plans of the Baba Villa Colony.
CI006.S1.1928.PR3
Description:
Series documents the architectural project of Mart Stam for the Baba Villa Colony, a project model district in Prague, Czechoslovakia, designed in 1928, and built in 1931-1932. The Baba Villa Colony includes the private residence project Villa Palicka, built in 1933. The material in this series was produced between 1928 and 1932. The series contains site plans of the Baba Villa Colony.
People:
Date:
1928-1932
1928-1932
Title:
Baba Villa Colony, Prague, Czechoslovakia [Czech Republic] (1928)
Actions:
CI006.S1.1928.PR3
Description:
Series documents the architectural project of Mart Stam for the Baba Villa Colony, a project model district in Prague, Czechoslovakia, designed in 1928, and built in 1931-1932. The Baba Villa Colony includes the private residence project Villa Palicka, built in 1933. The material in this series was produced between 1928 and 1932. The series contains site plans of the Baba Villa Colony.
Baba Villa Colony, Prague, Czechoslovakia [Czech Republic] (1928)
Actions:
CI006.S1.1928.PR3
Description:
Series documents the architectural project of Mart Stam for the Baba Villa Colony, a project model district in Prague, Czechoslovakia, designed in 1928, and built in 1931-1932. The Baba Villa Colony includes the private residence project Villa Palicka, built in 1933. The material in this series was produced between 1928 and 1932. The series contains site plans of the Baba Villa Colony.
Level of archival description:
project
project
Date:
1928-1932
1928-1932
People:
Level of archival description:
Project
Project
Title:
Plywood House
Plywood House
Actions:
Reference number:
AP163.S2.SS1.D2
Description:
File documents Victor Prus's project for the Plywood House for the Douglas Fir Plywood Architectural Competition sponsored by the Plywood Manufacturers Association of British Columbia and held in September 1953. The project obtained a "first mention". Material in this file was produced between 1952 and 1953. The file contains drawings, all reprographic copies, and textual records documenting the competition and the project.
AP163.S2.SS1.D2
Description:
File documents Victor Prus's project for the Plywood House for the Douglas Fir Plywood Architectural Competition sponsored by the Plywood Manufacturers Association of British Columbia and held in September 1953. The project obtained a "first mention". Material in this file was produced between 1952 and 1953. The file contains drawings, all reprographic copies, and textual records documenting the competition and the project.
People:
Date:
1952-1953
1952-1953
Title:
Plywood House
Actions:
AP163.S2.SS1.D2
Description:
File documents Victor Prus's project for the Plywood House for the Douglas Fir Plywood Architectural Competition sponsored by the Plywood Manufacturers Association of British Columbia and held in September 1953. The project obtained a "first mention". Material in this file was produced between 1952 and 1953. The file contains drawings, all reprographic copies, and textual records documenting the competition and the project.
Plywood House
Actions:
AP163.S2.SS1.D2
Description:
File documents Victor Prus's project for the Plywood House for the Douglas Fir Plywood Architectural Competition sponsored by the Plywood Manufacturers Association of British Columbia and held in September 1953. The project obtained a "first mention". Material in this file was produced between 1952 and 1953. The file contains drawings, all reprographic copies, and textual records documenting the competition and the project.
Level of archival description:
File 2
File 2
Date:
1952-1953
1952-1953
People:


