


26739 Results
Form:
drawings
drawings

Title:
Section for Piano Houses
Section for Piano Houses
Actions:
Reference number:
DR1998:0045:003:001
DR1998:0045:003:001
People:
Date:
1954-1963
1954-1963
Form:
drawings
drawings
Date:
1954-1963
1954-1963
People:
Form:
drawings
drawings
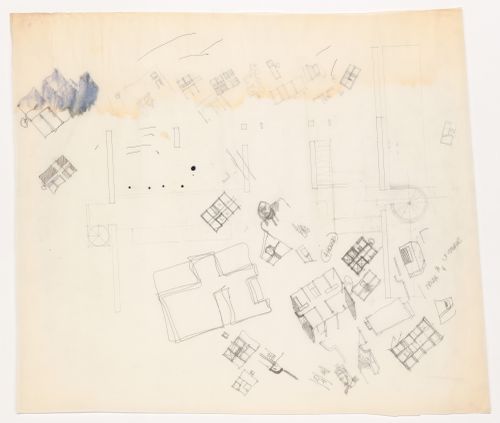
Title:
Sketches for Piano Houses
Sketches for Piano Houses
Actions:
Reference number:
DR1998:0045:003:002
DR1998:0045:003:002
People:
Date:
1954-1963
1954-1963
Form:
drawings
drawings
Date:
1954-1963
1954-1963
People:
Form:
drawings
drawings

Form:
drawings
drawings
Date:
1954-1963
1954-1963
People:
Form:
textual records
textual records
Actions:
Reference number:
DR1984:0813
DR1984:0813
People:
Subject:
architecture
architecture
Date:
10 January 1931
10 January 1931
Form:
textual records
textual records
Date:
10 January 1931
10 January 1931
People:
Subject:
architecture
architecture
Form:
textual records
textual records
Actions:
Reference number:
ARCH273433
ARCH273433
People:
Date:
1960
1960
Form:
textual records
textual records
Date:
1960
1960
People:
Form:
photographs
photographs
Actions:
Reference number:
PH1979:0315:021
PH1979:0315:021
People:
Subject:
architecture, sculpture
architecture, sculpture
Date:
between 1865 and 1875
between 1865 and 1875
Form:
photographs
photographs
Date:
between 1865 and 1875
between 1865 and 1875
People:
Subject:
architecture, sculpture
architecture, sculpture
Level of archival description:
Project
Project
Title:
L.A. Spec Houses
L.A. Spec Houses
Actions:
Reference number:
AP022.S1.1990.PR06
Description:
File documents designs for speculative, detached housing, Los Angeles, California. File contains conceptual and design development drawings.
AP022.S1.1990.PR06
Description:
File documents designs for speculative, detached housing, Los Angeles, California. File contains conceptual and design development drawings.
People:
Date:
1990-1991
1990-1991
Title:
L.A. Spec Houses
Actions:
AP022.S1.1990.PR06
Description:
File documents designs for speculative, detached housing, Los Angeles, California. File contains conceptual and design development drawings.
L.A. Spec Houses
Actions:
AP022.S1.1990.PR06
Description:
File documents designs for speculative, detached housing, Los Angeles, California. File contains conceptual and design development drawings.
Level of archival description:
Project
Project
Date:
1990-1991
1990-1991
People:
Form:
photographs
photographs
Reference number:
PHCON2002:0016:012:001
PHCON2002:0016:012:001
People:
Date:
September - October 1976
September - October 1976
Form:
photographs
photographs
Date:
September - October 1976
September - October 1976
People:
Form:
photographs
photographs
Title:
Little Houses in Genoa
Little Houses in Genoa
Actions:
Reference number:
PHCON2002:0016:012:004:001
PHCON2002:0016:012:004:001
People:
Date:
September - October 1976
September - October 1976
Form:
photographs
photographs
Date:
September - October 1976
September - October 1976
People:
Form:
photographs
photographs
Title:
Little Houses in Genoa
Little Houses in Genoa
Actions:
Reference number:
PHCON2002:0016:012:004:002
PHCON2002:0016:012:004:002
People:
Date:
September - October 1976
September - October 1976
Form:
photographs
photographs
Date:
September - October 1976
September - October 1976
People:


