


26739 Results
Form:
photographs
photographs
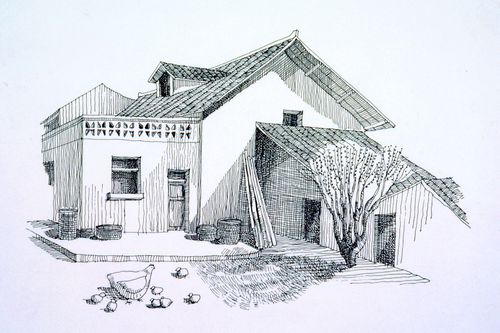
Actions:
Reference number:
ARCH293372
ARCH293372
People:
Date:
circa 1993
circa 1993
Form:
photographs
photographs
Date:
circa 1993
circa 1993
People:
Form:
drawings
drawings
Actions:
Reference number:
DR1974:0002:025:020 R/V
DR1974:0002:025:020 R/V
People:
Subject:
architecture, landscape architecture
architecture, landscape architecture
Date:
ca. 1815
ca. 1815
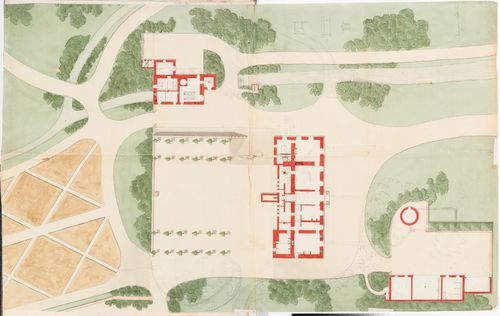
Title:
Partial site plan for Domaine de La Vallée showing the house and adjacent outbuildings; verso: Preliminary sketches, possibly for Domaine de La Vallée
Actions:
DR1974:0002:025:020 R/V
Partial site plan for Domaine de La Vallée showing the house and adjacent outbuildings; verso: Preliminary sketches, possibly for Domaine de La Vallée
Actions:
DR1974:0002:025:020 R/V
Form:
drawings
drawings
Date:
ca. 1815
ca. 1815
People:
Subject:
architecture, landscape architecture
architecture, landscape architecture
Form:
drawings
drawings
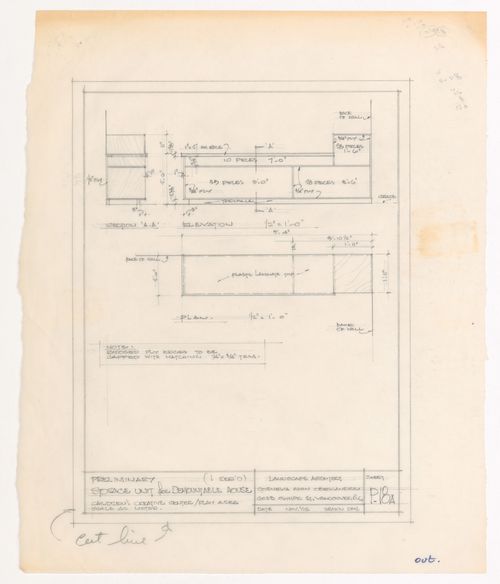
Actions:
Reference number:
ARCH401884
ARCH401884
People:
Date:
November 1965
November 1965
Form:
drawings
drawings
Date:
November 1965
November 1965
People:
Form:
drawings
Quantity:
17 File
drawings
Quantity:
17 File
Actions:
Reference number:
ARCH34116
ARCH34116
People:
Form:
drawings
Quantity:
17 File
drawings
Quantity:
17 File
People:
Form:
drawings
drawings
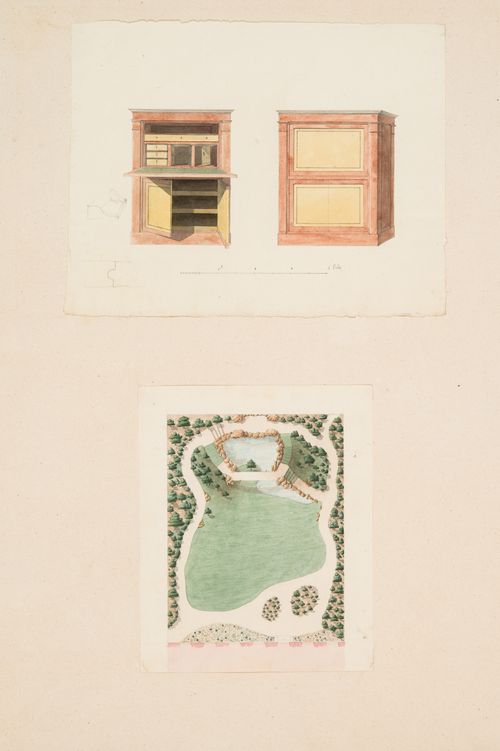
Actions:
Reference number:
DR1974:0002:007:068
DR1974:0002:007:068
People:
Subject:
landscape architecture, interior design
landscape architecture, interior design
Date:
after 1802
after 1802
Form:
drawings
drawings
Date:
after 1802
after 1802
People:
Subject:
landscape architecture, interior design
landscape architecture, interior design
Form:
photographs
photographs
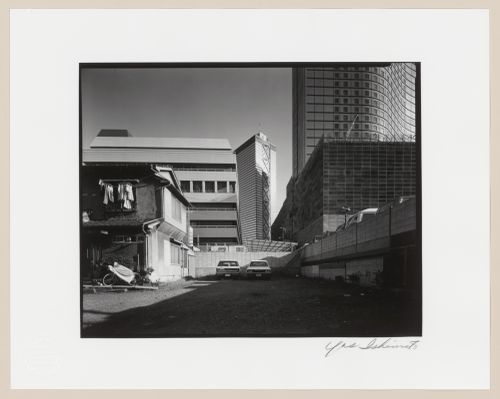
Actions:
Reference number:
PH1987:0989
PH1987:0989
People:
Subject:
architecture
architecture
Date:
1984 or before
1984 or before
Form:
photographs
photographs
Date:
1984 or before
1984 or before
People:
Subject:
architecture
architecture
Form:
works of art
works of art
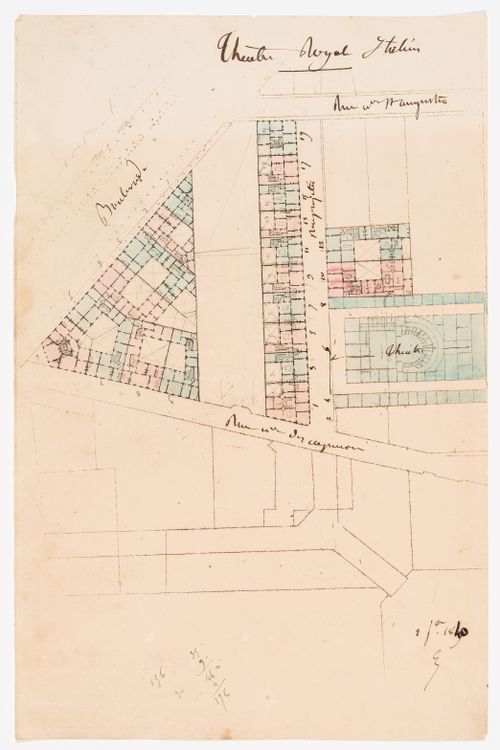
Actions:
Reference number:
DR1974:0002:036:009
DR1974:0002:036:009
People:
Subject:
architecture
architecture
Date:
printed 2 February 1840
printed 2 February 1840
Form:
works of art
works of art
Date:
printed 2 February 1840
printed 2 February 1840
People:
Subject:
architecture
architecture
Form:
drawings
Quantity:
3 drawing(s)
drawings
Quantity:
3 drawing(s)
Reference number:
DR1994:0162:001-003
Description:
These three design development drawings by architect John Hejduk are for unbuilt houses of the architect's Texas series and include plans for Texas House 5 (1954-1963) (DR1994:0162:001 - DR1994:0162:002) and a large axonometric for Texas House 3 (1954-1960) (DR1994:0162:003). Finished versions of these drawings were published in 'Mask of Medusa' (Texas House 5, p. 231 and Texas House 3, p. 227).
DR1994:0162:001-003
Description:
These three design development drawings by architect John Hejduk are for unbuilt houses of the architect's Texas series and include plans for Texas House 5 (1954-1963) (DR1994:0162:001 - DR1994:0162:002) and a large axonometric for Texas House 3 (1954-1960) (DR1994:0162:003). Finished versions of these drawings were published in 'Mask of Medusa' (Texas House 5, p. 231 and Texas House 3, p. 227).
People:
Subject:
architecture
architecture
Date:
1954-1963
1954-1963
Title:
Houses for the Texas Series: Visual project documents
Actions:
DR1994:0162:001-003
Description:
These three design development drawings by architect John Hejduk are for unbuilt houses of the architect's Texas series and include plans for Texas House 5 (1954-1963) (DR1994:0162:001 - DR1994:0162:002) and a large axonometric for Texas House 3 (1954-1960) (DR1994:0162:003). Finished versions of these drawings were published in 'Mask of Medusa' (Texas House 5, p. 231 and Texas House 3, p. 227).
Houses for the Texas Series: Visual project documents
Actions:
DR1994:0162:001-003
Description:
These three design development drawings by architect John Hejduk are for unbuilt houses of the architect's Texas series and include plans for Texas House 5 (1954-1963) (DR1994:0162:001 - DR1994:0162:002) and a large axonometric for Texas House 3 (1954-1960) (DR1994:0162:003). Finished versions of these drawings were published in 'Mask of Medusa' (Texas House 5, p. 231 and Texas House 3, p. 227).
Form:
drawings
Quantity:
3 drawing(s)
drawings
Quantity:
3 drawing(s)
Date:
1954-1963
1954-1963
People:
Subject:
architecture
architecture
Form:
photographs
photographs
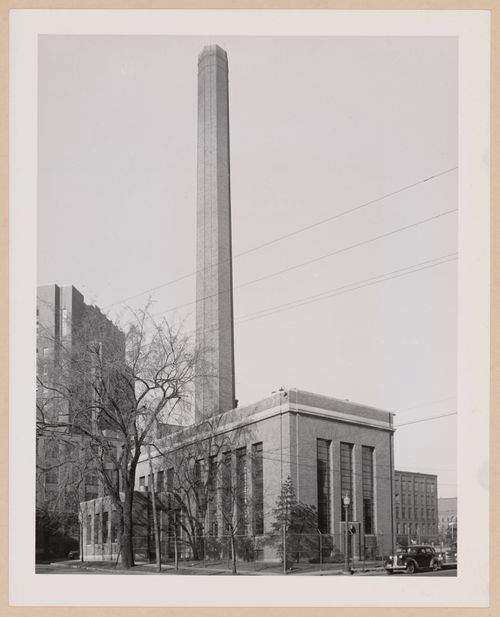
Actions:
Reference number:
PH2000:0447
PH2000:0447
People:
Subject:
architecture
architecture
Date:
April 1945 or before
April 1945 or before
Form:
photographs
photographs
Date:
April 1945 or before
April 1945 or before
People:
Subject:
architecture
architecture
Form:
works of art
works of art
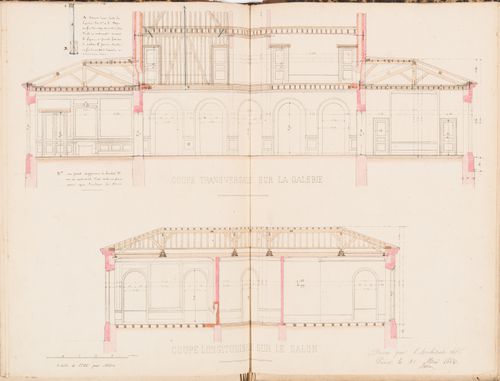
Actions:
Reference number:
DR1974:0002:002:066
DR1974:0002:002:066
People:
Subject:
architecture
architecture
Date:
printed before 31 May 1852
printed before 31 May 1852
Form:
works of art
works of art
Date:
printed before 31 May 1852
printed before 31 May 1852
People:
Subject:
architecture
architecture


