


119251 Results
Quantity:
4 file
4 file
Actions:
Reference number:
ARCH268346
Description:
Audio recordings of Le Corbusier’s thoughts, produced by Hugues Desalles. 2 records from the series “Hommes d’Aujourd’hui” (1965) and 1 record from the series “Français de notre temps" (1961), respectively: - "Le Corbusier / Le plus grand architecte du Monde / - deux mois avant sa mort – revit son enfance, sa jeunesse, son aventure” (1965). - “Le Corbusier / Le plus grand architecte du Monde / - deux mois avant sa mort – / vit / ses combats, le monde, / son architecture, sa poésie” (1965). - “Le Corbusier / parle / mes pensées à 73 ans" (1961). Also included: leaflet describing the Le Corbusier disks in the series “Hommes d’Aujourd’hui” and an envelope.
ARCH268346
Description:
Audio recordings of Le Corbusier’s thoughts, produced by Hugues Desalles. 2 records from the series “Hommes d’Aujourd’hui” (1965) and 1 record from the series “Français de notre temps" (1961), respectively: - "Le Corbusier / Le plus grand architecte du Monde / - deux mois avant sa mort – revit son enfance, sa jeunesse, son aventure” (1965). - “Le Corbusier / Le plus grand architecte du Monde / - deux mois avant sa mort – / vit / ses combats, le monde, / son architecture, sa poésie” (1965). - “Le Corbusier / parle / mes pensées à 73 ans" (1961). Also included: leaflet describing the Le Corbusier disks in the series “Hommes d’Aujourd’hui” and an envelope.
People:
Date:
1961-1965
1961-1965
Title:
Audio recordings of Le Corbusier’s thoughts, produced by Hugues Desalles
Actions:
ARCH268346
Description:
Audio recordings of Le Corbusier’s thoughts, produced by Hugues Desalles. 2 records from the series “Hommes d’Aujourd’hui” (1965) and 1 record from the series “Français de notre temps" (1961), respectively: - "Le Corbusier / Le plus grand architecte du Monde / - deux mois avant sa mort – revit son enfance, sa jeunesse, son aventure” (1965). - “Le Corbusier / Le plus grand architecte du Monde / - deux mois avant sa mort – / vit / ses combats, le monde, / son architecture, sa poésie” (1965). - “Le Corbusier / parle / mes pensées à 73 ans" (1961). Also included: leaflet describing the Le Corbusier disks in the series “Hommes d’Aujourd’hui” and an envelope.
Audio recordings of Le Corbusier’s thoughts, produced by Hugues Desalles
Actions:
ARCH268346
Description:
Audio recordings of Le Corbusier’s thoughts, produced by Hugues Desalles. 2 records from the series “Hommes d’Aujourd’hui” (1965) and 1 record from the series “Français de notre temps" (1961), respectively: - "Le Corbusier / Le plus grand architecte du Monde / - deux mois avant sa mort – revit son enfance, sa jeunesse, son aventure” (1965). - “Le Corbusier / Le plus grand architecte du Monde / - deux mois avant sa mort – / vit / ses combats, le monde, / son architecture, sa poésie” (1965). - “Le Corbusier / parle / mes pensées à 73 ans" (1961). Also included: leaflet describing the Le Corbusier disks in the series “Hommes d’Aujourd’hui” and an envelope.
Quantity:
4 file
4 file
Date:
1961-1965
1961-1965
People:
Level of archival description:
Series
Series
Title:
Œuvres du prix de Rome
Œuvres du prix de Rome
Actions:
Reference number:
AP066.S4
Description:
Cette série rassemble les documents produits par Jacques Rousseau dans le cadre du Prix de Rome (1988), soit: les esquisses préparatoires et les gravures blanches (sans encre) qui illustrent un projet de "Nouveau-Port" pour Montréal, et les dessins à la craie sèche sur papier intitulés "Mémoire virtuelle ...". On y retrouve également des avenues de projet qui n'ont pas été développées, "Étude du flanc est du Mont-Royal" et projet de "Boucliers de papier", et des documents issus de l'exposition intitulée Montréal vue de Rome présentée à la Maison Coloniale en mai 1990. Le dossier contient des dessins, des documents textuels, des documents photographiques et un artéfact. Description du projet par l'architecte: "Amorcé en 1985, lors de la consultation publique concernant le Vieux-Port de Montréal, "le projet du Nouveau Port" complète son cycle alors que je séjourne à Rome à titre de Prix de Rome du Conseil des Arts du Canada. Prétexte par excellence pour réfléchir sur l'espoir et la transformation de Montréal, le sujet du Nouveau Port m'est apparu comme le moyen d'informer une approche de la transformation de la ville. J'ai pensé le projet possible, nécessaire même et j'ai plongé." Jacques Rousseau, "Le projet du Nouveau Port", ARQ : Architecture-Québec, nº 67, p. 30.
AP066.S4
Description:
Cette série rassemble les documents produits par Jacques Rousseau dans le cadre du Prix de Rome (1988), soit: les esquisses préparatoires et les gravures blanches (sans encre) qui illustrent un projet de "Nouveau-Port" pour Montréal, et les dessins à la craie sèche sur papier intitulés "Mémoire virtuelle ...". On y retrouve également des avenues de projet qui n'ont pas été développées, "Étude du flanc est du Mont-Royal" et projet de "Boucliers de papier", et des documents issus de l'exposition intitulée Montréal vue de Rome présentée à la Maison Coloniale en mai 1990. Le dossier contient des dessins, des documents textuels, des documents photographiques et un artéfact. Description du projet par l'architecte: "Amorcé en 1985, lors de la consultation publique concernant le Vieux-Port de Montréal, "le projet du Nouveau Port" complète son cycle alors que je séjourne à Rome à titre de Prix de Rome du Conseil des Arts du Canada. Prétexte par excellence pour réfléchir sur l'espoir et la transformation de Montréal, le sujet du Nouveau Port m'est apparu comme le moyen d'informer une approche de la transformation de la ville. J'ai pensé le projet possible, nécessaire même et j'ai plongé." Jacques Rousseau, "Le projet du Nouveau Port", ARQ : Architecture-Québec, nº 67, p. 30.
People:
Date:
1987-1990
1987-1990
Title:
Œuvres du prix de Rome
Actions:
AP066.S4
Description:
Cette série rassemble les documents produits par Jacques Rousseau dans le cadre du Prix de Rome (1988), soit: les esquisses préparatoires et les gravures blanches (sans encre) qui illustrent un projet de "Nouveau-Port" pour Montréal, et les dessins à la craie sèche sur papier intitulés "Mémoire virtuelle ...". On y retrouve également des avenues de projet qui n'ont pas été développées, "Étude du flanc est du Mont-Royal" et projet de "Boucliers de papier", et des documents issus de l'exposition intitulée Montréal vue de Rome présentée à la Maison Coloniale en mai 1990. Le dossier contient des dessins, des documents textuels, des documents photographiques et un artéfact. Description du projet par l'architecte: "Amorcé en 1985, lors de la consultation publique concernant le Vieux-Port de Montréal, "le projet du Nouveau Port" complète son cycle alors que je séjourne à Rome à titre de Prix de Rome du Conseil des Arts du Canada. Prétexte par excellence pour réfléchir sur l'espoir et la transformation de Montréal, le sujet du Nouveau Port m'est apparu comme le moyen d'informer une approche de la transformation de la ville. J'ai pensé le projet possible, nécessaire même et j'ai plongé." Jacques Rousseau, "Le projet du Nouveau Port", ARQ : Architecture-Québec, nº 67, p. 30.
Œuvres du prix de Rome
Actions:
AP066.S4
Description:
Cette série rassemble les documents produits par Jacques Rousseau dans le cadre du Prix de Rome (1988), soit: les esquisses préparatoires et les gravures blanches (sans encre) qui illustrent un projet de "Nouveau-Port" pour Montréal, et les dessins à la craie sèche sur papier intitulés "Mémoire virtuelle ...". On y retrouve également des avenues de projet qui n'ont pas été développées, "Étude du flanc est du Mont-Royal" et projet de "Boucliers de papier", et des documents issus de l'exposition intitulée Montréal vue de Rome présentée à la Maison Coloniale en mai 1990. Le dossier contient des dessins, des documents textuels, des documents photographiques et un artéfact. Description du projet par l'architecte: "Amorcé en 1985, lors de la consultation publique concernant le Vieux-Port de Montréal, "le projet du Nouveau Port" complète son cycle alors que je séjourne à Rome à titre de Prix de Rome du Conseil des Arts du Canada. Prétexte par excellence pour réfléchir sur l'espoir et la transformation de Montréal, le sujet du Nouveau Port m'est apparu comme le moyen d'informer une approche de la transformation de la ville. J'ai pensé le projet possible, nécessaire même et j'ai plongé." Jacques Rousseau, "Le projet du Nouveau Port", ARQ : Architecture-Québec, nº 67, p. 30.
Level of archival description:
Série 4
Série 4
Date:
1987-1990
1987-1990
People:
Form:
drawings
drawings
Reference number:
DR1988:0391
Description:
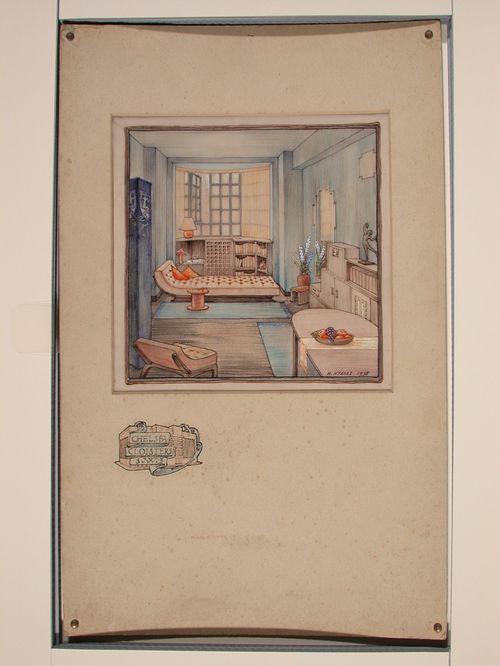
- This drawing shows the interior of a living room, looking towards a bay window. The title design, executed on the front of the mat below the window, includes a small sketch, apparently for the exterior of the project. - The style of many of these drawings and reprographic copies by Henry Hyams (DR1988:0332 - DR1988:0414) suggests that they were possibly for periodical illustrations. Hyams contributed articles to the periodicals 'The Builder' and 'The Architect'. Two objects in the CCA collections can be linked to the article "Music in Stone" published prior to 1926 in 'The Architect'; a reprographic copy (DR1988:0357) and a drawing (DR1988:0364) (Who's Who in Architecture, 161).
DR1988:0391
Description:
- This drawing shows the interior of a living room, looking towards a bay window. The title design, executed on the front of the mat below the window, includes a small sketch, apparently for the exterior of the project. - The style of many of these drawings and reprographic copies by Henry Hyams (DR1988:0332 - DR1988:0414) suggests that they were possibly for periodical illustrations. Hyams contributed articles to the periodicals 'The Builder' and 'The Architect'. Two objects in the CCA collections can be linked to the article "Music in Stone" published prior to 1926 in 'The Architect'; a reprographic copy (DR1988:0357) and a drawing (DR1988:0364) (Who's Who in Architecture, 161).
People:
Subject:
architecture, interior design
architecture, interior design
Date:
1938
1938
Title:
Interior perspective showing a room in Chelsea Cloisters, England
Actions:
DR1988:0391
Description:
- This drawing shows the interior of a living room, looking towards a bay window. The title design, executed on the front of the mat below the window, includes a small sketch, apparently for the exterior of the project. - The style of many of these drawings and reprographic copies by Henry Hyams (DR1988:0332 - DR1988:0414) suggests that they were possibly for periodical illustrations. Hyams contributed articles to the periodicals 'The Builder' and 'The Architect'. Two objects in the CCA collections can be linked to the article "Music in Stone" published prior to 1926 in 'The Architect'; a reprographic copy (DR1988:0357) and a drawing (DR1988:0364) (Who's Who in Architecture, 161).
Interior perspective showing a room in Chelsea Cloisters, England
Actions:
DR1988:0391
Description:
- This drawing shows the interior of a living room, looking towards a bay window. The title design, executed on the front of the mat below the window, includes a small sketch, apparently for the exterior of the project. - The style of many of these drawings and reprographic copies by Henry Hyams (DR1988:0332 - DR1988:0414) suggests that they were possibly for periodical illustrations. Hyams contributed articles to the periodicals 'The Builder' and 'The Architect'. Two objects in the CCA collections can be linked to the article "Music in Stone" published prior to 1926 in 'The Architect'; a reprographic copy (DR1988:0357) and a drawing (DR1988:0364) (Who's Who in Architecture, 161).
Form:
drawings
drawings
Date:
1938
1938
People:
Subject:
architecture, interior design
architecture, interior design
Form:
events
events
Actions:
Description:
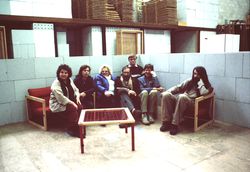
Following an intense period of work in the mid-1970s with Portugal’s post-revolutionary housing initiatives, in the early 1980s Álvaro Siza contributed projects to two of the most important urban renewal programs in Europe: Berlin’s IBA and The Hague’s Stadsvernieuwing als Kulturel Aktiviteit (Urban Renewal as a Cultural Activity). This lecture will examine the(...)
Following an intense period of work in the mid-1970s with Portugal’s post-revolutionary housing initiatives, in the early 1980s Álvaro Siza contributed projects to two of the most important urban renewal programs in Europe: Berlin’s IBA and The Hague’s Stadsvernieuwing als Kulturel Aktiviteit (Urban Renewal as a Cultural Activity). This lecture will examine the(...)
Date:
26 November 2015
26 November 2015
Title:
Álvaro Siza’s Archaeology of the Ordinary
Actions:
Description:
Following an intense period of work in the mid-1970s with Portugal’s post-revolutionary housing initiatives, in the early 1980s Álvaro Siza contributed projects to two of the most important urban renewal programs in Europe: Berlin’s IBA and The Hague’s Stadsvernieuwing als Kulturel Aktiviteit (Urban Renewal as a Cultural Activity). This lecture will examine the(...)
Álvaro Siza’s Archaeology of the Ordinary
Actions:
Description:
Following an intense period of work in the mid-1970s with Portugal’s post-revolutionary housing initiatives, in the early 1980s Álvaro Siza contributed projects to two of the most important urban renewal programs in Europe: Berlin’s IBA and The Hague’s Stadsvernieuwing als Kulturel Aktiviteit (Urban Renewal as a Cultural Activity). This lecture will examine the(...)
Form:
events
events
Date:
26 November 2015
26 November 2015
Form:
photographs
photographs
Actions:
Reference number:
PH1997:0048:001-072
Description:
- This album was advertised in Hugh Pagan Limited, cat. no. 29, item 70, with the following description: "Students of British architecture of the period around 1900 will be amazed to discover this really very extensive record by a French architectural photographer of seaside villas, boarding houses and so on built in the closing years of the nineteenth century in and around Margate and Hastings. The absence of captions and explanatory text makes detective work necessary as regards exact locations and architects, but as there is no remotely comparable British publication of this date devoted to this kind of house, M.Lévy deserves the warmest appreciation for his zeal. NUC records a copy at Princeton only, and there was no copy of this title in the Weinreb firm's Small English House catalogue of 1977."
PH1997:0048:001-072
Description:
- This album was advertised in Hugh Pagan Limited, cat. no. 29, item 70, with the following description: "Students of British architecture of the period around 1900 will be amazed to discover this really very extensive record by a French architectural photographer of seaside villas, boarding houses and so on built in the closing years of the nineteenth century in and around Margate and Hastings. The absence of captions and explanatory text makes detective work necessary as regards exact locations and architects, but as there is no remotely comparable British publication of this date devoted to this kind of house, M.Lévy deserves the warmest appreciation for his zeal. NUC records a copy at Princeton only, and there was no copy of this title in the Weinreb firm's Small English House catalogue of 1977."
People:
Subject:
architecture
architecture
Date:
published ca. 1902
published ca. 1902
Title:
Portfolio of views of English Cottages on the South Coast of England, at Birchington, Margate, Hastings, and various other towns
Actions:
PH1997:0048:001-072
Description:
- This album was advertised in Hugh Pagan Limited, cat. no. 29, item 70, with the following description: "Students of British architecture of the period around 1900 will be amazed to discover this really very extensive record by a French architectural photographer of seaside villas, boarding houses and so on built in the closing years of the nineteenth century in and around Margate and Hastings. The absence of captions and explanatory text makes detective work necessary as regards exact locations and architects, but as there is no remotely comparable British publication of this date devoted to this kind of house, M.Lévy deserves the warmest appreciation for his zeal. NUC records a copy at Princeton only, and there was no copy of this title in the Weinreb firm's Small English House catalogue of 1977."
Portfolio of views of English Cottages on the South Coast of England, at Birchington, Margate, Hastings, and various other towns
Actions:
PH1997:0048:001-072
Description:
- This album was advertised in Hugh Pagan Limited, cat. no. 29, item 70, with the following description: "Students of British architecture of the period around 1900 will be amazed to discover this really very extensive record by a French architectural photographer of seaside villas, boarding houses and so on built in the closing years of the nineteenth century in and around Margate and Hastings. The absence of captions and explanatory text makes detective work necessary as regards exact locations and architects, but as there is no remotely comparable British publication of this date devoted to this kind of house, M.Lévy deserves the warmest appreciation for his zeal. NUC records a copy at Princeton only, and there was no copy of this title in the Weinreb firm's Small English House catalogue of 1977."
Form:
photographs
photographs
Date:
published ca. 1902
published ca. 1902
People:
Subject:
architecture
architecture
Form:
textual records
textual records
Reference number:
AP206.S2.072
Description:
File was originally housed in a binder along with content arranged in AP206.S2.073 and AP206.S2.074. This file includes the following papers: "Working with Le Corbusier," 1998 "How Chandigarh got Built" "Jane B. Drew," 1996 "Art as I see it," 1993 "Civilization, Art, Religion" Letters to newspaper editors, 1995 Newspaper articles and Aditya Prakash's response to them Newspaper articles by Aditya Prakash, 1993-1994 Urdu poetry "Modernity in Modern Homes," 1994 "The 'Neem' Soap" "Daydreaming" "A New Capital for Haryana" "Trishanku," 1993 "Oh! To be Equal" "Solar Passive/Active Architecture" "Human Habitat: Environmental Issues and Strategies" "The Maximum and the Minimum"
AP206.S2.072
Description:
File was originally housed in a binder along with content arranged in AP206.S2.073 and AP206.S2.074. This file includes the following papers: "Working with Le Corbusier," 1998 "How Chandigarh got Built" "Jane B. Drew," 1996 "Art as I see it," 1993 "Civilization, Art, Religion" Letters to newspaper editors, 1995 Newspaper articles and Aditya Prakash's response to them Newspaper articles by Aditya Prakash, 1993-1994 Urdu poetry "Modernity in Modern Homes," 1994 "The 'Neem' Soap" "Daydreaming" "A New Capital for Haryana" "Trishanku," 1993 "Oh! To be Equal" "Solar Passive/Active Architecture" "Human Habitat: Environmental Issues and Strategies" "The Maximum and the Minimum"
People:
Date:
1986-1998
1986-1998
Title:
Published and unpublished papers (folder 1 of 3)
Actions:
AP206.S2.072
Description:
File was originally housed in a binder along with content arranged in AP206.S2.073 and AP206.S2.074. This file includes the following papers: "Working with Le Corbusier," 1998 "How Chandigarh got Built" "Jane B. Drew," 1996 "Art as I see it," 1993 "Civilization, Art, Religion" Letters to newspaper editors, 1995 Newspaper articles and Aditya Prakash's response to them Newspaper articles by Aditya Prakash, 1993-1994 Urdu poetry "Modernity in Modern Homes," 1994 "The 'Neem' Soap" "Daydreaming" "A New Capital for Haryana" "Trishanku," 1993 "Oh! To be Equal" "Solar Passive/Active Architecture" "Human Habitat: Environmental Issues and Strategies" "The Maximum and the Minimum"
Published and unpublished papers (folder 1 of 3)
Actions:
AP206.S2.072
Description:
File was originally housed in a binder along with content arranged in AP206.S2.073 and AP206.S2.074. This file includes the following papers: "Working with Le Corbusier," 1998 "How Chandigarh got Built" "Jane B. Drew," 1996 "Art as I see it," 1993 "Civilization, Art, Religion" Letters to newspaper editors, 1995 Newspaper articles and Aditya Prakash's response to them Newspaper articles by Aditya Prakash, 1993-1994 Urdu poetry "Modernity in Modern Homes," 1994 "The 'Neem' Soap" "Daydreaming" "A New Capital for Haryana" "Trishanku," 1993 "Oh! To be Equal" "Solar Passive/Active Architecture" "Human Habitat: Environmental Issues and Strategies" "The Maximum and the Minimum"
Form:
textual records
textual records
Date:
1986-1998
1986-1998
People:
Form:
exhibitions
exhibitions
Actions:
Description:
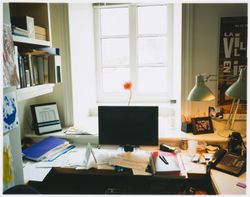
When the Canadian Centre for Architecture building was conceived and designed as an addition to the nineteenth-century Shaughnessy House, it also became an addition to the CCA’s extensive collection. Accordingly, the inaugural exhibitions in the new building in 1989 included a display on the Building and Gardens. The CCA, which plays an influential role in furthering(...)
When the Canadian Centre for Architecture building was conceived and designed as an addition to the nineteenth-century Shaughnessy House, it also became an addition to the CCA’s extensive collection. Accordingly, the inaugural exhibitions in the new building in 1989 included a display on the Building and Gardens. The CCA, which plays an influential role in furthering(...)
Location:
Hall cases
Hall cases
Date:
22 April 2015 to 30 November 2015
22 April 2015 to 30 November 2015
Title:
The CCA in Photographs, 1987–2015
Actions:
Description:
When the Canadian Centre for Architecture building was conceived and designed as an addition to the nineteenth-century Shaughnessy House, it also became an addition to the CCA’s extensive collection. Accordingly, the inaugural exhibitions in the new building in 1989 included a display on the Building and Gardens. The CCA, which plays an influential role in furthering(...)
The CCA in Photographs, 1987–2015
Actions:
Description:
When the Canadian Centre for Architecture building was conceived and designed as an addition to the nineteenth-century Shaughnessy House, it also became an addition to the CCA’s extensive collection. Accordingly, the inaugural exhibitions in the new building in 1989 included a display on the Building and Gardens. The CCA, which plays an influential role in furthering(...)
Form:
exhibitions
exhibitions
Date:
22 April 2015 to
30 November 2015
22 April 2015 to
30 November 2015
Location:
Hall cases
Hall cases
Level of archival description:
Project
Project
Actions:
Reference number:
AP013.S1.D224
Description:
File documents an executed project for hotel alterations in Montréal, Québec. Material in this file was produced in 1941, and between 1945 and 1948. The architectural detail drawings and the subsequent execution of the work were carried out by Ross & Ross and Ross, Patterson, Townsend & Heughan between 1945-1948. File contains index cards, preliminary and design development drawings, detail drawings, mechanical drawings, photographs, and textual documents.
AP013.S1.D224
Description:
File documents an executed project for hotel alterations in Montréal, Québec. Material in this file was produced in 1941, and between 1945 and 1948. The architectural detail drawings and the subsequent execution of the work were carried out by Ross & Ross and Ross, Patterson, Townsend & Heughan between 1945-1948. File contains index cards, preliminary and design development drawings, detail drawings, mechanical drawings, photographs, and textual documents.
People:
Date:
1941, 1945-1948
1941, 1945-1948
Title:
Alterations to Mount Royal Hotel
Actions:
AP013.S1.D224
Description:
File documents an executed project for hotel alterations in Montréal, Québec. Material in this file was produced in 1941, and between 1945 and 1948. The architectural detail drawings and the subsequent execution of the work were carried out by Ross & Ross and Ross, Patterson, Townsend & Heughan between 1945-1948. File contains index cards, preliminary and design development drawings, detail drawings, mechanical drawings, photographs, and textual documents.
Alterations to Mount Royal Hotel
Actions:
AP013.S1.D224
Description:
File documents an executed project for hotel alterations in Montréal, Québec. Material in this file was produced in 1941, and between 1945 and 1948. The architectural detail drawings and the subsequent execution of the work were carried out by Ross & Ross and Ross, Patterson, Townsend & Heughan between 1945-1948. File contains index cards, preliminary and design development drawings, detail drawings, mechanical drawings, photographs, and textual documents.
Level of archival description:
Project
Project
Date:
1941, 1945-1948
1941, 1945-1948
People:
Form:
exhibitions
exhibitions
Title:
Oscillating Spaces
Oscillating Spaces
Actions:
Description:
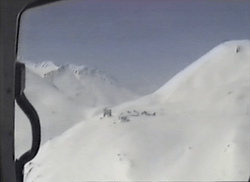
Oscillating Spaces, curated by Anneke Abhelakh, explores the Rhône Glacier—undergoing fast melting and transformation processes—as a case study to reflect on environmental challenges in a constantly oscillating site. Juxtaposing glacier cartography, photography, film, ecclesiastical documents, tourist souvenirs, and architectural archives, the exhibition questions the(...)
Oscillating Spaces, curated by Anneke Abhelakh, explores the Rhône Glacier—undergoing fast melting and transformation processes—as a case study to reflect on environmental challenges in a constantly oscillating site. Juxtaposing glacier cartography, photography, film, ecclesiastical documents, tourist souvenirs, and architectural archives, the exhibition questions the(...)
Location:
Octagonal gallery
Octagonal gallery
Date:
25 April 2025 to 1 February 2026
25 April 2025 to 1 February 2026
Title:
Oscillating Spaces
Actions:
Description:
Oscillating Spaces, curated by Anneke Abhelakh, explores the Rhône Glacier—undergoing fast melting and transformation processes—as a case study to reflect on environmental challenges in a constantly oscillating site. Juxtaposing glacier cartography, photography, film, ecclesiastical documents, tourist souvenirs, and architectural archives, the exhibition questions the(...)
Oscillating Spaces
Actions:
Description:
Oscillating Spaces, curated by Anneke Abhelakh, explores the Rhône Glacier—undergoing fast melting and transformation processes—as a case study to reflect on environmental challenges in a constantly oscillating site. Juxtaposing glacier cartography, photography, film, ecclesiastical documents, tourist souvenirs, and architectural archives, the exhibition questions the(...)
Form:
exhibitions
exhibitions
Date:
25 April 2025 to
1 February 2026
25 April 2025 to
1 February 2026
Location:
Octagonal gallery
Octagonal gallery
Level of archival description:
Project
Project
Title:
Castel
Castel
Reference number:
AP144.S2.D109
Description:
File documents a project in which Cedric Price was invited to submit a design for a single house to an exhibition entitled "Architecture II: Houses for Sale" organized by the Leo Castelli Gallery, New York City, New York, United States. The four components of Price's submission entitled "Platforms, Pavilions, Pylons and Plants" could be regrouped and redistributed on the one-acre site if and when required. Conceptual, design development and schematic sketches include preliminary plans, sections, and elevations for the house as well as details for the arrangement of the four components. Trees are stamped in black ink on the site plans with a generic rubber "tree" stamp. Design development drawings include preliminary drawings for layouts done in graphite, and a complete sequence of design development drawings done in ink numbered 001 to 013. Several reprographic copies of design development drawings were coloured with adhesive film and pencil and annotated in order to develop preliminary versions for the final presentation drawings. Three panels for the "Houses for Sale" exhibition consist of text describing the project concept mounted on boards, and a photomechanical print enlarged from an original sketch perspective entitled "general view-pavilions and totems". Material in this file was produced between 1979 and 1982, and in 1987, but predominantly in 1980. File contains conceptual drawings, design development drawings, presentation panels, a presentation model, photographic materials, and textual records.
AP144.S2.D109
Description:
File documents a project in which Cedric Price was invited to submit a design for a single house to an exhibition entitled "Architecture II: Houses for Sale" organized by the Leo Castelli Gallery, New York City, New York, United States. The four components of Price's submission entitled "Platforms, Pavilions, Pylons and Plants" could be regrouped and redistributed on the one-acre site if and when required. Conceptual, design development and schematic sketches include preliminary plans, sections, and elevations for the house as well as details for the arrangement of the four components. Trees are stamped in black ink on the site plans with a generic rubber "tree" stamp. Design development drawings include preliminary drawings for layouts done in graphite, and a complete sequence of design development drawings done in ink numbered 001 to 013. Several reprographic copies of design development drawings were coloured with adhesive film and pencil and annotated in order to develop preliminary versions for the final presentation drawings. Three panels for the "Houses for Sale" exhibition consist of text describing the project concept mounted on boards, and a photomechanical print enlarged from an original sketch perspective entitled "general view-pavilions and totems". Material in this file was produced between 1979 and 1982, and in 1987, but predominantly in 1980. File contains conceptual drawings, design development drawings, presentation panels, a presentation model, photographic materials, and textual records.
People:
Date:
1979-1982, 1987, predominant 1980
1979-1982, 1987, predominant 1980
Title:
Castel
Actions:
AP144.S2.D109
Description:
File documents a project in which Cedric Price was invited to submit a design for a single house to an exhibition entitled "Architecture II: Houses for Sale" organized by the Leo Castelli Gallery, New York City, New York, United States. The four components of Price's submission entitled "Platforms, Pavilions, Pylons and Plants" could be regrouped and redistributed on the one-acre site if and when required. Conceptual, design development and schematic sketches include preliminary plans, sections, and elevations for the house as well as details for the arrangement of the four components. Trees are stamped in black ink on the site plans with a generic rubber "tree" stamp. Design development drawings include preliminary drawings for layouts done in graphite, and a complete sequence of design development drawings done in ink numbered 001 to 013. Several reprographic copies of design development drawings were coloured with adhesive film and pencil and annotated in order to develop preliminary versions for the final presentation drawings. Three panels for the "Houses for Sale" exhibition consist of text describing the project concept mounted on boards, and a photomechanical print enlarged from an original sketch perspective entitled "general view-pavilions and totems". Material in this file was produced between 1979 and 1982, and in 1987, but predominantly in 1980. File contains conceptual drawings, design development drawings, presentation panels, a presentation model, photographic materials, and textual records.
Castel
Actions:
AP144.S2.D109
Description:
File documents a project in which Cedric Price was invited to submit a design for a single house to an exhibition entitled "Architecture II: Houses for Sale" organized by the Leo Castelli Gallery, New York City, New York, United States. The four components of Price's submission entitled "Platforms, Pavilions, Pylons and Plants" could be regrouped and redistributed on the one-acre site if and when required. Conceptual, design development and schematic sketches include preliminary plans, sections, and elevations for the house as well as details for the arrangement of the four components. Trees are stamped in black ink on the site plans with a generic rubber "tree" stamp. Design development drawings include preliminary drawings for layouts done in graphite, and a complete sequence of design development drawings done in ink numbered 001 to 013. Several reprographic copies of design development drawings were coloured with adhesive film and pencil and annotated in order to develop preliminary versions for the final presentation drawings. Three panels for the "Houses for Sale" exhibition consist of text describing the project concept mounted on boards, and a photomechanical print enlarged from an original sketch perspective entitled "general view-pavilions and totems". Material in this file was produced between 1979 and 1982, and in 1987, but predominantly in 1980. File contains conceptual drawings, design development drawings, presentation panels, a presentation model, photographic materials, and textual records.
Level of archival description:
File 109
File 109
Date:
1979-1982, 1987, predominant 1980
1979-1982, 1987, predominant 1980
People:


