


26739 Results
Form:
photographs
photographs
Actions:
Reference number:
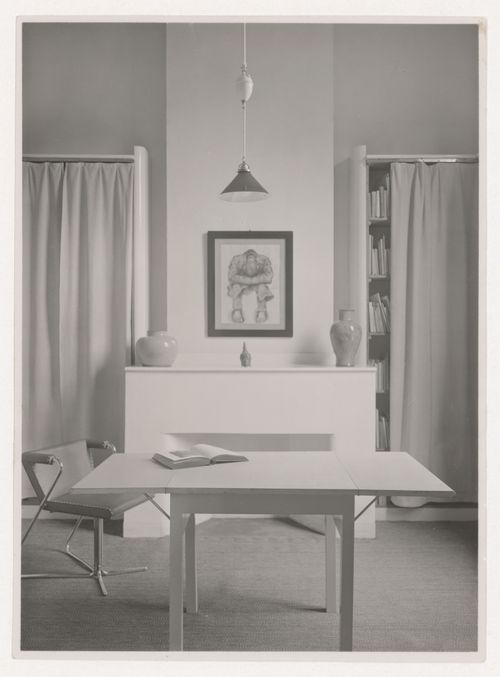
PH1984:1122
PH1984:1122
People:
Subject:
interior design
interior design
Date:
1934 or later
1934 or later
Form:
photographs
photographs
Date:
1934 or later
1934 or later
People:
Subject:
interior design
interior design
Form:
photographs
photographs
Actions:
Reference number:
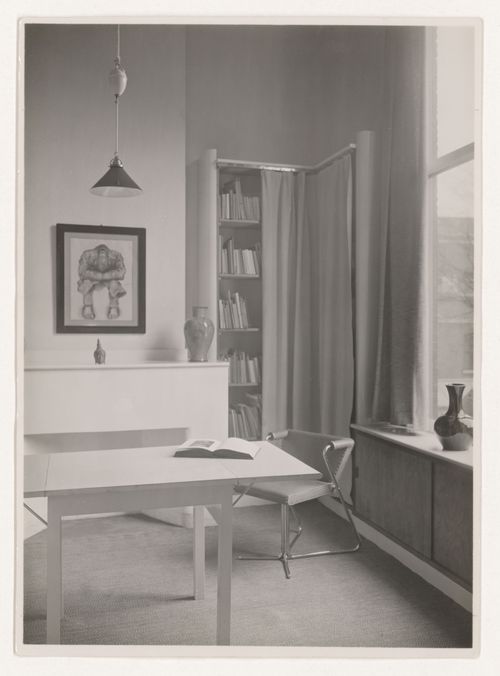
PH1984:1123
PH1984:1123
People:
Subject:
interior design
interior design
Date:
1934 or later
1934 or later
Form:
photographs
photographs
Date:
1934 or later
1934 or later
People:
Subject:
interior design
interior design
Form:
drawings
drawings
Actions:
Reference number:
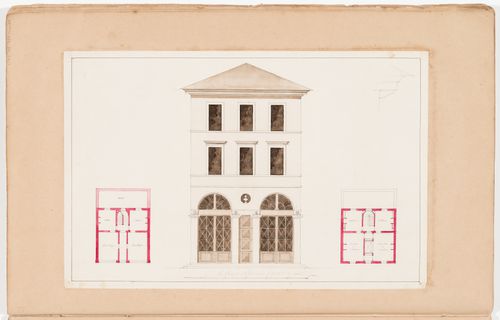
DR1974:0002:035:011 R/V
DR1974:0002:035:011 R/V
People:
Subject:
architecture
architecture
Date:
early 19th century
early 19th century
Form:
drawings
drawings
Date:
early 19th century
early 19th century
People:
Subject:
architecture
architecture
Form:
drawings
drawings
Actions:
Reference number:
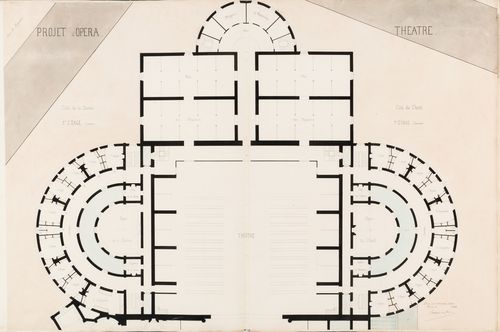
DR1974:0002:027:016
DR1974:0002:027:016
People:
Subject:
architecture
architecture
Date:
1859
1859
Title:
Project for an opera house for the Théâtre impérial de l'opéra: First floor plan showing the "cote de la danse" and the "cote du chant"
Actions:
DR1974:0002:027:016
Project for an opera house for the Théâtre impérial de l'opéra: First floor plan showing the "cote de la danse" and the "cote du chant"
Actions:
DR1974:0002:027:016
Form:
drawings
drawings
Date:
1859
1859
People:
Subject:
architecture
architecture
Form:
drawings
drawings
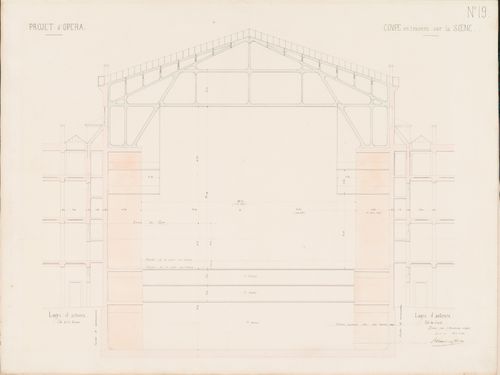
Actions:
Reference number:
DR1974:0002:027:024
DR1974:0002:027:024
People:
Subject:
architecture
architecture
Date:
August 1859
August 1859
Form:
drawings
drawings
Date:
August 1859
August 1859
People:
Subject:
architecture
architecture
Form:
photographs
photographs
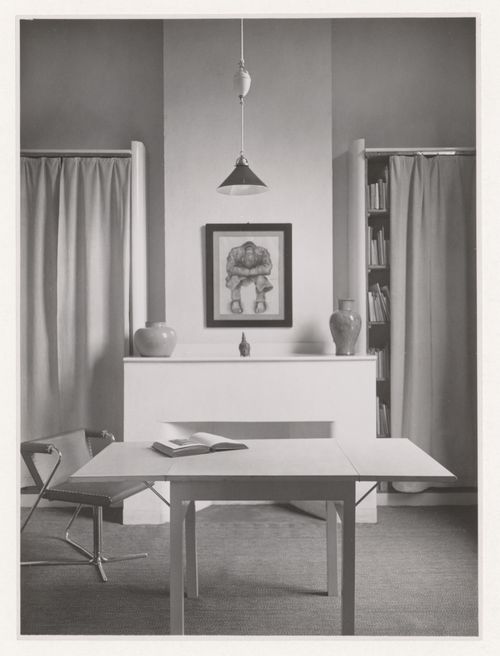
Actions:
Reference number:
PH1984:0869
PH1984:0869
People:
Subject:
architecture, interior design
architecture, interior design
Date:
1934 or later
1934 or later
Form:
photographs
photographs
Date:
1934 or later
1934 or later
People:
Subject:
architecture, interior design
architecture, interior design
Form:
photographs
photographs
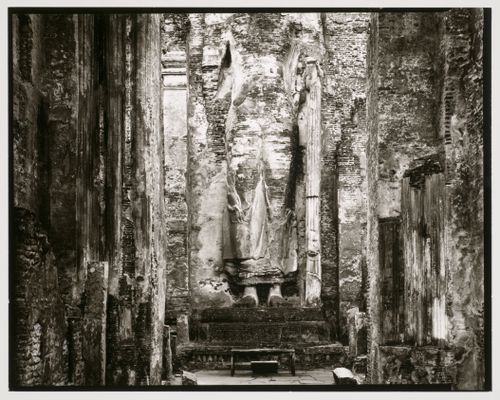
Actions:
Reference number:
PH1985:0179
PH1985:0179
People:
Subject:
architecture, sculpture
architecture, sculpture
Date:
1978
1978
Form:
photographs
photographs
Date:
1978
1978
People:
Subject:
architecture, sculpture
architecture, sculpture
Form:
photographs
photographs
Actions:
Reference number:
PH1985:0694
PH1985:0694
People:
Subject:
architecture, topographic
architecture, topographic
Date:
between 1967 and 1969
between 1967 and 1969
Form:
photographs
photographs
Date:
between 1967 and 1969
between 1967 and 1969
People:
Subject:
architecture, topographic
architecture, topographic
Form:
photographs
photographs
Actions:
Reference number:
PH1986:0431:017
PH1986:0431:017
People:
Subject:
engineering, topographic
engineering, topographic
Date:
1886
1886
Form:
photographs
photographs
Date:
1886
1886
People:
Subject:
engineering, topographic
engineering, topographic
Form:
photographs
photographs
Actions:
Reference number:
PH1986:0431:037
PH1986:0431:037
People:
Subject:
architecture
architecture
Date:
1886
1886
Form:
photographs
photographs
Date:
1886
1886
People:
Subject:
architecture
architecture


