


31966 Results
Form:
textual records, photographs
textual records, photographs
Actions:
Reference number:
AP178.S1.1988.PR06.007.2
Description:
Original file title: Loja C. Araújo Lisboa - 1988 Correspondencia This file includes photographs of the existing building and the area.
AP178.S1.1988.PR06.007.2
Description:
Original file title: Loja C. Araújo Lisboa - 1988 Correspondencia This file includes photographs of the existing building and the area.
People:
Date:
1988-1989
1988-1989
Title:
Correspondence, Galeria Carvalho Araújo, Lisbon (folder 2 of 2)
Actions:
AP178.S1.1988.PR06.007.2
Description:
Original file title: Loja C. Araújo Lisboa - 1988 Correspondencia This file includes photographs of the existing building and the area.
Correspondence, Galeria Carvalho Araújo, Lisbon (folder 2 of 2)
Actions:
AP178.S1.1988.PR06.007.2
Description:
Original file title: Loja C. Araújo Lisboa - 1988 Correspondencia This file includes photographs of the existing building and the area.
Form:
textual records, photographs
textual records, photographs
Date:
1988-1989
1988-1989
People:
Form:
drawings
Quantity:
10 File
drawings
Quantity:
10 File
Actions:
Reference number:
ARCH259869
Description:
Markham Shopping Centre - site access concept plans (Ira Young & Associates Ltd.), photographs of models and sketches mounted on cardboard
ARCH259869
Description:
Markham Shopping Centre - site access concept plans (Ira Young & Associates Ltd.), photographs of models and sketches mounted on cardboard
People:
Date:
1973
1973
Title:
Markham Shopping Centre - site access concept plans (Ira Young & Associates Ltd.)
Actions:
ARCH259869
Description:
Markham Shopping Centre - site access concept plans (Ira Young & Associates Ltd.), photographs of models and sketches mounted on cardboard
Markham Shopping Centre - site access concept plans (Ira Young & Associates Ltd.)
Actions:
ARCH259869
Description:
Markham Shopping Centre - site access concept plans (Ira Young & Associates Ltd.), photographs of models and sketches mounted on cardboard
Form:
drawings
Quantity:
10 File
drawings
Quantity:
10 File
Date:
1973
1973
People:
Form:
textual records
textual records
Actions:
Reference number:
ARCH257300
Description:
Catalogues, brochures, Draft Concept Report, notebook, requirements, Space Program, design development drawings, and colour photographs of Canada Wonder Land
ARCH257300
Description:
Catalogues, brochures, Draft Concept Report, notebook, requirements, Space Program, design development drawings, and colour photographs of Canada Wonder Land
People:
Date:
1983
1983
Title:
Catalogues, brochures, Draft Concept Report, notebook, requirements, Space Program
Actions:
ARCH257300
Description:
Catalogues, brochures, Draft Concept Report, notebook, requirements, Space Program, design development drawings, and colour photographs of Canada Wonder Land
Catalogues, brochures, Draft Concept Report, notebook, requirements, Space Program
Actions:
ARCH257300
Description:
Catalogues, brochures, Draft Concept Report, notebook, requirements, Space Program, design development drawings, and colour photographs of Canada Wonder Land
Form:
textual records
textual records
Date:
1983
1983
People:
Form:
drawings, photographs
drawings, photographs
Actions:
Reference number:
AP178.S1.1993.PR05.011.2
Description:
Original file title: San Donà'di Piave Venezia ditta: programma 5 s.a.s. This file also includes photographs of project site.
AP178.S1.1993.PR05.011.2
Description:
Original file title: San Donà'di Piave Venezia ditta: programma 5 s.a.s. This file also includes photographs of project site.
People:
Date:
1993
1993
Title:
Working drawings and structural drawings, Laboratório Showroom Habitação Dimensione Fuoco, San Donà di Piave (folder 2 of 2)
Actions:
AP178.S1.1993.PR05.011.2
Description:
Original file title: San Donà'di Piave Venezia ditta: programma 5 s.a.s. This file also includes photographs of project site.
Working drawings and structural drawings, Laboratório Showroom Habitação Dimensione Fuoco, San Donà di Piave (folder 2 of 2)
Actions:
AP178.S1.1993.PR05.011.2
Description:
Original file title: San Donà'di Piave Venezia ditta: programma 5 s.a.s. This file also includes photographs of project site.
Form:
drawings, photographs
drawings, photographs
Date:
1993
1993
People:
Form:
photographs
photographs
Actions:
Reference number:
PH1984:0288:001-068
Description:
- A table of contents on graph paper bearing 79 titles is inserted into the front of the album. The table of contents provides an inscribed title for 66 of the 68 photographs in the album. The photograph numbers are indicated at the lower right corner of the album pages, are not in numerical order and do not correspond to the accession numbers. Photographs PH1984:0288:034 and PH1984:0288:068 are unnumbered. Inscribed title number 37 in the table of contents corresponds to both photographs PH1984:0288:041 (37) and PH1984:0288:042 (37A). Inscribed title number 49A, 49B, and 49C in the table of contents corresponds to photographs PH1984:0288:065 (49A), PH1984:0288:066 (49B), PH1984:0288:067 (49C). Photograph PH1984:0288:047 has an inscribed title on the page as well as the title in the table of contents. Sixteen inscribed titles in the table of contents do not correspond to photographs in the album: 1-5, 7, 22, 24, 33-34, 38-39, 76-79.
PH1984:0288:001-068
Description:
- A table of contents on graph paper bearing 79 titles is inserted into the front of the album. The table of contents provides an inscribed title for 66 of the 68 photographs in the album. The photograph numbers are indicated at the lower right corner of the album pages, are not in numerical order and do not correspond to the accession numbers. Photographs PH1984:0288:034 and PH1984:0288:068 are unnumbered. Inscribed title number 37 in the table of contents corresponds to both photographs PH1984:0288:041 (37) and PH1984:0288:042 (37A). Inscribed title number 49A, 49B, and 49C in the table of contents corresponds to photographs PH1984:0288:065 (49A), PH1984:0288:066 (49B), PH1984:0288:067 (49C). Photograph PH1984:0288:047 has an inscribed title on the page as well as the title in the table of contents. Sixteen inscribed titles in the table of contents do not correspond to photographs in the album: 1-5, 7, 22, 24, 33-34, 38-39, 76-79.
People:
Subject:
architecture, interior design
architecture, interior design
Date:
1930
1930
Title:
Album of views of the Budge Foundation Old People's Home, Frankfurt am Main, Germany
Actions:
PH1984:0288:001-068
Description:
- A table of contents on graph paper bearing 79 titles is inserted into the front of the album. The table of contents provides an inscribed title for 66 of the 68 photographs in the album. The photograph numbers are indicated at the lower right corner of the album pages, are not in numerical order and do not correspond to the accession numbers. Photographs PH1984:0288:034 and PH1984:0288:068 are unnumbered. Inscribed title number 37 in the table of contents corresponds to both photographs PH1984:0288:041 (37) and PH1984:0288:042 (37A). Inscribed title number 49A, 49B, and 49C in the table of contents corresponds to photographs PH1984:0288:065 (49A), PH1984:0288:066 (49B), PH1984:0288:067 (49C). Photograph PH1984:0288:047 has an inscribed title on the page as well as the title in the table of contents. Sixteen inscribed titles in the table of contents do not correspond to photographs in the album: 1-5, 7, 22, 24, 33-34, 38-39, 76-79.
Album of views of the Budge Foundation Old People's Home, Frankfurt am Main, Germany
Actions:
PH1984:0288:001-068
Description:
- A table of contents on graph paper bearing 79 titles is inserted into the front of the album. The table of contents provides an inscribed title for 66 of the 68 photographs in the album. The photograph numbers are indicated at the lower right corner of the album pages, are not in numerical order and do not correspond to the accession numbers. Photographs PH1984:0288:034 and PH1984:0288:068 are unnumbered. Inscribed title number 37 in the table of contents corresponds to both photographs PH1984:0288:041 (37) and PH1984:0288:042 (37A). Inscribed title number 49A, 49B, and 49C in the table of contents corresponds to photographs PH1984:0288:065 (49A), PH1984:0288:066 (49B), PH1984:0288:067 (49C). Photograph PH1984:0288:047 has an inscribed title on the page as well as the title in the table of contents. Sixteen inscribed titles in the table of contents do not correspond to photographs in the album: 1-5, 7, 22, 24, 33-34, 38-39, 76-79.
Form:
photographs
photographs
Date:
1930
1930
People:
Subject:
architecture, interior design
architecture, interior design
Form:
exhibitions
exhibitions
Actions:
Description:
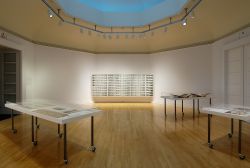
German artist Dieter Appelt presents a major work commissioned by the CCA and inspired by the late nineteenth-century Forth Rail Bridge near Edinburgh, Scotland. Dieter Appelt: Forth Bridge — Cinema. Metric Space is the second of four exhibitions in the Tangent series, which brings contemporary artists into dialogue with the CCA Collection and results in newly(...)
German artist Dieter Appelt presents a major work commissioned by the CCA and inspired by the late nineteenth-century Forth Rail Bridge near Edinburgh, Scotland. Dieter Appelt: Forth Bridge — Cinema. Metric Space is the second of four exhibitions in the Tangent series, which brings contemporary artists into dialogue with the CCA Collection and results in newly(...)
Location:
Octagonal gallery
Octagonal gallery
Date:
9 March 2005 to 22 May 2005
9 March 2005 to 22 May 2005
Title:
Dieter Appelt: Forth Bridge - Cinema. Metric Space
Actions:
Description:
German artist Dieter Appelt presents a major work commissioned by the CCA and inspired by the late nineteenth-century Forth Rail Bridge near Edinburgh, Scotland. Dieter Appelt: Forth Bridge — Cinema. Metric Space is the second of four exhibitions in the Tangent series, which brings contemporary artists into dialogue with the CCA Collection and results in newly(...)
Dieter Appelt: Forth Bridge - Cinema. Metric Space
Actions:
Description:
German artist Dieter Appelt presents a major work commissioned by the CCA and inspired by the late nineteenth-century Forth Rail Bridge near Edinburgh, Scotland. Dieter Appelt: Forth Bridge — Cinema. Metric Space is the second of four exhibitions in the Tangent series, which brings contemporary artists into dialogue with the CCA Collection and results in newly(...)
Form:
exhibitions
exhibitions
Date:
9 March 2005 to
22 May 2005
9 March 2005 to
22 May 2005
Location:
Octagonal gallery
Octagonal gallery
Level of archival description:
Project
Project
Title:
Suki's Salon
Suki's Salon
Actions:
Reference number:
AP022.S1.1987.PR06
Description:
File documents the renovations and interior design of a hair salon, constructed, 3157 Grenville Street, Vancouver, British Columbia. File contains design development drawings, working drawings, textual records (includes photographs)
AP022.S1.1987.PR06
Description:
File documents the renovations and interior design of a hair salon, constructed, 3157 Grenville Street, Vancouver, British Columbia. File contains design development drawings, working drawings, textual records (includes photographs)
People:
Date:
1987-1988
1987-1988
Title:
Suki's Salon
Actions:
AP022.S1.1987.PR06
Description:
File documents the renovations and interior design of a hair salon, constructed, 3157 Grenville Street, Vancouver, British Columbia. File contains design development drawings, working drawings, textual records (includes photographs)
Suki's Salon
Actions:
AP022.S1.1987.PR06
Description:
File documents the renovations and interior design of a hair salon, constructed, 3157 Grenville Street, Vancouver, British Columbia. File contains design development drawings, working drawings, textual records (includes photographs)
Level of archival description:
Project
Project
Date:
1987-1988
1987-1988
People:
Level of archival description:
Project
Project
Actions:
Reference number:
AP108.S1.D16
Description:
This project series documents a research report for Saint Patrick’s Parish in Montreal, Québec. The report was carried out between 1967 – 1968 and the project records consist of drawings, photographs, and textual records.
AP108.S1.D16
Description:
This project series documents a research report for Saint Patrick’s Parish in Montreal, Québec. The report was carried out between 1967 – 1968 and the project records consist of drawings, photographs, and textual records.
People:
Date:
1967 - 1968
1967 - 1968
Title:
Saint Patrick's Parish Research Report
Actions:
AP108.S1.D16
Description:
This project series documents a research report for Saint Patrick’s Parish in Montreal, Québec. The report was carried out between 1967 – 1968 and the project records consist of drawings, photographs, and textual records.
Saint Patrick's Parish Research Report
Actions:
AP108.S1.D16
Description:
This project series documents a research report for Saint Patrick’s Parish in Montreal, Québec. The report was carried out between 1967 – 1968 and the project records consist of drawings, photographs, and textual records.
Level of archival description:
File 16
File 16
Date:
1967 - 1968
1967 - 1968
People:
Level of archival description:
Project
Project
Title:
Theme Pavilions for Expo 67
Theme Pavilions for Expo 67
Actions:
Reference number:
AP109.S3.D70
Description:
File documents an executed project for a theme pavilions for Expo 67 in Montréal, Québec. Material in this file was produced between 1964 and 1966. File contains working drawings, photographs and textual records.
AP109.S3.D70
Description:
File documents an executed project for a theme pavilions for Expo 67 in Montréal, Québec. Material in this file was produced between 1964 and 1966. File contains working drawings, photographs and textual records.
People:
Date:
1964 - 1966
1964 - 1966
Title:
Theme Pavilions for Expo 67
Actions:
AP109.S3.D70
Description:
File documents an executed project for a theme pavilions for Expo 67 in Montréal, Québec. Material in this file was produced between 1964 and 1966. File contains working drawings, photographs and textual records.
Theme Pavilions for Expo 67
Actions:
AP109.S3.D70
Description:
File documents an executed project for a theme pavilions for Expo 67 in Montréal, Québec. Material in this file was produced between 1964 and 1966. File contains working drawings, photographs and textual records.
Level of archival description:
File 70
File 70
Date:
1964 - 1966
1964 - 1966
People:
Level of archival description:
Project
Project
Actions:
Reference number:
AP013.S1.D250
Description:
File documents an executed project for bank alterations in Montréal, Québec. Material in this file was produced between 1944 and 1946. File contains index cards, a preliminary drawing, photographs, and a textual document.
AP013.S1.D250
Description:
File documents an executed project for bank alterations in Montréal, Québec. Material in this file was produced between 1944 and 1946. File contains index cards, a preliminary drawing, photographs, and a textual document.
People:
Date:
1944-1946
1944-1946
Title:
Alterations to Imperial Bank of Canada
Actions:
AP013.S1.D250
Description:
File documents an executed project for bank alterations in Montréal, Québec. Material in this file was produced between 1944 and 1946. File contains index cards, a preliminary drawing, photographs, and a textual document.
Alterations to Imperial Bank of Canada
Actions:
AP013.S1.D250
Description:
File documents an executed project for bank alterations in Montréal, Québec. Material in this file was produced between 1944 and 1946. File contains index cards, a preliminary drawing, photographs, and a textual document.
Level of archival description:
Project
Project
Date:
1944-1946
1944-1946
People:


