


18210 Results
Form:
drawings
drawings
Title:
Détails des escaliers
Détails des escaliers
Actions:
Reference number:
ARCH4082
Description:
Escaliers de fer : plans, coupes et détails (projet 4155, dessins no 1, 2, 3, sans numéro) / Montreal Architectural Iron Works.
ARCH4082
Description:
Escaliers de fer : plans, coupes et détails (projet 4155, dessins no 1, 2, 3, sans numéro) / Montreal Architectural Iron Works.
People:
Date:
1925
1925
Title:
Détails des escaliers
Actions:
ARCH4082
Description:
Escaliers de fer : plans, coupes et détails (projet 4155, dessins no 1, 2, 3, sans numéro) / Montreal Architectural Iron Works.
Détails des escaliers
Actions:
ARCH4082
Description:
Escaliers de fer : plans, coupes et détails (projet 4155, dessins no 1, 2, 3, sans numéro) / Montreal Architectural Iron Works.
Form:
drawings
drawings
Date:
1925
1925
People:
Form:
webpages
webpages
Title:
Opening hours
Opening hours
Actions:
Summary:
Canadian Centre for Architecture
1920, rue Baile
Montreal, QC H3H 2S6
Wednesday: 11am–6pm
Thursday: 11am–8pm
Friday: 11am–6pm
Saturday: 11am–6pm
Sunday: 11am–6pm
Monday and Tuesday: Closed
Title:
Opening hours
Actions:
Summary:
Opening hours
Actions:
Summary:
Canadian Centre for Architecture
1920, rue Baile
Montreal, QC H3H 2S6
Wednesday: 11am–6pm
Thursday: 11am–8pm
Friday: 11am–6pm
Saturday: 11am–6pm
Sunday: 11am–6pm
Monday and Tuesday: Closed
Form:
webpages
webpages
Level of archival description:
Project
Project
Actions:
Reference number:
AP109.S3.D23
Description:
File documents an unexecuted project for a restaurant in Montréal, Québec. Material in this file was produced in 1954. File contains preliminary drawings and working drawings.
AP109.S3.D23
Description:
File documents an unexecuted project for a restaurant in Montréal, Québec. Material in this file was produced in 1954. File contains preliminary drawings and working drawings.
People:
Date:
1954
1954
Title:
Drive-In Restaurant - Proposal for M. Miller and G. Tabah
Actions:
AP109.S3.D23
Description:
File documents an unexecuted project for a restaurant in Montréal, Québec. Material in this file was produced in 1954. File contains preliminary drawings and working drawings.
Drive-In Restaurant - Proposal for M. Miller and G. Tabah
Actions:
AP109.S3.D23
Description:
File documents an unexecuted project for a restaurant in Montréal, Québec. Material in this file was produced in 1954. File contains preliminary drawings and working drawings.
Level of archival description:
File 23
File 23
Date:
1954
1954
People:
Level of archival description:
Project
Project
Reference number:
AP013.S2.D619
Description:
File documents a project for medical school alterations and additions in Montréal, Québec. Material in this file was produced in 1970. File contains a textual document.
AP013.S2.D619
Description:
File documents a project for medical school alterations and additions in Montréal, Québec. Material in this file was produced in 1970. File contains a textual document.
People:
Date:
1970
1970
Title:
Alterations and Additions to Pathology Building
Actions:
AP013.S2.D619
Description:
File documents a project for medical school alterations and additions in Montréal, Québec. Material in this file was produced in 1970. File contains a textual document.
Alterations and Additions to Pathology Building
Actions:
AP013.S2.D619
Description:
File documents a project for medical school alterations and additions in Montréal, Québec. Material in this file was produced in 1970. File contains a textual document.
Level of archival description:
Project
Project
Date:
1970
1970
People:
Level of archival description:
Project
Project
Actions:
Reference number:
AP013.S1.D500
Description:
File documents a project for office alterations in Montréal, Québec. Material in this file was produced in 1956. File contains an index card, and preliminary drawings.
AP013.S1.D500
Description:
File documents a project for office alterations in Montréal, Québec. Material in this file was produced in 1956. File contains an index card, and preliminary drawings.
People:
Date:
1956
1956
Title:
Office Alterations for Rolands Advertising Agency
Actions:
AP013.S1.D500
Description:
File documents a project for office alterations in Montréal, Québec. Material in this file was produced in 1956. File contains an index card, and preliminary drawings.
Office Alterations for Rolands Advertising Agency
Actions:
AP013.S1.D500
Description:
File documents a project for office alterations in Montréal, Québec. Material in this file was produced in 1956. File contains an index card, and preliminary drawings.
Level of archival description:
Project
Project
Date:
1956
1956
People:
Level of archival description:
Project
Project
Title:
Salon du livre
Salon du livre
Actions:
Reference number:
AP012.S1.SS5.D1
Description:
Le dossier est constitué de dessins et de reprographies reliés à un projet de salon du livre à l'Hôtel Windsor de Montréal.
AP012.S1.SS5.D1
Description:
Le dossier est constitué de dessins et de reprographies reliés à un projet de salon du livre à l'Hôtel Windsor de Montréal.
People:
Date:
1951-1952
1951-1952
Title:
Salon du livre
Actions:
AP012.S1.SS5.D1
Description:
Le dossier est constitué de dessins et de reprographies reliés à un projet de salon du livre à l'Hôtel Windsor de Montréal.
Salon du livre
Actions:
AP012.S1.SS5.D1
Description:
Le dossier est constitué de dessins et de reprographies reliés à un projet de salon du livre à l'Hôtel Windsor de Montréal.
Level of archival description:
Dossier 1
Dossier 1
Date:
1951-1952
1951-1952
People:
Form:
events
events
Title:
The City Decoded
The City Decoded
Actions:
Description:
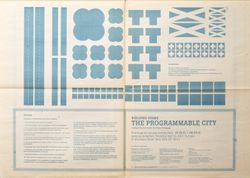
What if we played to re-imagine Montreal? After decoding the spatial policies linked to the planning of your city, it is your turn to rethink the urban fabric by combining houses, stores, parks, factories and corner stores. Montreal is transformed into a board game and its buildings and roads turned into game pieces. Noise management, sunlight, pollution and mixed-use(...)
What if we played to re-imagine Montreal? After decoding the spatial policies linked to the planning of your city, it is your turn to rethink the urban fabric by combining houses, stores, parks, factories and corner stores. Montreal is transformed into a board game and its buildings and roads turned into game pieces. Noise management, sunlight, pollution and mixed-use(...)
Keyword(s):
The Other Architect
The Other Architect
Date:
7 February 2016 to 21 February 2016
7 February 2016 to 21 February 2016
Title:
The City Decoded
Actions:
Description:
What if we played to re-imagine Montreal? After decoding the spatial policies linked to the planning of your city, it is your turn to rethink the urban fabric by combining houses, stores, parks, factories and corner stores. Montreal is transformed into a board game and its buildings and roads turned into game pieces. Noise management, sunlight, pollution and mixed-use(...)
The City Decoded
Actions:
Description:
What if we played to re-imagine Montreal? After decoding the spatial policies linked to the planning of your city, it is your turn to rethink the urban fabric by combining houses, stores, parks, factories and corner stores. Montreal is transformed into a board game and its buildings and roads turned into game pieces. Noise management, sunlight, pollution and mixed-use(...)
Form:
events
events
Date:
7 February 2016 to
21 February 2016
7 February 2016 to
21 February 2016
Keyword(s):
The Other Architect
The Other Architect
Level of archival description:
Project
Project
Title:
Le Centre d'achat "Nordique"
Le Centre d'achat "Nordique"
Reference number:
AP060.S3.D10
Description:
Le dossier documente le projet de centre d'achat "Nordique" à Montréal-Nord. Il contient des dessins et des reprographies produits en 1958.
AP060.S3.D10
Description:
Le dossier documente le projet de centre d'achat "Nordique" à Montréal-Nord. Il contient des dessins et des reprographies produits en 1958.
People:
Date:
1958
1958
Title:
Le Centre d'achat "Nordique"
Actions:
AP060.S3.D10
Description:
Le dossier documente le projet de centre d'achat "Nordique" à Montréal-Nord. Il contient des dessins et des reprographies produits en 1958.
Le Centre d'achat "Nordique"
Actions:
AP060.S3.D10
Description:
Le dossier documente le projet de centre d'achat "Nordique" à Montréal-Nord. Il contient des dessins et des reprographies produits en 1958.
Level of archival description:
Project
Project
Date:
1958
1958
People:
Level of archival description:
Project
Project
Actions:
Reference number:
AP060.S3.D120
Description:
Le dossier documente le projet de salle de montre pour Gohier Automobiles à Montréal, Québec. Il contient des dessins produits en 1974.
AP060.S3.D120
Description:
Le dossier documente le projet de salle de montre pour Gohier Automobiles à Montréal, Québec. Il contient des dessins produits en 1974.
People:
Date:
1974
1974
Title:
Salle de montre Gohier Automobiles
Actions:
AP060.S3.D120
Description:
Le dossier documente le projet de salle de montre pour Gohier Automobiles à Montréal, Québec. Il contient des dessins produits en 1974.
Salle de montre Gohier Automobiles
Actions:
AP060.S3.D120
Description:
Le dossier documente le projet de salle de montre pour Gohier Automobiles à Montréal, Québec. Il contient des dessins produits en 1974.
Level of archival description:
Project
Project
Date:
1974
1974
People:
Level of archival description:
Project
Project
Reference number:
AP013.S1.D259
Description:
File documents an unexecuted project for a factory in Montréal, Québec. Material in this file was produced in 1944. File contains an index card, and preliminary drawings.
AP013.S1.D259
Description:
File documents an unexecuted project for a factory in Montréal, Québec. Material in this file was produced in 1944. File contains an index card, and preliminary drawings.
People:
Date:
1944
1944
Title:
Proposed Manufacturing Plant for Lymans Ltd.
Actions:
AP013.S1.D259
Description:
File documents an unexecuted project for a factory in Montréal, Québec. Material in this file was produced in 1944. File contains an index card, and preliminary drawings.
Proposed Manufacturing Plant for Lymans Ltd.
Actions:
AP013.S1.D259
Description:
File documents an unexecuted project for a factory in Montréal, Québec. Material in this file was produced in 1944. File contains an index card, and preliminary drawings.
Level of archival description:
Project
Project
Date:
1944
1944
People:


