


119251 Results
Level of archival description:
Project
Project
Actions:
Reference number:
AP075.S1.1976.PR02
Description:
Project series documents Cornelia Hahn Oberlander's project for an oudoor play space for handicapped children at the Bob Berwick Memorial Centre, in Vancouver, British Columbia. The centre is located on Osoyoos Crescent and is affiliated to the University of British Columbia. Oberlander worked on this project in 1976 with architectural firm Thompson, Berwick, Pratt & Partners. The project series contains photographs of the landscaping and press clippings about the project, correspondence with architect, landscape specifications and a scope of work.
AP075.S1.1976.PR02
Description:
Project series documents Cornelia Hahn Oberlander's project for an oudoor play space for handicapped children at the Bob Berwick Memorial Centre, in Vancouver, British Columbia. The centre is located on Osoyoos Crescent and is affiliated to the University of British Columbia. Oberlander worked on this project in 1976 with architectural firm Thompson, Berwick, Pratt & Partners. The project series contains photographs of the landscaping and press clippings about the project, correspondence with architect, landscape specifications and a scope of work.
People:
Date:
1974-1981
1974-1981
Title:
Bob Berwick Memorial Centre, Vancouver, British Columbia (1976)
Actions:
AP075.S1.1976.PR02
Description:
Project series documents Cornelia Hahn Oberlander's project for an oudoor play space for handicapped children at the Bob Berwick Memorial Centre, in Vancouver, British Columbia. The centre is located on Osoyoos Crescent and is affiliated to the University of British Columbia. Oberlander worked on this project in 1976 with architectural firm Thompson, Berwick, Pratt & Partners. The project series contains photographs of the landscaping and press clippings about the project, correspondence with architect, landscape specifications and a scope of work.
Bob Berwick Memorial Centre, Vancouver, British Columbia (1976)
Actions:
AP075.S1.1976.PR02
Description:
Project series documents Cornelia Hahn Oberlander's project for an oudoor play space for handicapped children at the Bob Berwick Memorial Centre, in Vancouver, British Columbia. The centre is located on Osoyoos Crescent and is affiliated to the University of British Columbia. Oberlander worked on this project in 1976 with architectural firm Thompson, Berwick, Pratt & Partners. The project series contains photographs of the landscaping and press clippings about the project, correspondence with architect, landscape specifications and a scope of work.
Level of archival description:
Project
Project
Date:
1974-1981
1974-1981
People:
Level of archival description:
Project
Project
Actions:
Reference number:
AP056.S1.1990.PR03
Description:
This project series documents the Joseph Stauffer Library at Queen's University in Kingston, Ontario from 1990-1994. The office identified the project number as 9011. This project was the winning entry of a national design competition and was completed with Thomas Payne at its head and with the firm Moffat Kinoshita Associates acting as consulting architects. Located at the corner of Alfred and University Streets, the project consisted of a new 200,000 square foot library for the campus. Influenced by the surrounding gothic collegiate buildings, the library's exteriors focused on vertical, upward movement and had rich textures created by limestone, copper flashing and wood window frames and entrance screens. The library's main entrance at the Union Street and University Street corner was a rotunda that featured a fireplace-lined reading room on the second floor. Other reading rooms and a café lined the building's exterior, while the main library stacks were housed in the core of the building. Wood panelling was disbursed amongst the walls to add warmth to the buildings interior. This project also included plans to expand the library in the following decades. This project received a Governor General's Award in Architecture in 1997. This project is recorded through drawings, photographs, presentation paintings and textual records dating from 1990-1994. The drawings are mostly originals and include sketches, presentation drawings, plans, elevations, sections, perspectives, details and axonometric drawings. The photographs show the finished building, while the textual records consist of publicity on the building and the program description.
AP056.S1.1990.PR03
Description:
This project series documents the Joseph Stauffer Library at Queen's University in Kingston, Ontario from 1990-1994. The office identified the project number as 9011. This project was the winning entry of a national design competition and was completed with Thomas Payne at its head and with the firm Moffat Kinoshita Associates acting as consulting architects. Located at the corner of Alfred and University Streets, the project consisted of a new 200,000 square foot library for the campus. Influenced by the surrounding gothic collegiate buildings, the library's exteriors focused on vertical, upward movement and had rich textures created by limestone, copper flashing and wood window frames and entrance screens. The library's main entrance at the Union Street and University Street corner was a rotunda that featured a fireplace-lined reading room on the second floor. Other reading rooms and a café lined the building's exterior, while the main library stacks were housed in the core of the building. Wood panelling was disbursed amongst the walls to add warmth to the buildings interior. This project also included plans to expand the library in the following decades. This project received a Governor General's Award in Architecture in 1997. This project is recorded through drawings, photographs, presentation paintings and textual records dating from 1990-1994. The drawings are mostly originals and include sketches, presentation drawings, plans, elevations, sections, perspectives, details and axonometric drawings. The photographs show the finished building, while the textual records consist of publicity on the building and the program description.
People:
Date:
1990-1994
1990-1994
Title:
Joseph Stauffer Library, Queen's University, Kingston, Ontario (1990-1994)
Actions:
AP056.S1.1990.PR03
Description:
This project series documents the Joseph Stauffer Library at Queen's University in Kingston, Ontario from 1990-1994. The office identified the project number as 9011. This project was the winning entry of a national design competition and was completed with Thomas Payne at its head and with the firm Moffat Kinoshita Associates acting as consulting architects. Located at the corner of Alfred and University Streets, the project consisted of a new 200,000 square foot library for the campus. Influenced by the surrounding gothic collegiate buildings, the library's exteriors focused on vertical, upward movement and had rich textures created by limestone, copper flashing and wood window frames and entrance screens. The library's main entrance at the Union Street and University Street corner was a rotunda that featured a fireplace-lined reading room on the second floor. Other reading rooms and a café lined the building's exterior, while the main library stacks were housed in the core of the building. Wood panelling was disbursed amongst the walls to add warmth to the buildings interior. This project also included plans to expand the library in the following decades. This project received a Governor General's Award in Architecture in 1997. This project is recorded through drawings, photographs, presentation paintings and textual records dating from 1990-1994. The drawings are mostly originals and include sketches, presentation drawings, plans, elevations, sections, perspectives, details and axonometric drawings. The photographs show the finished building, while the textual records consist of publicity on the building and the program description.
Joseph Stauffer Library, Queen's University, Kingston, Ontario (1990-1994)
Actions:
AP056.S1.1990.PR03
Description:
This project series documents the Joseph Stauffer Library at Queen's University in Kingston, Ontario from 1990-1994. The office identified the project number as 9011. This project was the winning entry of a national design competition and was completed with Thomas Payne at its head and with the firm Moffat Kinoshita Associates acting as consulting architects. Located at the corner of Alfred and University Streets, the project consisted of a new 200,000 square foot library for the campus. Influenced by the surrounding gothic collegiate buildings, the library's exteriors focused on vertical, upward movement and had rich textures created by limestone, copper flashing and wood window frames and entrance screens. The library's main entrance at the Union Street and University Street corner was a rotunda that featured a fireplace-lined reading room on the second floor. Other reading rooms and a café lined the building's exterior, while the main library stacks were housed in the core of the building. Wood panelling was disbursed amongst the walls to add warmth to the buildings interior. This project also included plans to expand the library in the following decades. This project received a Governor General's Award in Architecture in 1997. This project is recorded through drawings, photographs, presentation paintings and textual records dating from 1990-1994. The drawings are mostly originals and include sketches, presentation drawings, plans, elevations, sections, perspectives, details and axonometric drawings. The photographs show the finished building, while the textual records consist of publicity on the building and the program description.
Level of archival description:
Project
Project
Date:
1990-1994
1990-1994
People:
Form:
articles
articles
Actions:
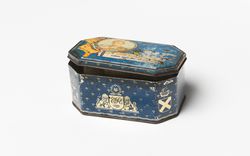
Brian Boigon asks Elizabeth Grosz, Sanford Kwinter, and Bruce Sterling to reflect on the computer revolution and its impact on bodies in space
Keyword(s):
digital technology, interactivity, television, TV, multidisciplinary, multidisciplinarity
digital technology, interactivity, television, TV, multidisciplinary, multidisciplinarity
Published:
13 July 2026
13 July 2026
Title:
Outer Space (Culture Lab, 1992)
Brian Boigon asks Elizabeth Grosz, Sanford Kwinter, and Bruce Sterling to reflect on the computer revolution and its impact on bodies in space
Actions:
Outer Space (Culture Lab, 1992)
Brian Boigon asks Elizabeth Grosz, Sanford Kwinter, and Bruce Sterling to reflect on the computer revolution and its impact on bodies in space
Actions:
Level of archival description:
Project
Project
Title:
Filberg House Renovations
Filberg House Renovations
Actions:
Reference number:
AP022.S1.2001.PR08
Description:
File documents the renovations to Filberg House, Comox B.C. File contains electrostatic prints and textual records.
AP022.S1.2001.PR08
Description:
File documents the renovations to Filberg House, Comox B.C. File contains electrostatic prints and textual records.
People:
Date:
2001
2001
Title:
Filberg House Renovations
Actions:
AP022.S1.2001.PR08
Description:
File documents the renovations to Filberg House, Comox B.C. File contains electrostatic prints and textual records.
Filberg House Renovations
Actions:
AP022.S1.2001.PR08
Description:
File documents the renovations to Filberg House, Comox B.C. File contains electrostatic prints and textual records.
Level of archival description:
Project
Project
Date:
2001
2001
People:
Form:
textual records
textual records
Form:
textual records
textual records
Date:
1962
1962
People:
Form:
textual records
textual records
Form:
textual records
textual records
Date:
1963
1963
People:
Form:
textual records
textual records
Title:
ACSA/RAIC: [correspondence]
ACSA/RAIC: [correspondence]
Actions:
Reference number:
AP058.S1.SS1.054
AP058.S1.SS1.054
People:
Date:
1986-1987
1986-1987
Form:
textual records
textual records
Date:
1986-1987
1986-1987
People:
Form:
events
events

Actions:
Location:
Paul-Desmarais Theatre
Paul-Desmarais Theatre
Date:
25 January 2024, 6pm
25 January 2024, 6pm
Form:
events
events
Date:
25 January 2024
6pm
25 January 2024
6pm
Location:
Paul-Desmarais Theatre
Paul-Desmarais Theatre
Level of archival description:
Series
Series
Title:
OCEAN North reference files
OCEAN North reference files
Actions:
Reference number:
AP198.S2
Description:
Series consists of reference documentation in the form of portfolios of selected materials from various OCEAN North projects. It is likely that Kivi Sotamaa did not contribute to all of the included projects. For the most part, records are images of work done with CAD software: preliminary drawings; fully developed plans and renderings of buildings; landscapes; and installations. Images also include digitized photographs of models and installations. Content from AP198.S2.001 – OCEAN North Portfolio 1999 consists primarily of this type of visual material and is organized per project. Additionally, a few textual records describe some of the projects. There are two versions of a general presentation document in Pagemaker. Content from AP198.S2.002 – OCEAN North Press CD 2000 is organized into three sections: “about'OCEANnorth”, “OCEANnorth_Essays”, and “OCEANnorth_Projects”. This last directory is further organized by year and by project, each project having a text and an image sub-directory. Overall, there are 48 textual records describing the network, its vision and its projects, alongside more than 200 raster images. The Jyväskylä Music and Arts Centre competition entry was not included in this project selection. The following projects are documented in this series: - Töölö Football Stadium, an international architectural competition entry. See also Series 1 for more records on this project. - Jyväskylä Music and Arts Centre, an international architectural competition entry. See also Series 1 for more records on this project. - Extraterrains, a furniture design project. - Finnish Embassy in Canberra, an international architectural competition entry. - Habitare Pavilion (1996 and 1997), exhibitions installations. - Chamberworks, an architectural installation for an exhibition. - a-drift NYT Time Capsule, a competition entry for a time capsule for the New York Times. - Synthetic Landscape Pavilion and Phases 1, 2 and 3, a landscape design. - Sandefjord Hotel, preliminary design. - Landscraper, design study for an exhibition. - IntenCities, multidisciplinary installation project. - Barbican’s Valo exhibition design. - Constantini (sic) Museum, a building design for a competition. - Kyoto, a study of urban design. - Jeil’s Hospital, a building design. - Urban Surfaces exhibition. Source: Ateljié Sotamaa. “Portfolio.” Accessed February 2018, http://portfolio.sotamaa.net/ FRAC, “Catalog, OCEAN.” Accessed February 2018, http://www.archilab.org/public/2000/catalog/ocean/oceanen.htm OCEAN CN Consultancy Network, “Projects.” Accessed February 2018, http://ocean-cn.org/projects/
AP198.S2
Description:
Series consists of reference documentation in the form of portfolios of selected materials from various OCEAN North projects. It is likely that Kivi Sotamaa did not contribute to all of the included projects. For the most part, records are images of work done with CAD software: preliminary drawings; fully developed plans and renderings of buildings; landscapes; and installations. Images also include digitized photographs of models and installations. Content from AP198.S2.001 – OCEAN North Portfolio 1999 consists primarily of this type of visual material and is organized per project. Additionally, a few textual records describe some of the projects. There are two versions of a general presentation document in Pagemaker. Content from AP198.S2.002 – OCEAN North Press CD 2000 is organized into three sections: “about'OCEANnorth”, “OCEANnorth_Essays”, and “OCEANnorth_Projects”. This last directory is further organized by year and by project, each project having a text and an image sub-directory. Overall, there are 48 textual records describing the network, its vision and its projects, alongside more than 200 raster images. The Jyväskylä Music and Arts Centre competition entry was not included in this project selection. The following projects are documented in this series: - Töölö Football Stadium, an international architectural competition entry. See also Series 1 for more records on this project. - Jyväskylä Music and Arts Centre, an international architectural competition entry. See also Series 1 for more records on this project. - Extraterrains, a furniture design project. - Finnish Embassy in Canberra, an international architectural competition entry. - Habitare Pavilion (1996 and 1997), exhibitions installations. - Chamberworks, an architectural installation for an exhibition. - a-drift NYT Time Capsule, a competition entry for a time capsule for the New York Times. - Synthetic Landscape Pavilion and Phases 1, 2 and 3, a landscape design. - Sandefjord Hotel, preliminary design. - Landscraper, design study for an exhibition. - IntenCities, multidisciplinary installation project. - Barbican’s Valo exhibition design. - Constantini (sic) Museum, a building design for a competition. - Kyoto, a study of urban design. - Jeil’s Hospital, a building design. - Urban Surfaces exhibition. Source: Ateljié Sotamaa. “Portfolio.” Accessed February 2018, http://portfolio.sotamaa.net/ FRAC, “Catalog, OCEAN.” Accessed February 2018, http://www.archilab.org/public/2000/catalog/ocean/oceanen.htm OCEAN CN Consultancy Network, “Projects.” Accessed February 2018, http://ocean-cn.org/projects/
People:
Date:
1997-2000
1997-2000
Title:
OCEAN North reference files
Actions:
AP198.S2
Description:
Series consists of reference documentation in the form of portfolios of selected materials from various OCEAN North projects. It is likely that Kivi Sotamaa did not contribute to all of the included projects. For the most part, records are images of work done with CAD software: preliminary drawings; fully developed plans and renderings of buildings; landscapes; and installations. Images also include digitized photographs of models and installations. Content from AP198.S2.001 – OCEAN North Portfolio 1999 consists primarily of this type of visual material and is organized per project. Additionally, a few textual records describe some of the projects. There are two versions of a general presentation document in Pagemaker. Content from AP198.S2.002 – OCEAN North Press CD 2000 is organized into three sections: “about'OCEANnorth”, “OCEANnorth_Essays”, and “OCEANnorth_Projects”. This last directory is further organized by year and by project, each project having a text and an image sub-directory. Overall, there are 48 textual records describing the network, its vision and its projects, alongside more than 200 raster images. The Jyväskylä Music and Arts Centre competition entry was not included in this project selection. The following projects are documented in this series: - Töölö Football Stadium, an international architectural competition entry. See also Series 1 for more records on this project. - Jyväskylä Music and Arts Centre, an international architectural competition entry. See also Series 1 for more records on this project. - Extraterrains, a furniture design project. - Finnish Embassy in Canberra, an international architectural competition entry. - Habitare Pavilion (1996 and 1997), exhibitions installations. - Chamberworks, an architectural installation for an exhibition. - a-drift NYT Time Capsule, a competition entry for a time capsule for the New York Times. - Synthetic Landscape Pavilion and Phases 1, 2 and 3, a landscape design. - Sandefjord Hotel, preliminary design. - Landscraper, design study for an exhibition. - IntenCities, multidisciplinary installation project. - Barbican’s Valo exhibition design. - Constantini (sic) Museum, a building design for a competition. - Kyoto, a study of urban design. - Jeil’s Hospital, a building design. - Urban Surfaces exhibition. Source: Ateljié Sotamaa. “Portfolio.” Accessed February 2018, http://portfolio.sotamaa.net/ FRAC, “Catalog, OCEAN.” Accessed February 2018, http://www.archilab.org/public/2000/catalog/ocean/oceanen.htm OCEAN CN Consultancy Network, “Projects.” Accessed February 2018, http://ocean-cn.org/projects/
OCEAN North reference files
Actions:
AP198.S2
Description:
Series consists of reference documentation in the form of portfolios of selected materials from various OCEAN North projects. It is likely that Kivi Sotamaa did not contribute to all of the included projects. For the most part, records are images of work done with CAD software: preliminary drawings; fully developed plans and renderings of buildings; landscapes; and installations. Images also include digitized photographs of models and installations. Content from AP198.S2.001 – OCEAN North Portfolio 1999 consists primarily of this type of visual material and is organized per project. Additionally, a few textual records describe some of the projects. There are two versions of a general presentation document in Pagemaker. Content from AP198.S2.002 – OCEAN North Press CD 2000 is organized into three sections: “about'OCEANnorth”, “OCEANnorth_Essays”, and “OCEANnorth_Projects”. This last directory is further organized by year and by project, each project having a text and an image sub-directory. Overall, there are 48 textual records describing the network, its vision and its projects, alongside more than 200 raster images. The Jyväskylä Music and Arts Centre competition entry was not included in this project selection. The following projects are documented in this series: - Töölö Football Stadium, an international architectural competition entry. See also Series 1 for more records on this project. - Jyväskylä Music and Arts Centre, an international architectural competition entry. See also Series 1 for more records on this project. - Extraterrains, a furniture design project. - Finnish Embassy in Canberra, an international architectural competition entry. - Habitare Pavilion (1996 and 1997), exhibitions installations. - Chamberworks, an architectural installation for an exhibition. - a-drift NYT Time Capsule, a competition entry for a time capsule for the New York Times. - Synthetic Landscape Pavilion and Phases 1, 2 and 3, a landscape design. - Sandefjord Hotel, preliminary design. - Landscraper, design study for an exhibition. - IntenCities, multidisciplinary installation project. - Barbican’s Valo exhibition design. - Constantini (sic) Museum, a building design for a competition. - Kyoto, a study of urban design. - Jeil’s Hospital, a building design. - Urban Surfaces exhibition. Source: Ateljié Sotamaa. “Portfolio.” Accessed February 2018, http://portfolio.sotamaa.net/ FRAC, “Catalog, OCEAN.” Accessed February 2018, http://www.archilab.org/public/2000/catalog/ocean/oceanen.htm OCEAN CN Consultancy Network, “Projects.” Accessed February 2018, http://ocean-cn.org/projects/
Level of archival description:
Series
Series
Date:
1997-2000
1997-2000
People:
Form:
exhibitions
exhibitions
Actions:
Description:
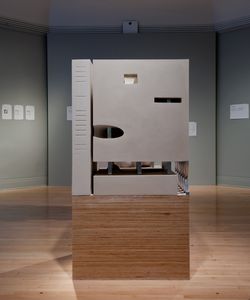
A super-library combining five national collections in one building, Paris’s National Library of France was the final Grands travaux of President François Mitterrand. Initially commissioned to house all French production of words, images, and sounds since 1945, its architectural competition captured the confusion and variety of architectural thinking in 1989. OMA’s(...)
A super-library combining five national collections in one building, Paris’s National Library of France was the final Grands travaux of President François Mitterrand. Initially commissioned to house all French production of words, images, and sounds since 1945, its architectural competition captured the confusion and variety of architectural thinking in 1989. OMA’s(...)
Location:
Octagonal gallery
Octagonal gallery
Date:
15 May 2012 to 9 September 2012
15 May 2012 to 9 September 2012
Title:
Très Grande Bibliothèque (Very Big Library)
Actions:
Description:
A super-library combining five national collections in one building, Paris’s National Library of France was the final Grands travaux of President François Mitterrand. Initially commissioned to house all French production of words, images, and sounds since 1945, its architectural competition captured the confusion and variety of architectural thinking in 1989. OMA’s(...)
Très Grande Bibliothèque (Very Big Library)
Actions:
Description:
A super-library combining five national collections in one building, Paris’s National Library of France was the final Grands travaux of President François Mitterrand. Initially commissioned to house all French production of words, images, and sounds since 1945, its architectural competition captured the confusion and variety of architectural thinking in 1989. OMA’s(...)
Form:
exhibitions
exhibitions
Date:
15 May 2012 to
9 September 2012
15 May 2012 to
9 September 2012
Location:
Octagonal gallery
Octagonal gallery


