


31772 Results
Form:
photographs
photographs
Actions:
Reference number:
PH1986:0243
Description:
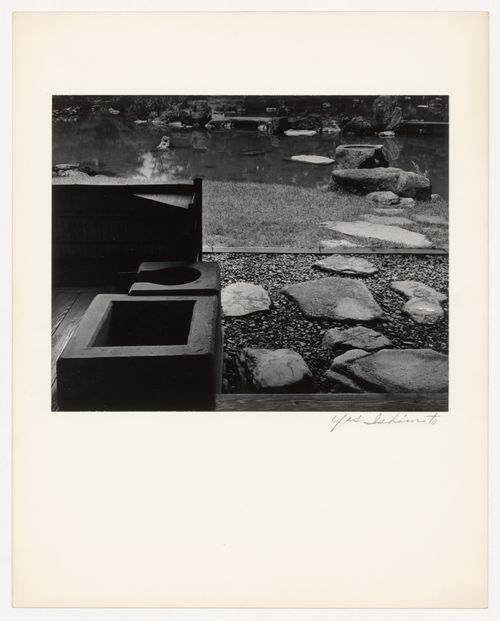
- Photographs PH1986:0148 - PH1986:0283 form a sequence of views. Accession numbers follow an order established by the photographer that is based on the temporal experience of walking through the grounds of Katsura Rikyu (also known as Katsura Imperial Villa) (see acquisition file). - Yasuhiro Ishimoto returned to Katsura Rikyu (also known as Katsura Imperial Villa) in 1982 and took another series of photographs, this time with many in colour, often using the same or very similar views to those of his 1953 photographs at the same location (Ishimoto, p. 266). - Amanohashidate is visible in the background of this photograph (Isozaki, et al, p. 177, repr.; p. 254).
PH1986:0243
Description:
- Photographs PH1986:0148 - PH1986:0283 form a sequence of views. Accession numbers follow an order established by the photographer that is based on the temporal experience of walking through the grounds of Katsura Rikyu (also known as Katsura Imperial Villa) (see acquisition file). - Yasuhiro Ishimoto returned to Katsura Rikyu (also known as Katsura Imperial Villa) in 1982 and took another series of photographs, this time with many in colour, often using the same or very similar views to those of his 1953 photographs at the same location (Ishimoto, p. 266). - Amanohashidate is visible in the background of this photograph (Isozaki, et al, p. 177, repr.; p. 254).
People:
Subject:
architecture, landscape architecture, engineering
architecture, landscape architecture, engineering
Date:
1953
1953
Title:
View of the Pantry (also known as the Preparation Space for the Tea Ceremony) of the Shokintei and Amanohashidate showing hearths, stepping-stones, the pond and stone footbridges, Katsura Rikyu (also known as Katsura Imperial Villa), Kyoto, Japan
Actions:
PH1986:0243
Description:
- Photographs PH1986:0148 - PH1986:0283 form a sequence of views. Accession numbers follow an order established by the photographer that is based on the temporal experience of walking through the grounds of Katsura Rikyu (also known as Katsura Imperial Villa) (see acquisition file). - Yasuhiro Ishimoto returned to Katsura Rikyu (also known as Katsura Imperial Villa) in 1982 and took another series of photographs, this time with many in colour, often using the same or very similar views to those of his 1953 photographs at the same location (Ishimoto, p. 266). - Amanohashidate is visible in the background of this photograph (Isozaki, et al, p. 177, repr.; p. 254).
View of the Pantry (also known as the Preparation Space for the Tea Ceremony) of the Shokintei and Amanohashidate showing hearths, stepping-stones, the pond and stone footbridges, Katsura Rikyu (also known as Katsura Imperial Villa), Kyoto, Japan
Actions:
PH1986:0243
Description:
- Photographs PH1986:0148 - PH1986:0283 form a sequence of views. Accession numbers follow an order established by the photographer that is based on the temporal experience of walking through the grounds of Katsura Rikyu (also known as Katsura Imperial Villa) (see acquisition file). - Yasuhiro Ishimoto returned to Katsura Rikyu (also known as Katsura Imperial Villa) in 1982 and took another series of photographs, this time with many in colour, often using the same or very similar views to those of his 1953 photographs at the same location (Ishimoto, p. 266). - Amanohashidate is visible in the background of this photograph (Isozaki, et al, p. 177, repr.; p. 254).
Form:
photographs
photographs
Date:
1953
1953
People:
Subject:
architecture, landscape architecture, engineering
architecture, landscape architecture, engineering
Form:
photographs
photographs
Actions:
Reference number:
PH1986:0244
Description:
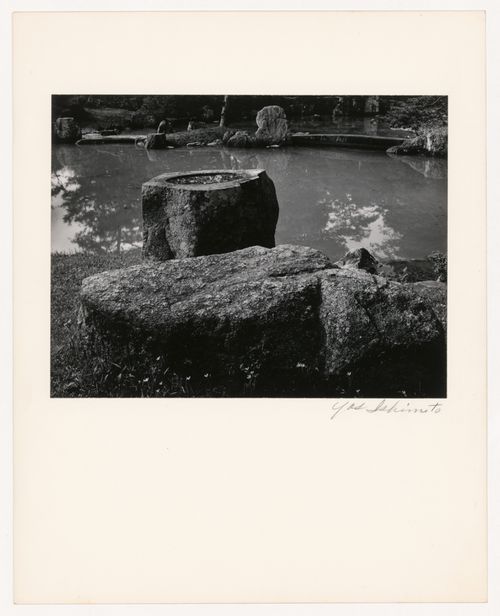
- Photographs PH1986:0148 - PH1986:0283 form a sequence of views. Accession numbers follow an order established by the photographer that is based on the temporal experience of walking through the grounds of Katsura Rikyu (also known as Katsura Imperial Villa) (see acquisition file). - Yasuhiro Ishimoto returned to Katsura Rikyu (also known as Katsura Imperial Villa) in 1982 and took another series of photographs, this time with many in colour, often using the same or very similar views to those of his 1953 photographs at the same location (Ishimoto, p. 266). - Amanohashidate is visible in the background of this photograph (Isozaki, et al, p. 177, repr.; p. 254).
PH1986:0244
Description:
- Photographs PH1986:0148 - PH1986:0283 form a sequence of views. Accession numbers follow an order established by the photographer that is based on the temporal experience of walking through the grounds of Katsura Rikyu (also known as Katsura Imperial Villa) (see acquisition file). - Yasuhiro Ishimoto returned to Katsura Rikyu (also known as Katsura Imperial Villa) in 1982 and took another series of photographs, this time with many in colour, often using the same or very similar views to those of his 1953 photographs at the same location (Ishimoto, p. 266). - Amanohashidate is visible in the background of this photograph (Isozaki, et al, p. 177, repr.; p. 254).
People:
Subject:
landscape architecture, engineering
landscape architecture, engineering
Date:
1953
1953
Title:
View of the water basin in front of the Shokintei and Amanohashidate, Katsura Rikyu (also known as Katsura Imperial Villa), Kyoto, Japan
Actions:
PH1986:0244
Description:
- Photographs PH1986:0148 - PH1986:0283 form a sequence of views. Accession numbers follow an order established by the photographer that is based on the temporal experience of walking through the grounds of Katsura Rikyu (also known as Katsura Imperial Villa) (see acquisition file). - Yasuhiro Ishimoto returned to Katsura Rikyu (also known as Katsura Imperial Villa) in 1982 and took another series of photographs, this time with many in colour, often using the same or very similar views to those of his 1953 photographs at the same location (Ishimoto, p. 266). - Amanohashidate is visible in the background of this photograph (Isozaki, et al, p. 177, repr.; p. 254).
View of the water basin in front of the Shokintei and Amanohashidate, Katsura Rikyu (also known as Katsura Imperial Villa), Kyoto, Japan
Actions:
PH1986:0244
Description:
- Photographs PH1986:0148 - PH1986:0283 form a sequence of views. Accession numbers follow an order established by the photographer that is based on the temporal experience of walking through the grounds of Katsura Rikyu (also known as Katsura Imperial Villa) (see acquisition file). - Yasuhiro Ishimoto returned to Katsura Rikyu (also known as Katsura Imperial Villa) in 1982 and took another series of photographs, this time with many in colour, often using the same or very similar views to those of his 1953 photographs at the same location (Ishimoto, p. 266). - Amanohashidate is visible in the background of this photograph (Isozaki, et al, p. 177, repr.; p. 254).
Form:
photographs
photographs
Date:
1953
1953
People:
Subject:
landscape architecture, engineering
landscape architecture, engineering
Level of archival description:
Project
Project
Title:
Saint Gerard Majella Church
Saint Gerard Majella Church
Actions:
Reference number:
AP109.S3.D48
Description:
File documents an executed project for a church in Saint-Jean-sur-Richelieu, Québec. Material in this file was produced in 1960. File contains competition drawings, design-development drawings, working drawings, photographs and negatives.
AP109.S3.D48
Description:
File documents an executed project for a church in Saint-Jean-sur-Richelieu, Québec. Material in this file was produced in 1960. File contains competition drawings, design-development drawings, working drawings, photographs and negatives.
People:
Date:
1960
1960
Title:
Saint Gerard Majella Church
Actions:
AP109.S3.D48
Description:
File documents an executed project for a church in Saint-Jean-sur-Richelieu, Québec. Material in this file was produced in 1960. File contains competition drawings, design-development drawings, working drawings, photographs and negatives.
Saint Gerard Majella Church
Actions:
AP109.S3.D48
Description:
File documents an executed project for a church in Saint-Jean-sur-Richelieu, Québec. Material in this file was produced in 1960. File contains competition drawings, design-development drawings, working drawings, photographs and negatives.
Level of archival description:
File 48
File 48
Date:
1960
1960
People:
Form:
drawings, textual records, photographs
drawings, textual records, photographs
Actions:
Reference number:
DR2004:0258
Description:
clippings, brochures, draft conference presentations, drawing with annotations, notes, photographs, calculations and sketches, promotional material, report, housing bill, and publications
DR2004:0258
Description:
clippings, brochures, draft conference presentations, drawing with annotations, notes, photographs, calculations and sketches, promotional material, report, housing bill, and publications
People:
Title:
Clippings, brochures, draft conference presentations
Actions:
DR2004:0258
Description:
clippings, brochures, draft conference presentations, drawing with annotations, notes, photographs, calculations and sketches, promotional material, report, housing bill, and publications
Clippings, brochures, draft conference presentations
Actions:
DR2004:0258
Description:
clippings, brochures, draft conference presentations, drawing with annotations, notes, photographs, calculations and sketches, promotional material, report, housing bill, and publications
Form:
drawings, textual records, photographs
drawings, textual records, photographs
People:
Form:
photographs
photographs
Actions:
Reference number:
AP178.S1.1988.PR07.SS9.078
Description:
Original file title: Ruinas e ombras - Grandes Armazéns Siza's office numbered photographs in this file R-CHIGA006, CHIGA137 to CHIGA254
AP178.S1.1988.PR07.SS9.078
Description:
Original file title: Ruinas e ombras - Grandes Armazéns Siza's office numbered photographs in this file R-CHIGA006, CHIGA137 to CHIGA254
People:
Date:
1998-1998
1998-1998
Title:
Slides of damaged building, Recuperaçäo do Edifício dos Grandes Armazéns, Bloco C, Reconstrução do Chiado, Lisbon
Actions:
AP178.S1.1988.PR07.SS9.078
Description:
Original file title: Ruinas e ombras - Grandes Armazéns Siza's office numbered photographs in this file R-CHIGA006, CHIGA137 to CHIGA254
Slides of damaged building, Recuperaçäo do Edifício dos Grandes Armazéns, Bloco C, Reconstrução do Chiado, Lisbon
Actions:
AP178.S1.1988.PR07.SS9.078
Description:
Original file title: Ruinas e ombras - Grandes Armazéns Siza's office numbered photographs in this file R-CHIGA006, CHIGA137 to CHIGA254
Form:
photographs
photographs
Date:
1998-1998
1998-1998
People:
Form:
textual records
textual records
Actions:
Reference number:
ARCH257655
Description:
correspondence concerning heritage, brochures, AE sketches (originals and copies), memos, notes, correspondence, colour photographs of model, slides of landscapes (1990)
ARCH257655
Description:
correspondence concerning heritage, brochures, AE sketches (originals and copies), memos, notes, correspondence, colour photographs of model, slides of landscapes (1990)
People:
Date:
1979-1983
1979-1983
Title:
Correspondence concerning heritage, brochures, AE sketches
Actions:
ARCH257655
Description:
correspondence concerning heritage, brochures, AE sketches (originals and copies), memos, notes, correspondence, colour photographs of model, slides of landscapes (1990)
Correspondence concerning heritage, brochures, AE sketches
Actions:
ARCH257655
Description:
correspondence concerning heritage, brochures, AE sketches (originals and copies), memos, notes, correspondence, colour photographs of model, slides of landscapes (1990)
Form:
textual records
textual records
Date:
1979-1983
1979-1983
People:
Form:
textual records
textual records
Title:
Documents related to the Honorary Doctorate of Cornelia Hahn Oberlander from Dalhousie University
Documents related to the Honorary Doctorate of Cornelia Hahn Oberlander from Dalhousie University
Actions:
Reference number:
AP075.S3.SS3.007
Description:
Contains ceremonial photographs, invoice for flights, announcement, official and unofficial correspondence, convocation address, and convocation programme. Original folder entitled: "Dalhousie".
AP075.S3.SS3.007
Description:
Contains ceremonial photographs, invoice for flights, announcement, official and unofficial correspondence, convocation address, and convocation programme. Original folder entitled: "Dalhousie".
People:
Date:
2008
2008
Title:
Documents related to the Honorary Doctorate of Cornelia Hahn Oberlander from Dalhousie University
Actions:
AP075.S3.SS3.007
Description:
Contains ceremonial photographs, invoice for flights, announcement, official and unofficial correspondence, convocation address, and convocation programme. Original folder entitled: "Dalhousie".
Documents related to the Honorary Doctorate of Cornelia Hahn Oberlander from Dalhousie University
Actions:
AP075.S3.SS3.007
Description:
Contains ceremonial photographs, invoice for flights, announcement, official and unofficial correspondence, convocation address, and convocation programme. Original folder entitled: "Dalhousie".
Form:
textual records
textual records
Date:
2008
2008
People:
Level of archival description:
Project
Project
Title:
Sikh Temple
Sikh Temple
Actions:
Reference number:
AP022.S1.1968.PR04
Description:
File documents a building for religious worship, including living and office spaces (built), 8000 Ross Street, Vancouver, British Columbia. File contains design development drawings, working drawings, textual records (includes photographs).
AP022.S1.1968.PR04
Description:
File documents a building for religious worship, including living and office spaces (built), 8000 Ross Street, Vancouver, British Columbia. File contains design development drawings, working drawings, textual records (includes photographs).
People:
Date:
1968-1970
1968-1970
Title:
Sikh Temple
Actions:
AP022.S1.1968.PR04
Description:
File documents a building for religious worship, including living and office spaces (built), 8000 Ross Street, Vancouver, British Columbia. File contains design development drawings, working drawings, textual records (includes photographs).
Sikh Temple
Actions:
AP022.S1.1968.PR04
Description:
File documents a building for religious worship, including living and office spaces (built), 8000 Ross Street, Vancouver, British Columbia. File contains design development drawings, working drawings, textual records (includes photographs).
Level of archival description:
Project
Project
Date:
1968-1970
1968-1970
People:
Level of archival description:
Project
Project
Title:
Saskatoon City Hospital
Saskatoon City Hospital
Actions:
Reference number:
AP022.S1.1982.PR01
Description:
File documents a 482-bed hospital building (built) which opened in 1993, Queen Street, Saskatoon, Saskatchewan. File contains design development drawings, working drawings, photographic materials and textual records (includes photographs).
AP022.S1.1982.PR01
Description:
File documents a 482-bed hospital building (built) which opened in 1993, Queen Street, Saskatoon, Saskatchewan. File contains design development drawings, working drawings, photographic materials and textual records (includes photographs).
People:
Date:
1981-1990
1981-1990
Title:
Saskatoon City Hospital
Actions:
AP022.S1.1982.PR01
Description:
File documents a 482-bed hospital building (built) which opened in 1993, Queen Street, Saskatoon, Saskatchewan. File contains design development drawings, working drawings, photographic materials and textual records (includes photographs).
Saskatoon City Hospital
Actions:
AP022.S1.1982.PR01
Description:
File documents a 482-bed hospital building (built) which opened in 1993, Queen Street, Saskatoon, Saskatchewan. File contains design development drawings, working drawings, photographic materials and textual records (includes photographs).
Level of archival description:
Project
Project
Date:
1981-1990
1981-1990
People:
Level of archival description:
Series
Series
Title:
Projects
Projects
Reference number:
AP069.S1
Description:
Series documents B.C. Binning's remaining personal architectural records relating to five projects. Material in this series was produced between 1941 and 1963. Series contains drawings, reprographic copies, photographs and coloured test panels.
AP069.S1
Description:
Series documents B.C. Binning's remaining personal architectural records relating to five projects. Material in this series was produced between 1941 and 1963. Series contains drawings, reprographic copies, photographs and coloured test panels.
People:
Date:
1941-1963
1941-1963
Title:
Projects
Actions:
AP069.S1
Description:
Series documents B.C. Binning's remaining personal architectural records relating to five projects. Material in this series was produced between 1941 and 1963. Series contains drawings, reprographic copies, photographs and coloured test panels.
Projects
Actions:
AP069.S1
Description:
Series documents B.C. Binning's remaining personal architectural records relating to five projects. Material in this series was produced between 1941 and 1963. Series contains drawings, reprographic copies, photographs and coloured test panels.
Level of archival description:
Series
Series
Date:
1941-1963
1941-1963
People:


