


7238 Results
Level of archival description:
Project
Project
Actions:
Reference number:
AP178.S1.2016.PR05
Description:
Materials documenting this project have not yet been processed by the archivists and therefore may not be available for consultation. Please contact CCA reference staff to inquire (ref@cca.qc.ca).
AP178.S1.2016.PR05
Description:
Materials documenting this project have not yet been processed by the archivists and therefore may not be available for consultation. Please contact CCA reference staff to inquire (ref@cca.qc.ca).
People:
Title:
Pavilhão exterior na Igreja de Roma, Rome, Italy, 2016
Actions:
AP178.S1.2016.PR05
Description:
Materials documenting this project have not yet been processed by the archivists and therefore may not be available for consultation. Please contact CCA reference staff to inquire (ref@cca.qc.ca).
Pavilhão exterior na Igreja de Roma, Rome, Italy, 2016
Actions:
AP178.S1.2016.PR05
Description:
Materials documenting this project have not yet been processed by the archivists and therefore may not be available for consultation. Please contact CCA reference staff to inquire (ref@cca.qc.ca).
Level of archival description:
Project
Project
People:
Form:
drawings
drawings
Actions:
Reference number:
AP142.S1.D74.P2.3
AP142.S1.D74.P2.3
People:
Date:
1996
1996
Form:
drawings
drawings
Date:
1996
1996
People:
Form:
works of art
works of art
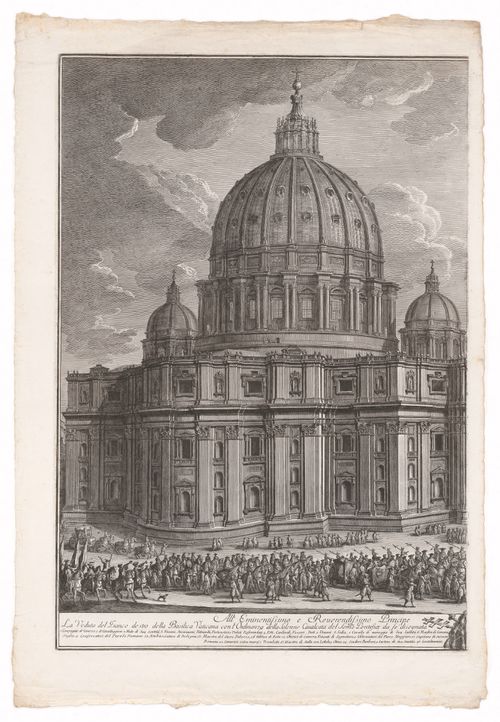
Reference number:
DR1985:0664
DR1985:0664
People:
Subject:
architecture
architecture
Date:
printed between 1778 and 1790
printed between 1778 and 1790
Form:
works of art
works of art
Date:
printed between 1778 and 1790
printed between 1778 and 1790
People:
Subject:
architecture
architecture
Form:
works of art
works of art
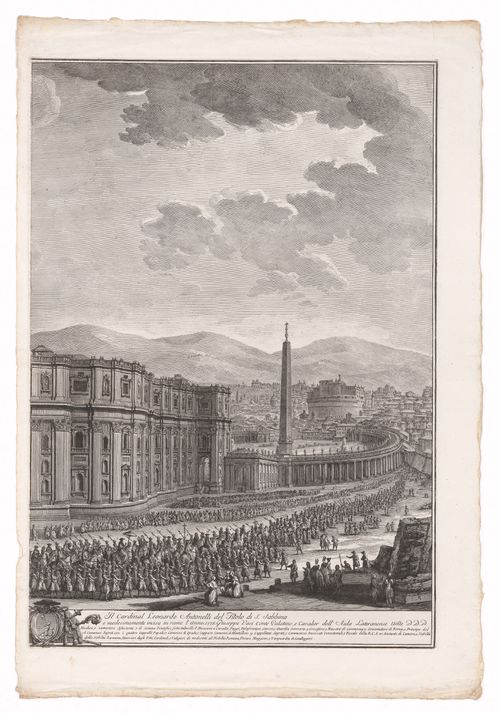
Reference number:
DR1985:0665
DR1985:0665
People:
Subject:
architecture
architecture
Date:
printed between 1778 and 1790
printed between 1778 and 1790
Form:
works of art
works of art
Date:
printed between 1778 and 1790
printed between 1778 and 1790
People:
Subject:
architecture
architecture
Form:
works of art
works of art
Actions:
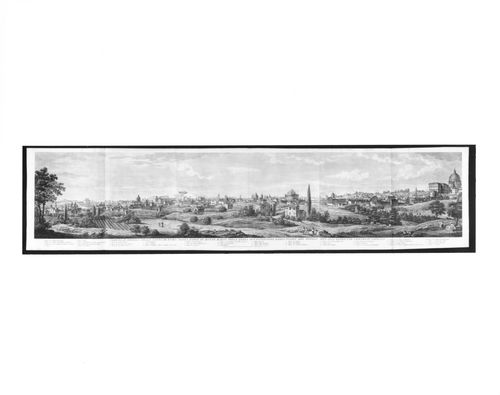
Reference number:
DR1985:0673
DR1985:0673
People:
Subject:
topographic
topographic
Date:
printed 1779
printed 1779
Form:
works of art
works of art
Date:
printed 1779
printed 1779
People:
Subject:
topographic
topographic
Form:
drawings
drawings
Actions:
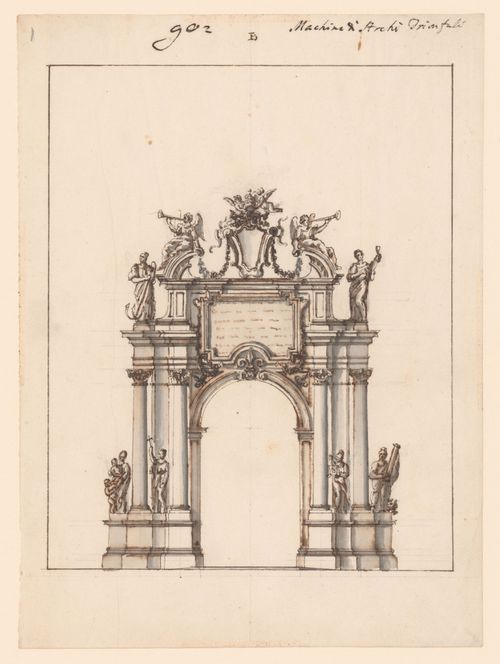
Reference number:
DR1966:0001:001
Description:
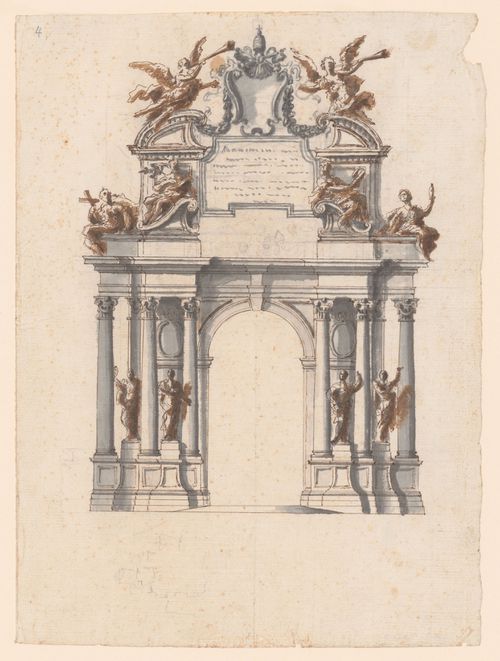
- This project is for a temporary construction or macchina in the form of a triumphal arch. The arch is surmounted by an empty shield carrying papal regalia.
DR1966:0001:001
Description:
- This project is for a temporary construction or macchina in the form of a triumphal arch. The arch is surmounted by an empty shield carrying papal regalia.
People:
Subject:
temporary architecture
temporary architecture
Date:
1721
1721
Title:
Elevation for a triumphal arch for the possesso of Innocent XIII, Rome
Actions:
DR1966:0001:001
Description:
- This project is for a temporary construction or macchina in the form of a triumphal arch. The arch is surmounted by an empty shield carrying papal regalia.
Elevation for a triumphal arch for the possesso of Innocent XIII, Rome
Actions:
DR1966:0001:001
Description:
- This project is for a temporary construction or macchina in the form of a triumphal arch. The arch is surmounted by an empty shield carrying papal regalia.
Form:
drawings
drawings
Date:
1721
1721
People:
Subject:
temporary architecture
temporary architecture
Form:
drawings
drawings
Actions:
Reference number:
DR1966:0001:004
Description:
- This project is for a temporary construction or macchina in the form of a triumphal arch with freestanding columns. The arch is surmounted by an empty shield carrying papal regalia. The sculptural program includes freestanding figure statues on the base, cornice, and attic levels. There is a cursory sketch plan at the lower left.
DR1966:0001:004
Description:
- This project is for a temporary construction or macchina in the form of a triumphal arch with freestanding columns. The arch is surmounted by an empty shield carrying papal regalia. The sculptural program includes freestanding figure statues on the base, cornice, and attic levels. There is a cursory sketch plan at the lower left.
People:
Subject:
temporary architecture
temporary architecture
Date:
1721
1721
Title:
Elevation for a triumphal arch for the possesso of Innocent XIII, Rome
Actions:
DR1966:0001:004
Description:
- This project is for a temporary construction or macchina in the form of a triumphal arch with freestanding columns. The arch is surmounted by an empty shield carrying papal regalia. The sculptural program includes freestanding figure statues on the base, cornice, and attic levels. There is a cursory sketch plan at the lower left.
Elevation for a triumphal arch for the possesso of Innocent XIII, Rome
Actions:
DR1966:0001:004
Description:
- This project is for a temporary construction or macchina in the form of a triumphal arch with freestanding columns. The arch is surmounted by an empty shield carrying papal regalia. The sculptural program includes freestanding figure statues on the base, cornice, and attic levels. There is a cursory sketch plan at the lower left.
Form:
drawings
drawings
Date:
1721
1721
People:
Subject:
temporary architecture
temporary architecture
Form:
drawings
drawings
Reference number:
DR1974:0002:031:031
DR1974:0002:031:031
People:
Subject:
architecture
architecture
Date:
1800-1868
1800-1868
Form:
drawings
drawings
Date:
1800-1868
1800-1868
People:
Subject:
architecture
architecture
Form:
drawings
drawings
Reference number:
DR1974:0002:031:033
DR1974:0002:031:033
People:
Subject:
architecture
architecture
Date:
1800-1868
1800-1868
Title:
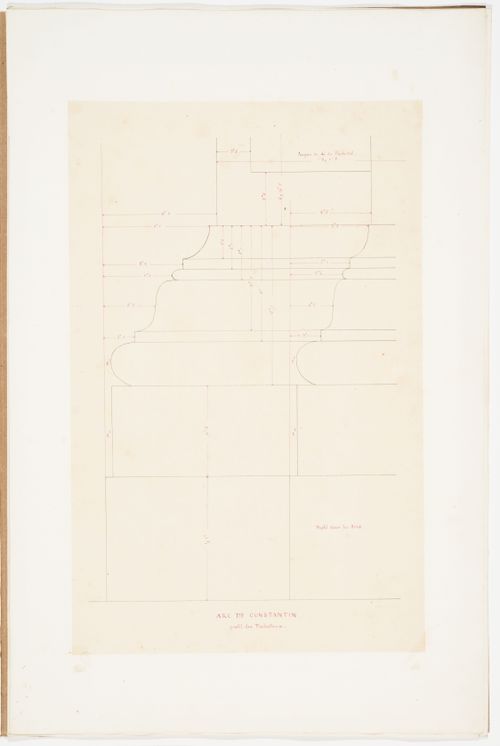
Profiles of two pedestals and bases of the Arch of Constantine, Rome
Actions:
DR1974:0002:031:033
Profiles of two pedestals and bases of the Arch of Constantine, Rome
Actions:
DR1974:0002:031:033
Form:
drawings
drawings
Date:
1800-1868
1800-1868
People:
Subject:
architecture
architecture
Form:
drawings
drawings
Reference number:
DR1981:0017:079 V
DR1981:0017:079 V
People:
Subject:
architecture
architecture
Date:
ca. 1630-1640
ca. 1630-1640
Form:
drawings
drawings
Date:
ca. 1630-1640
ca. 1630-1640
People:
Subject:
architecture
architecture


