


24844 Results
Form:
works of art
works of art
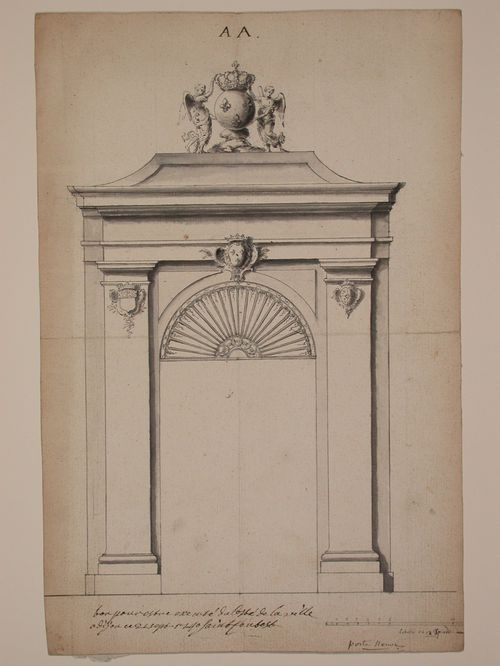
Reference number:
DR1984:1799
DR1984:1799
People:
Date:
after 1807
after 1807
Form:
works of art
works of art
Date:
after 1807
after 1807
People:
Form:
works of art
works of art
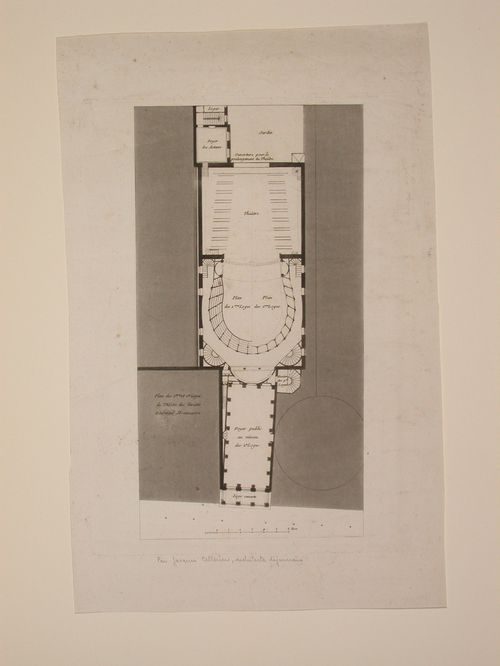
Reference number:
DR1984:1800
DR1984:1800
People:
Date:
after 1807
after 1807
Form:
works of art
works of art
Date:
after 1807
after 1807
People:
Form:
works of art
works of art
Actions:
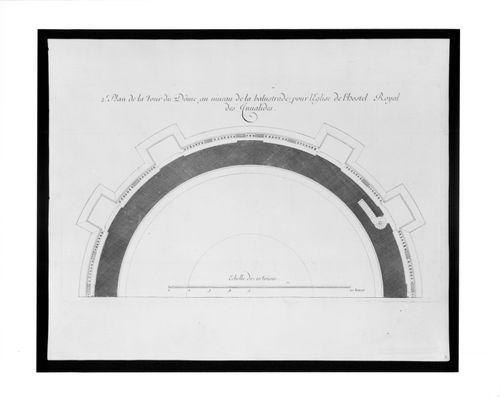
Reference number:
DR1984:1404
Description:
From a series of fourteen prints of plans, sections and elevations for the Invalides (DR1984:1401-DR1984:1414).
DR1984:1404
Description:
From a series of fourteen prints of plans, sections and elevations for the Invalides (DR1984:1401-DR1984:1414).
People:
Date:
1687
1687
Title:
Half plan for the dome, Église des Invalides, Paris
Actions:
DR1984:1404
Description:
From a series of fourteen prints of plans, sections and elevations for the Invalides (DR1984:1401-DR1984:1414).
Half plan for the dome, Église des Invalides, Paris
Actions:
DR1984:1404
Description:
From a series of fourteen prints of plans, sections and elevations for the Invalides (DR1984:1401-DR1984:1414).
Form:
works of art
works of art
Date:
1687
1687
People:
Form:
works of art
works of art
Actions:
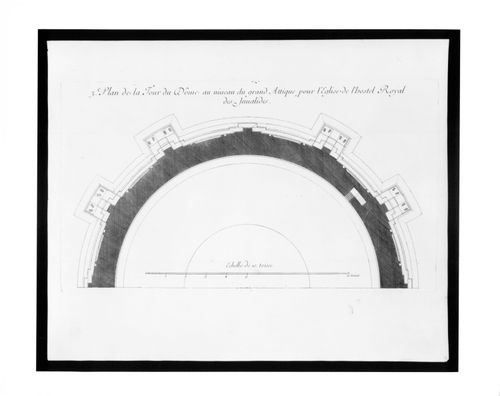
Reference number:
DR1984:1405
Description:
From a series of fourteen prints of plans, sections and elevations for the Invalides (DR1984:1401-DR1984:1414).
DR1984:1405
Description:
From a series of fourteen prints of plans, sections and elevations for the Invalides (DR1984:1401-DR1984:1414).
People:
Date:
1687
1687
Title:
Half plan for the dome, Église des Invalides, Paris
Actions:
DR1984:1405
Description:
From a series of fourteen prints of plans, sections and elevations for the Invalides (DR1984:1401-DR1984:1414).
Half plan for the dome, Église des Invalides, Paris
Actions:
DR1984:1405
Description:
From a series of fourteen prints of plans, sections and elevations for the Invalides (DR1984:1401-DR1984:1414).
Form:
works of art
works of art
Date:
1687
1687
People:
Form:
works of art
works of art
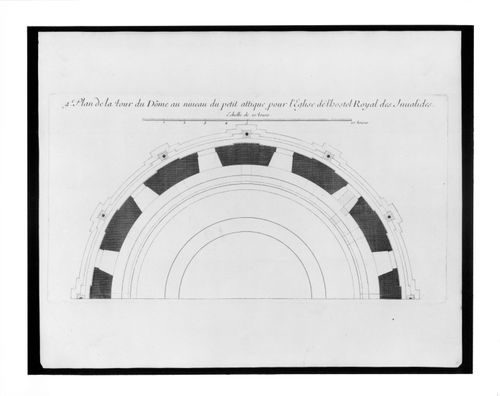
Actions:
Reference number:
DR1984:1406
Description:
From a series of fourteen prints of plans, sections and elevations for the Invalides (DR1984:1401-DR1984:1414).
DR1984:1406
Description:
From a series of fourteen prints of plans, sections and elevations for the Invalides (DR1984:1401-DR1984:1414).
People:
Date:
1687
1687
Title:
Half plan for the dome, Église des Invalides, Paris
Actions:
DR1984:1406
Description:
From a series of fourteen prints of plans, sections and elevations for the Invalides (DR1984:1401-DR1984:1414).
Half plan for the dome, Église des Invalides, Paris
Actions:
DR1984:1406
Description:
From a series of fourteen prints of plans, sections and elevations for the Invalides (DR1984:1401-DR1984:1414).
Form:
works of art
works of art
Date:
1687
1687
People:
Form:
photographs
photographs
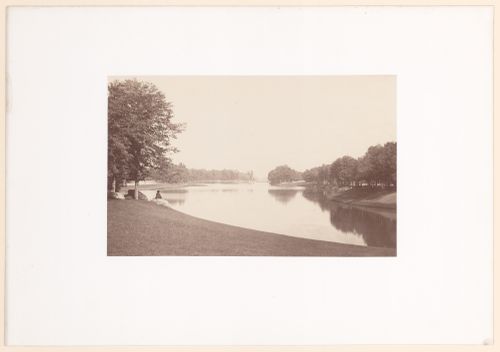
Actions:
Reference number:
PH1982:0150
PH1982:0150
People:
Date:
ca. 1858
ca. 1858
Form:
photographs
photographs
Date:
ca. 1858
ca. 1858
People:
Form:
photographs
photographs
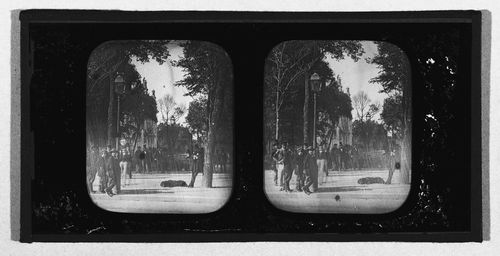
Actions:
Reference number:
PH1982:0608
PH1982:0608
People:
Date:
ca. 1850
ca. 1850
Form:
photographs
photographs
Date:
ca. 1850
ca. 1850
People:
Form:
drawings
drawings
Reference number:
DR1974:0002:017:045
DR1974:0002:017:045
People:
Subject:
architecture
architecture
Date:
1845
1845
Form:
drawings
drawings
Date:
1845
1845
People:
Subject:
architecture
architecture
Form:
photographs
photographs

Actions:
Reference number:
PH1986:0608:012
PH1986:0608:012
People:
Date:
1850–1854
1850–1854
Form:
photographs
photographs
Date:
1850–1854
1850–1854
People:
Form:
drawings
drawings
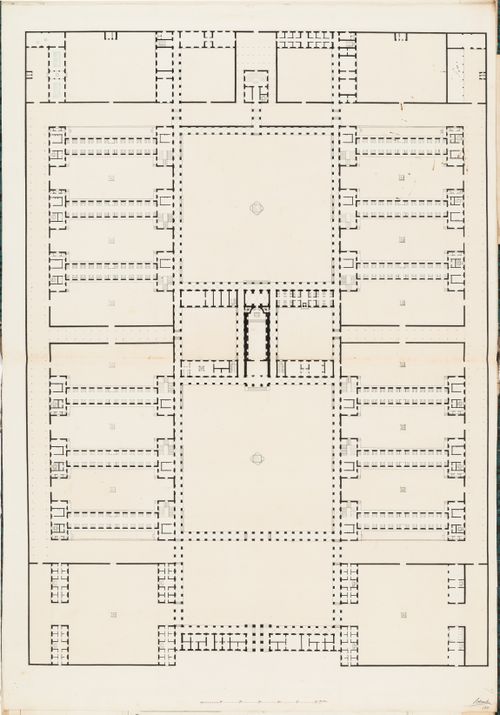
Actions:
Reference number:
DR1974:0002:008:023
DR1974:0002:008:023
People:
Subject:
architecture
architecture
Date:
1811
1811
Form:
drawings
drawings
Date:
1811
1811
People:
Subject:
architecture
architecture


