


11183 Results
Form:
photographs
photographs
Title:
Vues et Monuments de France
Vues et Monuments de France
Actions:
Reference number:
PH1986:0054:001-044
Description:
Album consists of 44 photographs of views of monuments of France, namely, churches, castles, ramparts, antique theatres and amphitheaters, hôtel de ville (city hall), palais de justice (law court), from such cities as Blois, Brioude, Arles, Nîmes, Avignon, Orange, Périgueux, Caen, Rouen and Lyons. As well, natural views are depicted from the regions of the Alps, the Dauphiné, the Savoy and the massif central. Baldus photographed the natural landscapes of glaciers, rocky chasms, alpine peaks and valleys of France. Several photographs of this album are also part of the album PLM (Chemins de Fer de Paris à la Méditerranée: PH1981:0816:001-069) and of the album Chemins de Fer du Nord: PH1981:1025:001-050).
PH1986:0054:001-044
Description:
Album consists of 44 photographs of views of monuments of France, namely, churches, castles, ramparts, antique theatres and amphitheaters, hôtel de ville (city hall), palais de justice (law court), from such cities as Blois, Brioude, Arles, Nîmes, Avignon, Orange, Périgueux, Caen, Rouen and Lyons. As well, natural views are depicted from the regions of the Alps, the Dauphiné, the Savoy and the massif central. Baldus photographed the natural landscapes of glaciers, rocky chasms, alpine peaks and valleys of France. Several photographs of this album are also part of the album PLM (Chemins de Fer de Paris à la Méditerranée: PH1981:0816:001-069) and of the album Chemins de Fer du Nord: PH1981:1025:001-050).
People:
Subject:
architecture
architecture
Date:
ca. 1861
ca. 1861
Title:
Vues et Monuments de France
Actions:
PH1986:0054:001-044
Description:
Album consists of 44 photographs of views of monuments of France, namely, churches, castles, ramparts, antique theatres and amphitheaters, hôtel de ville (city hall), palais de justice (law court), from such cities as Blois, Brioude, Arles, Nîmes, Avignon, Orange, Périgueux, Caen, Rouen and Lyons. As well, natural views are depicted from the regions of the Alps, the Dauphiné, the Savoy and the massif central. Baldus photographed the natural landscapes of glaciers, rocky chasms, alpine peaks and valleys of France. Several photographs of this album are also part of the album PLM (Chemins de Fer de Paris à la Méditerranée: PH1981:0816:001-069) and of the album Chemins de Fer du Nord: PH1981:1025:001-050).
Vues et Monuments de France
Actions:
PH1986:0054:001-044
Description:
Album consists of 44 photographs of views of monuments of France, namely, churches, castles, ramparts, antique theatres and amphitheaters, hôtel de ville (city hall), palais de justice (law court), from such cities as Blois, Brioude, Arles, Nîmes, Avignon, Orange, Périgueux, Caen, Rouen and Lyons. As well, natural views are depicted from the regions of the Alps, the Dauphiné, the Savoy and the massif central. Baldus photographed the natural landscapes of glaciers, rocky chasms, alpine peaks and valleys of France. Several photographs of this album are also part of the album PLM (Chemins de Fer de Paris à la Méditerranée: PH1981:0816:001-069) and of the album Chemins de Fer du Nord: PH1981:1025:001-050).
Form:
photographs
photographs
Date:
ca. 1861
ca. 1861
People:
Subject:
architecture
architecture
Form:
textual records
textual records
Actions:
Reference number:
ARCH166518
Description:
14 feuillets: Copies de la lettre de Jacques Rousseau à Pierre Desjardins de la Société d'Habitation et de Développement de Montréal 4 janvier 1991 4 feuillets: Lettre à Pierre-Luc Dumas du projet Faubourg Québec 11 janvier 1991 14 feuillets: Notes manuscrites et croquis à la mine de plomb: " Quelques notes de recherche" 10 feuillets: Rapport sous forme de maquette de travail 8 feuillets: notes manuscrites et croquis 12 dessins: Plans de la ville photocopies laser 28 feuillets: Copie originale du rapport d'étude 4 pages: 1 dépliant "Le Faubourg Québec" publié par la Société d'Habitation et de Développement de Montréal 28 x43 cm 4 factures 1 plan de planche de présentation 2 disquettes 3.5"
ARCH166518
Description:
14 feuillets: Copies de la lettre de Jacques Rousseau à Pierre Desjardins de la Société d'Habitation et de Développement de Montréal 4 janvier 1991 4 feuillets: Lettre à Pierre-Luc Dumas du projet Faubourg Québec 11 janvier 1991 14 feuillets: Notes manuscrites et croquis à la mine de plomb: " Quelques notes de recherche" 10 feuillets: Rapport sous forme de maquette de travail 8 feuillets: notes manuscrites et croquis 12 dessins: Plans de la ville photocopies laser 28 feuillets: Copie originale du rapport d'étude 4 pages: 1 dépliant "Le Faubourg Québec" publié par la Société d'Habitation et de Développement de Montréal 28 x43 cm 4 factures 1 plan de planche de présentation 2 disquettes 3.5"
People:
Date:
janvier-février 1991
janvier-février 1991
Title:
Lettre de Jacques Rousseau à Pierre Desjardins de la Société d'Habitation et de Développement de Montréal
Actions:
ARCH166518
Description:
14 feuillets: Copies de la lettre de Jacques Rousseau à Pierre Desjardins de la Société d'Habitation et de Développement de Montréal 4 janvier 1991 4 feuillets: Lettre à Pierre-Luc Dumas du projet Faubourg Québec 11 janvier 1991 14 feuillets: Notes manuscrites et croquis à la mine de plomb: " Quelques notes de recherche" 10 feuillets: Rapport sous forme de maquette de travail 8 feuillets: notes manuscrites et croquis 12 dessins: Plans de la ville photocopies laser 28 feuillets: Copie originale du rapport d'étude 4 pages: 1 dépliant "Le Faubourg Québec" publié par la Société d'Habitation et de Développement de Montréal 28 x43 cm 4 factures 1 plan de planche de présentation 2 disquettes 3.5"
Lettre de Jacques Rousseau à Pierre Desjardins de la Société d'Habitation et de Développement de Montréal
Actions:
ARCH166518
Description:
14 feuillets: Copies de la lettre de Jacques Rousseau à Pierre Desjardins de la Société d'Habitation et de Développement de Montréal 4 janvier 1991 4 feuillets: Lettre à Pierre-Luc Dumas du projet Faubourg Québec 11 janvier 1991 14 feuillets: Notes manuscrites et croquis à la mine de plomb: " Quelques notes de recherche" 10 feuillets: Rapport sous forme de maquette de travail 8 feuillets: notes manuscrites et croquis 12 dessins: Plans de la ville photocopies laser 28 feuillets: Copie originale du rapport d'étude 4 pages: 1 dépliant "Le Faubourg Québec" publié par la Société d'Habitation et de Développement de Montréal 28 x43 cm 4 factures 1 plan de planche de présentation 2 disquettes 3.5"
Form:
textual records
textual records
Date:
janvier-février 1991
janvier-février 1991
People:
Form:
archives
Level of archival description:
Fonds
archives
Level of archival description:
Fonds
Title:
Marcel Parizeau fonds
Marcel Parizeau fonds
Actions:
Reference number:
AP104
Synopsis:
Le Fonds Marcel Parizeau contient des documents relatifs à la formation et à la vie de professionnel de Marcel Parizeau. Il contient aussi des œuvres d'art réalisées par ce dernier. Le fonds est composé de dessins d'architecture et de meubles, de carnets de croquis, de tableaux, de manuscrits, de correspondances, ainsi que quelques autres documents.
AP104
Synopsis:
Le Fonds Marcel Parizeau contient des documents relatifs à la formation et à la vie de professionnel de Marcel Parizeau. Il contient aussi des œuvres d'art réalisées par ce dernier. Le fonds est composé de dessins d'architecture et de meubles, de carnets de croquis, de tableaux, de manuscrits, de correspondances, ainsi que quelques autres documents.
People:
Date:
1917-1955
1917-1955
Title:
Marcel Parizeau fonds
Actions:
AP104
Synopsis:
Le Fonds Marcel Parizeau contient des documents relatifs à la formation et à la vie de professionnel de Marcel Parizeau. Il contient aussi des œuvres d'art réalisées par ce dernier. Le fonds est composé de dessins d'architecture et de meubles, de carnets de croquis, de tableaux, de manuscrits, de correspondances, ainsi que quelques autres documents.
Marcel Parizeau fonds
Actions:
AP104
Synopsis:
Le Fonds Marcel Parizeau contient des documents relatifs à la formation et à la vie de professionnel de Marcel Parizeau. Il contient aussi des œuvres d'art réalisées par ce dernier. Le fonds est composé de dessins d'architecture et de meubles, de carnets de croquis, de tableaux, de manuscrits, de correspondances, ainsi que quelques autres documents.
Form:
archives
Level of archival description:
Fonds
archives
Level of archival description:
Fonds
Date:
1917-1955
1917-1955
People:
Form:
exhibitions
exhibitions
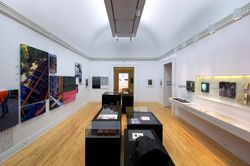
Title:
Sense of the City
Sense of the City
Actions:
Description:
Sense of the City explores urban phenomena and perceptions of the city which have traditionally been ignored, repressed, or maligned. Challenging the dominance of the visual in the urban environment, the exhibition proposes a re-thinking of latent qualities of the city, offering complex analyses of the comforts, communication systems, and sensory dimensions of urban(...)
Sense of the City explores urban phenomena and perceptions of the city which have traditionally been ignored, repressed, or maligned. Challenging the dominance of the visual in the urban environment, the exhibition proposes a re-thinking of latent qualities of the city, offering complex analyses of the comforts, communication systems, and sensory dimensions of urban(...)
Location:
Main galleries
Main galleries
Date:
26 October 2005 to 10 September 2006
26 October 2005 to 10 September 2006
Title:
Sense of the City
Actions:
Description:
Sense of the City explores urban phenomena and perceptions of the city which have traditionally been ignored, repressed, or maligned. Challenging the dominance of the visual in the urban environment, the exhibition proposes a re-thinking of latent qualities of the city, offering complex analyses of the comforts, communication systems, and sensory dimensions of urban(...)
Sense of the City
Actions:
Description:
Sense of the City explores urban phenomena and perceptions of the city which have traditionally been ignored, repressed, or maligned. Challenging the dominance of the visual in the urban environment, the exhibition proposes a re-thinking of latent qualities of the city, offering complex analyses of the comforts, communication systems, and sensory dimensions of urban(...)
Form:
exhibitions
exhibitions
Date:
26 October 2005 to
10 September 2006
26 October 2005 to
10 September 2006
Location:
Main galleries
Main galleries
Form:
events
events
Actions:
Keyword(s):
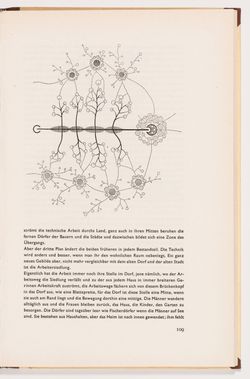
Panos Mantziaras, City Landscape, H. Thünen's Isolierte Staat, R. Schwarz, Von der Bebauung der Erde, Visiting Scholar
Panos Mantziaras, City Landscape, H. Thünen's Isolierte Staat, R. Schwarz, Von der Bebauung der Erde, Visiting Scholar
Date:
19 October 2001
19 October 2001
Form:
events
events
Date:
19 October 2001
19 October 2001
Level of archival description:
Series
Series
Actions:
Reference number:
AP193.S2
Description:
Series 2, I’ve heard about and Hypnosis chamber, 2004-2006, relates to the conception of the urban structure “I’ve heard about”. The records contain algorithmically-generated images, renderings, pictures of models and exhibitions. There are also photographs of the contour crafting process, 3D models and animated renderings illustrating the construction process of the structure. The project is a conceptual, unbuilt project that is meant to be a habitable organism, an adaptive landscape in a constant state of evolution. By means of transitory scenarios in which the operational mode is entropy and uncertainty, it develops open algorithms based on growth scripts permeable not only to human expressions, but also to the most discrete data such as the chemical emissions (for example due to stress or anxiety) of those who inhabit it. The chemical information is harvested through nanoreceptors feeding the VIAB machine with information. This biostructure becomes the visible part of human contingencies and their negotiation in real time. The structure is conceptualized to be in constant construction through the VIAB machine which is also a constituent of the structure itself. It secretes fiber cement, shaping the landscape where it is located and through which it moves. It generates the reticular structure using a process modelled on contour crafting. The VIAB machine was developed with Robotics Research Lab of the University of Southern California and takes its name from the terms viability and variability. R&Sie(n) considers that due to its mode of emergence “I’ve heard about” fabrication is not subjugated to any political power. Hypnosis chamber is a component of “I’ve heard about”. It consists of an indoor chamber, which was realized as a full-scale sample constructed through automated machinery. The chamber is situated as a part of the whole urban structure presented by “I’ve heard about,” and its goal is to immerse the audience into the project, into a fictional environment only reachable by hypnosis. In this context, hypnosis is a way to help citizens escape from their social condition and experience the new condition of citizenship imagined in “I’ve heard about”, where democracy is re-evaluated as a process of self-determination. Both parts of the projects were shown in contemporary art museums. First at Musée d’art de la ville de Paris in Paris (2005), the Hypnotic chamber is permanently on view at Towada Art Center in Towanda, Japan. AP193.S4 contains a video orienting the project into François Roche theoretical stance, research as speculation, that can be summarize as the use of technological tools to take a critical and political position through esthetic in order to open new lines of thoughts. AP193.S4 contains an updated version of the VIAB machine
AP193.S2
Description:
Series 2, I’ve heard about and Hypnosis chamber, 2004-2006, relates to the conception of the urban structure “I’ve heard about”. The records contain algorithmically-generated images, renderings, pictures of models and exhibitions. There are also photographs of the contour crafting process, 3D models and animated renderings illustrating the construction process of the structure. The project is a conceptual, unbuilt project that is meant to be a habitable organism, an adaptive landscape in a constant state of evolution. By means of transitory scenarios in which the operational mode is entropy and uncertainty, it develops open algorithms based on growth scripts permeable not only to human expressions, but also to the most discrete data such as the chemical emissions (for example due to stress or anxiety) of those who inhabit it. The chemical information is harvested through nanoreceptors feeding the VIAB machine with information. This biostructure becomes the visible part of human contingencies and their negotiation in real time. The structure is conceptualized to be in constant construction through the VIAB machine which is also a constituent of the structure itself. It secretes fiber cement, shaping the landscape where it is located and through which it moves. It generates the reticular structure using a process modelled on contour crafting. The VIAB machine was developed with Robotics Research Lab of the University of Southern California and takes its name from the terms viability and variability. R&Sie(n) considers that due to its mode of emergence “I’ve heard about” fabrication is not subjugated to any political power. Hypnosis chamber is a component of “I’ve heard about”. It consists of an indoor chamber, which was realized as a full-scale sample constructed through automated machinery. The chamber is situated as a part of the whole urban structure presented by “I’ve heard about,” and its goal is to immerse the audience into the project, into a fictional environment only reachable by hypnosis. In this context, hypnosis is a way to help citizens escape from their social condition and experience the new condition of citizenship imagined in “I’ve heard about”, where democracy is re-evaluated as a process of self-determination. Both parts of the projects were shown in contemporary art museums. First at Musée d’art de la ville de Paris in Paris (2005), the Hypnotic chamber is permanently on view at Towada Art Center in Towanda, Japan. AP193.S4 contains a video orienting the project into François Roche theoretical stance, research as speculation, that can be summarize as the use of technological tools to take a critical and political position through esthetic in order to open new lines of thoughts. AP193.S4 contains an updated version of the VIAB machine
People:
Date:
2004-2006
2004-2006
Title:
I’ve heard about and Hypnosis chamber
Actions:
AP193.S2
Description:
Series 2, I’ve heard about and Hypnosis chamber, 2004-2006, relates to the conception of the urban structure “I’ve heard about”. The records contain algorithmically-generated images, renderings, pictures of models and exhibitions. There are also photographs of the contour crafting process, 3D models and animated renderings illustrating the construction process of the structure. The project is a conceptual, unbuilt project that is meant to be a habitable organism, an adaptive landscape in a constant state of evolution. By means of transitory scenarios in which the operational mode is entropy and uncertainty, it develops open algorithms based on growth scripts permeable not only to human expressions, but also to the most discrete data such as the chemical emissions (for example due to stress or anxiety) of those who inhabit it. The chemical information is harvested through nanoreceptors feeding the VIAB machine with information. This biostructure becomes the visible part of human contingencies and their negotiation in real time. The structure is conceptualized to be in constant construction through the VIAB machine which is also a constituent of the structure itself. It secretes fiber cement, shaping the landscape where it is located and through which it moves. It generates the reticular structure using a process modelled on contour crafting. The VIAB machine was developed with Robotics Research Lab of the University of Southern California and takes its name from the terms viability and variability. R&Sie(n) considers that due to its mode of emergence “I’ve heard about” fabrication is not subjugated to any political power. Hypnosis chamber is a component of “I’ve heard about”. It consists of an indoor chamber, which was realized as a full-scale sample constructed through automated machinery. The chamber is situated as a part of the whole urban structure presented by “I’ve heard about,” and its goal is to immerse the audience into the project, into a fictional environment only reachable by hypnosis. In this context, hypnosis is a way to help citizens escape from their social condition and experience the new condition of citizenship imagined in “I’ve heard about”, where democracy is re-evaluated as a process of self-determination. Both parts of the projects were shown in contemporary art museums. First at Musée d’art de la ville de Paris in Paris (2005), the Hypnotic chamber is permanently on view at Towada Art Center in Towanda, Japan. AP193.S4 contains a video orienting the project into François Roche theoretical stance, research as speculation, that can be summarize as the use of technological tools to take a critical and political position through esthetic in order to open new lines of thoughts. AP193.S4 contains an updated version of the VIAB machine
I’ve heard about and Hypnosis chamber
Actions:
AP193.S2
Description:
Series 2, I’ve heard about and Hypnosis chamber, 2004-2006, relates to the conception of the urban structure “I’ve heard about”. The records contain algorithmically-generated images, renderings, pictures of models and exhibitions. There are also photographs of the contour crafting process, 3D models and animated renderings illustrating the construction process of the structure. The project is a conceptual, unbuilt project that is meant to be a habitable organism, an adaptive landscape in a constant state of evolution. By means of transitory scenarios in which the operational mode is entropy and uncertainty, it develops open algorithms based on growth scripts permeable not only to human expressions, but also to the most discrete data such as the chemical emissions (for example due to stress or anxiety) of those who inhabit it. The chemical information is harvested through nanoreceptors feeding the VIAB machine with information. This biostructure becomes the visible part of human contingencies and their negotiation in real time. The structure is conceptualized to be in constant construction through the VIAB machine which is also a constituent of the structure itself. It secretes fiber cement, shaping the landscape where it is located and through which it moves. It generates the reticular structure using a process modelled on contour crafting. The VIAB machine was developed with Robotics Research Lab of the University of Southern California and takes its name from the terms viability and variability. R&Sie(n) considers that due to its mode of emergence “I’ve heard about” fabrication is not subjugated to any political power. Hypnosis chamber is a component of “I’ve heard about”. It consists of an indoor chamber, which was realized as a full-scale sample constructed through automated machinery. The chamber is situated as a part of the whole urban structure presented by “I’ve heard about,” and its goal is to immerse the audience into the project, into a fictional environment only reachable by hypnosis. In this context, hypnosis is a way to help citizens escape from their social condition and experience the new condition of citizenship imagined in “I’ve heard about”, where democracy is re-evaluated as a process of self-determination. Both parts of the projects were shown in contemporary art museums. First at Musée d’art de la ville de Paris in Paris (2005), the Hypnotic chamber is permanently on view at Towada Art Center in Towanda, Japan. AP193.S4 contains a video orienting the project into François Roche theoretical stance, research as speculation, that can be summarize as the use of technological tools to take a critical and political position through esthetic in order to open new lines of thoughts. AP193.S4 contains an updated version of the VIAB machine
Level of archival description:
Series
Series
Date:
2004-2006
2004-2006
People:
Form:
articles
articles
Actions:
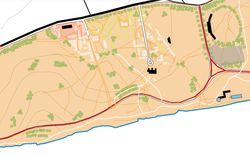
by Łukasz Stanek compares colonial and postcolonial masterplans
Title:
Tracing the Marine Drive, Accra
by Łukasz Stanek compares colonial and postcolonial masterplans
Actions:
Tracing the Marine Drive, Accra
by Łukasz Stanek compares colonial and postcolonial masterplans
Actions:
Form:
articles
articles
Title:
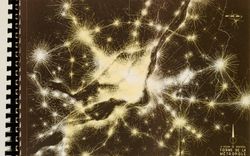
1966: Galactic Metropolis
1966: Galactic Metropolis
Actions:
Issue:
What the future looked like
What the future looked like
Published:
16 April 2016
16 April 2016
Issue:
What the future looked like
What the future looked like
Form:
photographs
photographs
Actions:
Reference number:
DR2012:0015:024:006
Description:
File containing photographic materials related to the following events, locations, and/or projects: - CCA garden (1 colour printout on coated paper); - 4545 rue Notre-Dame O., Caisses Populaire St. Zotique, (1 gelatin silver print); - 1 Place Ville-Marie (2 gelatin silver prints); - model of the Université de Québec à Montréal campus (1 gelatin silver print); - possibly an image from Un dictionnaire (1 black-and-white printout on coated paper); - unidentified projects (2 black-and-white printouts on coated paper); - model of Place Bonaventure (2 gelatin silver print); - unidentified street scenes (23 gelatin silver prints); - unidentified garden (1 gelatin silver print); - unidentified aerial (1 gelatin silver print); - crowd scene (1 gelatin silver print); - Marriott Château Champlain (1 gelatin silver print); - Judith Jasmin Pavilion, UQAM, (1 gelatin silver print).
DR2012:0015:024:006
Description:
File containing photographic materials related to the following events, locations, and/or projects: - CCA garden (1 colour printout on coated paper); - 4545 rue Notre-Dame O., Caisses Populaire St. Zotique, (1 gelatin silver print); - 1 Place Ville-Marie (2 gelatin silver prints); - model of the Université de Québec à Montréal campus (1 gelatin silver print); - possibly an image from Un dictionnaire (1 black-and-white printout on coated paper); - unidentified projects (2 black-and-white printouts on coated paper); - model of Place Bonaventure (2 gelatin silver print); - unidentified street scenes (23 gelatin silver prints); - unidentified garden (1 gelatin silver print); - unidentified aerial (1 gelatin silver print); - crowd scene (1 gelatin silver print); - Marriott Château Champlain (1 gelatin silver print); - Judith Jasmin Pavilion, UQAM, (1 gelatin silver print).
People:
Date:
1966, 1973-1980
1966, 1973-1980
Title:
Photographs of various projects by Melvin Charney
Actions:
DR2012:0015:024:006
Description:
File containing photographic materials related to the following events, locations, and/or projects: - CCA garden (1 colour printout on coated paper); - 4545 rue Notre-Dame O., Caisses Populaire St. Zotique, (1 gelatin silver print); - 1 Place Ville-Marie (2 gelatin silver prints); - model of the Université de Québec à Montréal campus (1 gelatin silver print); - possibly an image from Un dictionnaire (1 black-and-white printout on coated paper); - unidentified projects (2 black-and-white printouts on coated paper); - model of Place Bonaventure (2 gelatin silver print); - unidentified street scenes (23 gelatin silver prints); - unidentified garden (1 gelatin silver print); - unidentified aerial (1 gelatin silver print); - crowd scene (1 gelatin silver print); - Marriott Château Champlain (1 gelatin silver print); - Judith Jasmin Pavilion, UQAM, (1 gelatin silver print).
Photographs of various projects by Melvin Charney
Actions:
DR2012:0015:024:006
Description:
File containing photographic materials related to the following events, locations, and/or projects: - CCA garden (1 colour printout on coated paper); - 4545 rue Notre-Dame O., Caisses Populaire St. Zotique, (1 gelatin silver print); - 1 Place Ville-Marie (2 gelatin silver prints); - model of the Université de Québec à Montréal campus (1 gelatin silver print); - possibly an image from Un dictionnaire (1 black-and-white printout on coated paper); - unidentified projects (2 black-and-white printouts on coated paper); - model of Place Bonaventure (2 gelatin silver print); - unidentified street scenes (23 gelatin silver prints); - unidentified garden (1 gelatin silver print); - unidentified aerial (1 gelatin silver print); - crowd scene (1 gelatin silver print); - Marriott Château Champlain (1 gelatin silver print); - Judith Jasmin Pavilion, UQAM, (1 gelatin silver print).
Form:
photographs
photographs
Date:
1966, 1973-1980
1966, 1973-1980
People:
Form:
photographs
photographs
Actions:
Reference number:
DR2023:0020
Description:
Plates from the series "UN DICTIONNAIRE...Illuminations, 1970-2000" comprises of a portion of individual plates grouped according to 38 series that Charney arranged by themes and numbered by series and plate in a discontinuous fashion. Contains series 19 "Figures" and series 20 "Édifices et villes".
DR2023:0020
Description:
Plates from the series "UN DICTIONNAIRE...Illuminations, 1970-2000" comprises of a portion of individual plates grouped according to 38 series that Charney arranged by themes and numbered by series and plate in a discontinuous fashion. Contains series 19 "Figures" and series 20 "Édifices et villes".
People:
Date:
circa 1970-2000
circa 1970-2000
Title:
Plates from the series 19 and 20, Un dictionnaire
Actions:
DR2023:0020
Description:
Plates from the series "UN DICTIONNAIRE...Illuminations, 1970-2000" comprises of a portion of individual plates grouped according to 38 series that Charney arranged by themes and numbered by series and plate in a discontinuous fashion. Contains series 19 "Figures" and series 20 "Édifices et villes".
Plates from the series 19 and 20, Un dictionnaire
Actions:
DR2023:0020
Description:
Plates from the series "UN DICTIONNAIRE...Illuminations, 1970-2000" comprises of a portion of individual plates grouped according to 38 series that Charney arranged by themes and numbered by series and plate in a discontinuous fashion. Contains series 19 "Figures" and series 20 "Édifices et villes".
Form:
photographs
photographs
Date:
circa 1970-2000
circa 1970-2000
People:


