


119251 Results
Form:
research
research
Title:
Support Grants 2007
Support Grants 2007
Actions:
Description:
Christy Anderson, Department of Fine Art, University of Toronto Molly Nesbit, Department of Art, Vassar College Sunil Sharma, Department of Modern Languages and Comparative Literature, Boston University Mark Crinson, History of Art, School of Arts, Histories and Cultures, University of Manchester Claire Zimmerman, Department of the History of Art and Taubman College(...)
Christy Anderson, Department of Fine Art, University of Toronto Molly Nesbit, Department of Art, Vassar College Sunil Sharma, Department of Modern Languages and Comparative Literature, Boston University Mark Crinson, History of Art, School of Arts, Histories and Cultures, University of Manchester Claire Zimmerman, Department of the History of Art and Taubman College(...)
Date:
May 2007 to December 2007
May 2007 to December 2007
Title:
Support Grants 2007
Actions:
Description:
Christy Anderson, Department of Fine Art, University of Toronto Molly Nesbit, Department of Art, Vassar College Sunil Sharma, Department of Modern Languages and Comparative Literature, Boston University Mark Crinson, History of Art, School of Arts, Histories and Cultures, University of Manchester Claire Zimmerman, Department of the History of Art and Taubman College(...)
Support Grants 2007
Actions:
Description:
Christy Anderson, Department of Fine Art, University of Toronto Molly Nesbit, Department of Art, Vassar College Sunil Sharma, Department of Modern Languages and Comparative Literature, Boston University Mark Crinson, History of Art, School of Arts, Histories and Cultures, University of Manchester Claire Zimmerman, Department of the History of Art and Taubman College(...)
Form:
research
research
Date:
May 2007 to
December 2007
May 2007 to
December 2007
Form:
exhibitions
exhibitions
Actions:
Description:
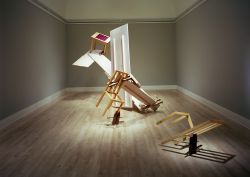
Parables and Other Allegories: The Work of Melvin Charney 1975–1990 comprises approximately 100 drawings, including many large-scale, sketches, photographs, and three large constructions. By assembling works from various public and private collections, including the CCA, the exhibition permits a comprehensive analysis of Charney’s artistic process to reveal the dialogue(...)
Parables and Other Allegories: The Work of Melvin Charney 1975–1990 comprises approximately 100 drawings, including many large-scale, sketches, photographs, and three large constructions. By assembling works from various public and private collections, including the CCA, the exhibition permits a comprehensive analysis of Charney’s artistic process to reveal the dialogue(...)
Location:
Main galleries
Main galleries
Date:
9 October 1991 to 12 January 1992
9 October 1991 to 12 January 1992
Title:
Parables and Other Allegories: The Work of Melvin Charney, 1975-1990
Actions:
Description:
Parables and Other Allegories: The Work of Melvin Charney 1975–1990 comprises approximately 100 drawings, including many large-scale, sketches, photographs, and three large constructions. By assembling works from various public and private collections, including the CCA, the exhibition permits a comprehensive analysis of Charney’s artistic process to reveal the dialogue(...)
Parables and Other Allegories: The Work of Melvin Charney, 1975-1990
Actions:
Description:
Parables and Other Allegories: The Work of Melvin Charney 1975–1990 comprises approximately 100 drawings, including many large-scale, sketches, photographs, and three large constructions. By assembling works from various public and private collections, including the CCA, the exhibition permits a comprehensive analysis of Charney’s artistic process to reveal the dialogue(...)
Form:
exhibitions
exhibitions
Date:
9 October 1991 to
12 January 1992
9 October 1991 to
12 January 1992
Location:
Main galleries
Main galleries
Form:
exhibitions
exhibitions
Title:
Starting From... Pink
Starting From... Pink
Actions:
Description:
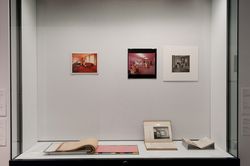
Architectural engagement with colour involves its physical materiality as well as its atmospheric and psychological aspects. This hall-case display features photographs, renderings, and colour tools from the CCA collection that represent, communicate, and imagine colour for architecture—with a particular emphasis on the hue of pink. Pink is a chromatic anomaly. As a(...)
Architectural engagement with colour involves its physical materiality as well as its atmospheric and psychological aspects. This hall-case display features photographs, renderings, and colour tools from the CCA collection that represent, communicate, and imagine colour for architecture—with a particular emphasis on the hue of pink. Pink is a chromatic anomaly. As a(...)
Location:
Hall cases
Hall cases
Date:
11 September 2009 to 17 January 2010
11 September 2009 to 17 January 2010
Title:
Starting From... Pink
Actions:
Description:
Architectural engagement with colour involves its physical materiality as well as its atmospheric and psychological aspects. This hall-case display features photographs, renderings, and colour tools from the CCA collection that represent, communicate, and imagine colour for architecture—with a particular emphasis on the hue of pink. Pink is a chromatic anomaly. As a(...)
Starting From... Pink
Actions:
Description:
Architectural engagement with colour involves its physical materiality as well as its atmospheric and psychological aspects. This hall-case display features photographs, renderings, and colour tools from the CCA collection that represent, communicate, and imagine colour for architecture—with a particular emphasis on the hue of pink. Pink is a chromatic anomaly. As a(...)
Form:
exhibitions
exhibitions
Date:
11 September 2009 to
17 January 2010
11 September 2009 to
17 January 2010
Location:
Hall cases
Hall cases
Form:
exhibitions
exhibitions

Actions:
Description:
This exhibition looks at the transformation of Montréal from a nineteenth century merchant city to the metropolis of Canada. It examines the elements that made Montréal a political, social, and economic centre and explores the unique character of its architecture. The exhibition brings together some 350 objects, including drawings from the CCA collection by Montréal(...)
This exhibition looks at the transformation of Montréal from a nineteenth century merchant city to the metropolis of Canada. It examines the elements that made Montréal a political, social, and economic centre and explores the unique character of its architecture. The exhibition brings together some 350 objects, including drawings from the CCA collection by Montréal(...)
Location:
Main galleries
Main galleries
Date:
18 March 1998 to 24 May 1998
18 March 1998 to 24 May 1998
Title:
Montréal Métropole, 1880–1930
Actions:
Description:
This exhibition looks at the transformation of Montréal from a nineteenth century merchant city to the metropolis of Canada. It examines the elements that made Montréal a political, social, and economic centre and explores the unique character of its architecture. The exhibition brings together some 350 objects, including drawings from the CCA collection by Montréal(...)
Montréal Métropole, 1880–1930
Actions:
Description:
This exhibition looks at the transformation of Montréal from a nineteenth century merchant city to the metropolis of Canada. It examines the elements that made Montréal a political, social, and economic centre and explores the unique character of its architecture. The exhibition brings together some 350 objects, including drawings from the CCA collection by Montréal(...)
Form:
exhibitions
exhibitions
Date:
18 March 1998 to
24 May 1998
18 March 1998 to
24 May 1998
Location:
Main galleries
Main galleries
Form:
drawings
drawings
Reference number:
DR1988:0436:001-060
Description:
Hejduk was invited by the organizers of the XVII Triennale di Milano, under the direction of Pierluigi Nicolin, to submit a project for the Triennale's theme of 'Nine Projects for Nine Cities' (Shkapich, 12 Nov. 1992). This group of drawings and photocopies of preliminary sketches by Hejduk is based on the "MZ7" document, which was compiled under the direction of Giorgio Fiorese and Marsia Deimichei and includes site information and a series of photographs of the Bovisa district of Milan (Fiorese 1987, p. 41). Created by Hejduk in New York during the summer of 1986, the drawings are a combination of real and fictional architecture and figures based on the photographs of the "MZ7" document.
DR1988:0436:001-060
Description:
Hejduk was invited by the organizers of the XVII Triennale di Milano, under the direction of Pierluigi Nicolin, to submit a project for the Triennale's theme of 'Nine Projects for Nine Cities' (Shkapich, 12 Nov. 1992). This group of drawings and photocopies of preliminary sketches by Hejduk is based on the "MZ7" document, which was compiled under the direction of Giorgio Fiorese and Marsia Deimichei and includes site information and a series of photographs of the Bovisa district of Milan (Fiorese 1987, p. 41). Created by Hejduk in New York during the summer of 1986, the drawings are a combination of real and fictional architecture and figures based on the photographs of the "MZ7" document.
People:
Subject:
architecture, urban planning
architecture, urban planning
Date:
1986
1986
Title:
Bovisa: A work by John Hejduk
Actions:
DR1988:0436:001-060
Description:
Hejduk was invited by the organizers of the XVII Triennale di Milano, under the direction of Pierluigi Nicolin, to submit a project for the Triennale's theme of 'Nine Projects for Nine Cities' (Shkapich, 12 Nov. 1992). This group of drawings and photocopies of preliminary sketches by Hejduk is based on the "MZ7" document, which was compiled under the direction of Giorgio Fiorese and Marsia Deimichei and includes site information and a series of photographs of the Bovisa district of Milan (Fiorese 1987, p. 41). Created by Hejduk in New York during the summer of 1986, the drawings are a combination of real and fictional architecture and figures based on the photographs of the "MZ7" document.
Bovisa: A work by John Hejduk
Actions:
DR1988:0436:001-060
Description:
Hejduk was invited by the organizers of the XVII Triennale di Milano, under the direction of Pierluigi Nicolin, to submit a project for the Triennale's theme of 'Nine Projects for Nine Cities' (Shkapich, 12 Nov. 1992). This group of drawings and photocopies of preliminary sketches by Hejduk is based on the "MZ7" document, which was compiled under the direction of Giorgio Fiorese and Marsia Deimichei and includes site information and a series of photographs of the Bovisa district of Milan (Fiorese 1987, p. 41). Created by Hejduk in New York during the summer of 1986, the drawings are a combination of real and fictional architecture and figures based on the photographs of the "MZ7" document.
Form:
drawings
drawings
Date:
1986
1986
People:
Subject:
architecture, urban planning
architecture, urban planning
Level of archival description:
Sub-series
Sub-series
Title:
Audio-visual materials
Audio-visual materials
Actions:
Reference number:
AP140.S2.SS7.D3
Description:
The sub-series documents the architectural ideas, realizations and attainments of the firm of James Stirling, Michael Wilford, and Associates. Material in this file was produced between 1985 and 1987. The sub-series contains film reels for the film 'Stirling', a co-production of Michael Blackwood Productions, Saarlaendischer Rundfunk, BBC Television, and Sveriges Television AB/SVTI, released in 1987. It also contains videocassettes and audiocassettes including recordings of television and radio broadcasts featuring James Stirling and Michael Wilford, and documentary videocassettes kept by the firm.
AP140.S2.SS7.D3
Description:
The sub-series documents the architectural ideas, realizations and attainments of the firm of James Stirling, Michael Wilford, and Associates. Material in this file was produced between 1985 and 1987. The sub-series contains film reels for the film 'Stirling', a co-production of Michael Blackwood Productions, Saarlaendischer Rundfunk, BBC Television, and Sveriges Television AB/SVTI, released in 1987. It also contains videocassettes and audiocassettes including recordings of television and radio broadcasts featuring James Stirling and Michael Wilford, and documentary videocassettes kept by the firm.
People:
Date:
1985-1987
1985-1987
Title:
Audio-visual materials
Actions:
AP140.S2.SS7.D3
Description:
The sub-series documents the architectural ideas, realizations and attainments of the firm of James Stirling, Michael Wilford, and Associates. Material in this file was produced between 1985 and 1987. The sub-series contains film reels for the film 'Stirling', a co-production of Michael Blackwood Productions, Saarlaendischer Rundfunk, BBC Television, and Sveriges Television AB/SVTI, released in 1987. It also contains videocassettes and audiocassettes including recordings of television and radio broadcasts featuring James Stirling and Michael Wilford, and documentary videocassettes kept by the firm.
Audio-visual materials
Actions:
AP140.S2.SS7.D3
Description:
The sub-series documents the architectural ideas, realizations and attainments of the firm of James Stirling, Michael Wilford, and Associates. Material in this file was produced between 1985 and 1987. The sub-series contains film reels for the film 'Stirling', a co-production of Michael Blackwood Productions, Saarlaendischer Rundfunk, BBC Television, and Sveriges Television AB/SVTI, released in 1987. It also contains videocassettes and audiocassettes including recordings of television and radio broadcasts featuring James Stirling and Michael Wilford, and documentary videocassettes kept by the firm.
Level of archival description:
File 1
File 1
Date:
1985-1987
1985-1987
People:
Level of archival description:
Project
Project
Actions:
Reference number:
AP164.S1.2002.D5
Description:
The project series documents the competition entry for an architectural and landscape intervention at the eco park, located near the Rioja recycling plant for urban waste in Logroño, La Rioja, Spain. The firm identified this project as number 149. Abalos & Herreros won the competition and began the project with their masterplan. However, the construction was completed by Abalos+Sentkiewicz Arquitectos after the dissolution of Abalos & Herreros in 2008. Documenting the project are conceptual, design development and working drawings, project descriptions, budgets, notes, specifications and cartographic materials.
AP164.S1.2002.D5
Description:
The project series documents the competition entry for an architectural and landscape intervention at the eco park, located near the Rioja recycling plant for urban waste in Logroño, La Rioja, Spain. The firm identified this project as number 149. Abalos & Herreros won the competition and began the project with their masterplan. However, the construction was completed by Abalos+Sentkiewicz Arquitectos after the dissolution of Abalos & Herreros in 2008. Documenting the project are conceptual, design development and working drawings, project descriptions, budgets, notes, specifications and cartographic materials.
People:
Date:
2000-2002
2000-2002
Title:
Centro de reciclaje y revaloración, Logroño, Spain (2002)
Actions:
AP164.S1.2002.D5
Description:
The project series documents the competition entry for an architectural and landscape intervention at the eco park, located near the Rioja recycling plant for urban waste in Logroño, La Rioja, Spain. The firm identified this project as number 149. Abalos & Herreros won the competition and began the project with their masterplan. However, the construction was completed by Abalos+Sentkiewicz Arquitectos after the dissolution of Abalos & Herreros in 2008. Documenting the project are conceptual, design development and working drawings, project descriptions, budgets, notes, specifications and cartographic materials.
Centro de reciclaje y revaloración, Logroño, Spain (2002)
Actions:
AP164.S1.2002.D5
Description:
The project series documents the competition entry for an architectural and landscape intervention at the eco park, located near the Rioja recycling plant for urban waste in Logroño, La Rioja, Spain. The firm identified this project as number 149. Abalos & Herreros won the competition and began the project with their masterplan. However, the construction was completed by Abalos+Sentkiewicz Arquitectos after the dissolution of Abalos & Herreros in 2008. Documenting the project are conceptual, design development and working drawings, project descriptions, budgets, notes, specifications and cartographic materials.
Level of archival description:
Project
Project
Date:
2000-2002
2000-2002
People:
Level of archival description:
Project
Project
Reference number:
AP041.S1.1986.D1
Description:
File documents Melvin Charney’s submission for a design competition commissioned by the Canadian Tribute to Human Rights, Inc. Groundbreaking on Charney’s design was in November 1988, construction began in July of the following year, and the Tribute was unveiled on 30 September 1990 by the 14th Dalai Lama. Later additions include a plaque dedicated to John Peters Humphrey, and a series of plaques written in the aboriginal languages of Canada. Includes textual records, architectural drawings (elevations, sections, details), sketches, photographic materials, and artefacts.
AP041.S1.1986.D1
Description:
File documents Melvin Charney’s submission for a design competition commissioned by the Canadian Tribute to Human Rights, Inc. Groundbreaking on Charney’s design was in November 1988, construction began in July of the following year, and the Tribute was unveiled on 30 September 1990 by the 14th Dalai Lama. Later additions include a plaque dedicated to John Peters Humphrey, and a series of plaques written in the aboriginal languages of Canada. Includes textual records, architectural drawings (elevations, sections, details), sketches, photographic materials, and artefacts.
People:
Date:
1986-1987
1986-1987
Title:
The Canadian tribute to human rights, Ottawa, Ontario
Actions:
AP041.S1.1986.D1
Description:
File documents Melvin Charney’s submission for a design competition commissioned by the Canadian Tribute to Human Rights, Inc. Groundbreaking on Charney’s design was in November 1988, construction began in July of the following year, and the Tribute was unveiled on 30 September 1990 by the 14th Dalai Lama. Later additions include a plaque dedicated to John Peters Humphrey, and a series of plaques written in the aboriginal languages of Canada. Includes textual records, architectural drawings (elevations, sections, details), sketches, photographic materials, and artefacts.
The Canadian tribute to human rights, Ottawa, Ontario
Actions:
AP041.S1.1986.D1
Description:
File documents Melvin Charney’s submission for a design competition commissioned by the Canadian Tribute to Human Rights, Inc. Groundbreaking on Charney’s design was in November 1988, construction began in July of the following year, and the Tribute was unveiled on 30 September 1990 by the 14th Dalai Lama. Later additions include a plaque dedicated to John Peters Humphrey, and a series of plaques written in the aboriginal languages of Canada. Includes textual records, architectural drawings (elevations, sections, details), sketches, photographic materials, and artefacts.
Level of archival description:
Project
Project
Date:
1986-1987
1986-1987
People:
Level of archival description:
Sub-series
Sub-series
Title:
Richard Meier (1981)
Richard Meier (1981)
Reference number:
AP207.S2.SS03
Description:
The sub-series documents the exhibition "Richard Meier", curated by Pettena and presented at the Accademia delle Arte del Disegno, in Florence, in 1981. The exhibition presented the work of American contemporary architect and artist Richard Meier. The sub-series contains research material on Richard Meier, such as articles and photocopies of publications. It also contains materials related to the production of the exhibition catalogue, including descriptions of architectural projects by Richard Meier selected for the catalogue, photographs of Meier projects and reproductions of the plans for selection.
AP207.S2.SS03
Description:
The sub-series documents the exhibition "Richard Meier", curated by Pettena and presented at the Accademia delle Arte del Disegno, in Florence, in 1981. The exhibition presented the work of American contemporary architect and artist Richard Meier. The sub-series contains research material on Richard Meier, such as articles and photocopies of publications. It also contains materials related to the production of the exhibition catalogue, including descriptions of architectural projects by Richard Meier selected for the catalogue, photographs of Meier projects and reproductions of the plans for selection.
People:
Date:
circa 1981
circa 1981
Title:
Richard Meier (1981)
Actions:
AP207.S2.SS03
Description:
The sub-series documents the exhibition "Richard Meier", curated by Pettena and presented at the Accademia delle Arte del Disegno, in Florence, in 1981. The exhibition presented the work of American contemporary architect and artist Richard Meier. The sub-series contains research material on Richard Meier, such as articles and photocopies of publications. It also contains materials related to the production of the exhibition catalogue, including descriptions of architectural projects by Richard Meier selected for the catalogue, photographs of Meier projects and reproductions of the plans for selection.
Richard Meier (1981)
Actions:
AP207.S2.SS03
Description:
The sub-series documents the exhibition "Richard Meier", curated by Pettena and presented at the Accademia delle Arte del Disegno, in Florence, in 1981. The exhibition presented the work of American contemporary architect and artist Richard Meier. The sub-series contains research material on Richard Meier, such as articles and photocopies of publications. It also contains materials related to the production of the exhibition catalogue, including descriptions of architectural projects by Richard Meier selected for the catalogue, photographs of Meier projects and reproductions of the plans for selection.
Level of archival description:
Subseries
Subseries
Date:
circa 1981
circa 1981
People:
Level of archival description:
Sub-series
Sub-series
Actions:
Reference number:
AP032.S4.D1
Description:
Papers concerning the production of the book Myron Goldsmith Buildings and Concepts published by Rizzoli International Publications Inc., in 1987. Edited by Werner Blaser, the book contains an introduction by Blaser and essays by Goldsmith and Allan Temko. Papers include drafts of texts, book proofs, illustrations, and revisions by SOM architect David Fleener and Architectural History professor Kevin Harrington. Visual documents used to illustrate the book Myron Goldsmith: Buildings and Concepts, as well as publicity material using images of Goldsmith's projects.
AP032.S4.D1
Description:
Papers concerning the production of the book Myron Goldsmith Buildings and Concepts published by Rizzoli International Publications Inc., in 1987. Edited by Werner Blaser, the book contains an introduction by Blaser and essays by Goldsmith and Allan Temko. Papers include drafts of texts, book proofs, illustrations, and revisions by SOM architect David Fleener and Architectural History professor Kevin Harrington. Visual documents used to illustrate the book Myron Goldsmith: Buildings and Concepts, as well as publicity material using images of Goldsmith's projects.
People:
Date:
1976-1990
1976-1990
Title:
Myron Goldsmith: Buildings and Concepts
Actions:
AP032.S4.D1
Description:
Papers concerning the production of the book Myron Goldsmith Buildings and Concepts published by Rizzoli International Publications Inc., in 1987. Edited by Werner Blaser, the book contains an introduction by Blaser and essays by Goldsmith and Allan Temko. Papers include drafts of texts, book proofs, illustrations, and revisions by SOM architect David Fleener and Architectural History professor Kevin Harrington. Visual documents used to illustrate the book Myron Goldsmith: Buildings and Concepts, as well as publicity material using images of Goldsmith's projects.
Myron Goldsmith: Buildings and Concepts
Actions:
AP032.S4.D1
Description:
Papers concerning the production of the book Myron Goldsmith Buildings and Concepts published by Rizzoli International Publications Inc., in 1987. Edited by Werner Blaser, the book contains an introduction by Blaser and essays by Goldsmith and Allan Temko. Papers include drafts of texts, book proofs, illustrations, and revisions by SOM architect David Fleener and Architectural History professor Kevin Harrington. Visual documents used to illustrate the book Myron Goldsmith: Buildings and Concepts, as well as publicity material using images of Goldsmith's projects.
Level of archival description:
File 1
File 1
Date:
1976-1990
1976-1990
People:


