


119251 Results
Form:
textual records, photographs
Quantity:
34 file
textual records, photographs
Quantity:
34 file
Actions:
Reference number:
ARCH242854
Description:
Future Issues Any Future Issues Any: Future Issues Editorial Board Meeting - 1993 Any Planning Any Board Meeting Editorial Meeting notes Any magazine board Any magazine proposals Proposals- Space / Movement / Territory Architecture and Science (proposals) Ideology (proposals) Deleuze (proposal) Fold (Deleuze Issue - [John] Rajchman Free-Lance Inquiries Paul [Henninger] - miscellaneous Long-Range Planning / Jones High Concept (proposals) Projects Lost Files Edit Content Reports Writers Agreements Writer's Guidelines Any Writers Style Sheet Anyone Style Sheet Any ISSN (Library of Congress ISSN application) Copyright File Any - Library of Congress CD File Lists - Contributors MIT Press - catalogues Photo Research Image Requests Random - address lists, correspondence, invoices, 5 slides, 6 photos
ARCH242854
Description:
Future Issues Any Future Issues Any: Future Issues Editorial Board Meeting - 1993 Any Planning Any Board Meeting Editorial Meeting notes Any magazine board Any magazine proposals Proposals- Space / Movement / Territory Architecture and Science (proposals) Ideology (proposals) Deleuze (proposal) Fold (Deleuze Issue - [John] Rajchman Free-Lance Inquiries Paul [Henninger] - miscellaneous Long-Range Planning / Jones High Concept (proposals) Projects Lost Files Edit Content Reports Writers Agreements Writer's Guidelines Any Writers Style Sheet Anyone Style Sheet Any ISSN (Library of Congress ISSN application) Copyright File Any - Library of Congress CD File Lists - Contributors MIT Press - catalogues Photo Research Image Requests Random - address lists, correspondence, invoices, 5 slides, 6 photos
People:
Date:
1992-1998
1992-1998
Title:
ANY Magazine Editorial Files, 1992-1998
Actions:
ARCH242854
Description:
Future Issues Any Future Issues Any: Future Issues Editorial Board Meeting - 1993 Any Planning Any Board Meeting Editorial Meeting notes Any magazine board Any magazine proposals Proposals- Space / Movement / Territory Architecture and Science (proposals) Ideology (proposals) Deleuze (proposal) Fold (Deleuze Issue - [John] Rajchman Free-Lance Inquiries Paul [Henninger] - miscellaneous Long-Range Planning / Jones High Concept (proposals) Projects Lost Files Edit Content Reports Writers Agreements Writer's Guidelines Any Writers Style Sheet Anyone Style Sheet Any ISSN (Library of Congress ISSN application) Copyright File Any - Library of Congress CD File Lists - Contributors MIT Press - catalogues Photo Research Image Requests Random - address lists, correspondence, invoices, 5 slides, 6 photos
ANY Magazine Editorial Files, 1992-1998
Actions:
ARCH242854
Description:
Future Issues Any Future Issues Any: Future Issues Editorial Board Meeting - 1993 Any Planning Any Board Meeting Editorial Meeting notes Any magazine board Any magazine proposals Proposals- Space / Movement / Territory Architecture and Science (proposals) Ideology (proposals) Deleuze (proposal) Fold (Deleuze Issue - [John] Rajchman Free-Lance Inquiries Paul [Henninger] - miscellaneous Long-Range Planning / Jones High Concept (proposals) Projects Lost Files Edit Content Reports Writers Agreements Writer's Guidelines Any Writers Style Sheet Anyone Style Sheet Any ISSN (Library of Congress ISSN application) Copyright File Any - Library of Congress CD File Lists - Contributors MIT Press - catalogues Photo Research Image Requests Random - address lists, correspondence, invoices, 5 slides, 6 photos
Form:
textual records, photographs
Quantity:
34 file
textual records, photographs
Quantity:
34 file
Date:
1992-1998
1992-1998
People:
Level of archival description:
Project
Project
Reference number:
AP178.S1.1958.PR01
Description:
This project series documents the Casa de Chá, Restaurante da Boa Nova in Leça de Palmeira, Portugal. While the records were held in the office’s archives this project was assigned the number 9/50. In the past the office identified the project as number 99. The office assigned the dates 1958-1963 for this project. The coastal site for this project was selected by Portuguese architect Fernando Távora. The project was built after the proposal won an architecture competition held by the municipality of Matosinhos in 1958. Távora initiated the project in collaboration with Francisco Figueiredo, and later handed the project over to Siza. In an interview with Eduardo Souto Moura, Moura recounts that Távora gave the project to Siza and five other aids before leaving on vacation (Juan Rodrigues, Carlos Seoane, et al, “Siza by Siza”). In the 1970s, Siza designed the furniture for this project and also worked on the 1990s restoration and renovation work. The project series consists of sketches, studies, plans, elevations, and details for the Casa de Chá, Restaurante da Boa Nova as well as sketches of the furniture designed by Siza. Photographs, negatives, and slides document the exterior and interior of the built project, as well as the project site. There are also postcards of the built project and photographs taken by photographers Rui Morais de Sousa, Juan Rodriguez, Alvão (Azevedo & Fernandes), Stitchting Wonen, and Charters. Textual documentation includes correspondence from the Câmara Municipal de Matosinhos, including correspondence addressed to Távora, as well as correspondence from Távora and Siza. Also included are notes and project documentation.
AP178.S1.1958.PR01
Description:
This project series documents the Casa de Chá, Restaurante da Boa Nova in Leça de Palmeira, Portugal. While the records were held in the office’s archives this project was assigned the number 9/50. In the past the office identified the project as number 99. The office assigned the dates 1958-1963 for this project. The coastal site for this project was selected by Portuguese architect Fernando Távora. The project was built after the proposal won an architecture competition held by the municipality of Matosinhos in 1958. Távora initiated the project in collaboration with Francisco Figueiredo, and later handed the project over to Siza. In an interview with Eduardo Souto Moura, Moura recounts that Távora gave the project to Siza and five other aids before leaving on vacation (Juan Rodrigues, Carlos Seoane, et al, “Siza by Siza”). In the 1970s, Siza designed the furniture for this project and also worked on the 1990s restoration and renovation work. The project series consists of sketches, studies, plans, elevations, and details for the Casa de Chá, Restaurante da Boa Nova as well as sketches of the furniture designed by Siza. Photographs, negatives, and slides document the exterior and interior of the built project, as well as the project site. There are also postcards of the built project and photographs taken by photographers Rui Morais de Sousa, Juan Rodriguez, Alvão (Azevedo & Fernandes), Stitchting Wonen, and Charters. Textual documentation includes correspondence from the Câmara Municipal de Matosinhos, including correspondence addressed to Távora, as well as correspondence from Távora and Siza. Also included are notes and project documentation.
People:
Date:
1959-1999
1959-1999
Title:
Casa de Chá, Restaurante da Boa Nova [Tea house, Boa Nova restaurant], Leça da Palmeira, Portugal (1958, 1959-1963)
Actions:
AP178.S1.1958.PR01
Description:
This project series documents the Casa de Chá, Restaurante da Boa Nova in Leça de Palmeira, Portugal. While the records were held in the office’s archives this project was assigned the number 9/50. In the past the office identified the project as number 99. The office assigned the dates 1958-1963 for this project. The coastal site for this project was selected by Portuguese architect Fernando Távora. The project was built after the proposal won an architecture competition held by the municipality of Matosinhos in 1958. Távora initiated the project in collaboration with Francisco Figueiredo, and later handed the project over to Siza. In an interview with Eduardo Souto Moura, Moura recounts that Távora gave the project to Siza and five other aids before leaving on vacation (Juan Rodrigues, Carlos Seoane, et al, “Siza by Siza”). In the 1970s, Siza designed the furniture for this project and also worked on the 1990s restoration and renovation work. The project series consists of sketches, studies, plans, elevations, and details for the Casa de Chá, Restaurante da Boa Nova as well as sketches of the furniture designed by Siza. Photographs, negatives, and slides document the exterior and interior of the built project, as well as the project site. There are also postcards of the built project and photographs taken by photographers Rui Morais de Sousa, Juan Rodriguez, Alvão (Azevedo & Fernandes), Stitchting Wonen, and Charters. Textual documentation includes correspondence from the Câmara Municipal de Matosinhos, including correspondence addressed to Távora, as well as correspondence from Távora and Siza. Also included are notes and project documentation.
Casa de Chá, Restaurante da Boa Nova [Tea house, Boa Nova restaurant], Leça da Palmeira, Portugal (1958, 1959-1963)
Actions:
AP178.S1.1958.PR01
Description:
This project series documents the Casa de Chá, Restaurante da Boa Nova in Leça de Palmeira, Portugal. While the records were held in the office’s archives this project was assigned the number 9/50. In the past the office identified the project as number 99. The office assigned the dates 1958-1963 for this project. The coastal site for this project was selected by Portuguese architect Fernando Távora. The project was built after the proposal won an architecture competition held by the municipality of Matosinhos in 1958. Távora initiated the project in collaboration with Francisco Figueiredo, and later handed the project over to Siza. In an interview with Eduardo Souto Moura, Moura recounts that Távora gave the project to Siza and five other aids before leaving on vacation (Juan Rodrigues, Carlos Seoane, et al, “Siza by Siza”). In the 1970s, Siza designed the furniture for this project and also worked on the 1990s restoration and renovation work. The project series consists of sketches, studies, plans, elevations, and details for the Casa de Chá, Restaurante da Boa Nova as well as sketches of the furniture designed by Siza. Photographs, negatives, and slides document the exterior and interior of the built project, as well as the project site. There are also postcards of the built project and photographs taken by photographers Rui Morais de Sousa, Juan Rodriguez, Alvão (Azevedo & Fernandes), Stitchting Wonen, and Charters. Textual documentation includes correspondence from the Câmara Municipal de Matosinhos, including correspondence addressed to Távora, as well as correspondence from Távora and Siza. Also included are notes and project documentation.
Level of archival description:
Project
Project
Date:
1959-1999
1959-1999
People:
Form:
exhibitions
exhibitions
Actions:
Description:
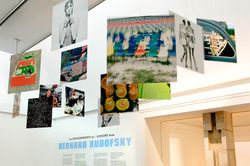
Lessons from Bernard Rudofsky is the first retrospective to examine the life and work of the controversial architect, designer, and critic whose groundbreaking buildings, exhibitions, and fashion designs challenged the Western world’s perceptions of comfort and culture. The exhibition highlights the diverse contributions of a unique and underappreciated pioneer of(...)
Lessons from Bernard Rudofsky is the first retrospective to examine the life and work of the controversial architect, designer, and critic whose groundbreaking buildings, exhibitions, and fashion designs challenged the Western world’s perceptions of comfort and culture. The exhibition highlights the diverse contributions of a unique and underappreciated pioneer of(...)
Location:
Main galleries
Main galleries
Date:
4 July 2007 to 30 September 2007
4 July 2007 to 30 September 2007
Title:
Lessons from Bernard Rudofsky
Actions:
Description:
Lessons from Bernard Rudofsky is the first retrospective to examine the life and work of the controversial architect, designer, and critic whose groundbreaking buildings, exhibitions, and fashion designs challenged the Western world’s perceptions of comfort and culture. The exhibition highlights the diverse contributions of a unique and underappreciated pioneer of(...)
Lessons from Bernard Rudofsky
Actions:
Description:
Lessons from Bernard Rudofsky is the first retrospective to examine the life and work of the controversial architect, designer, and critic whose groundbreaking buildings, exhibitions, and fashion designs challenged the Western world’s perceptions of comfort and culture. The exhibition highlights the diverse contributions of a unique and underappreciated pioneer of(...)
Form:
exhibitions
exhibitions
Date:
4 July 2007 to
30 September 2007
4 July 2007 to
30 September 2007
Location:
Main galleries
Main galleries
Level of archival description:
Project
Project
Title:
Un dictionnaire
Un dictionnaire
Actions:
Reference number:
AP041.S1.1970.D2
Description:
UN DICTIONNAIRE consists of black and white photographs of wire-service newspaper articles selected by Charney for their depiction of “people and buildings caught in upheavals”. Charney described these images as “monuments which are created by events outside the confines of architectural institutions”, meaning that buildings and locations assume a “monumental connotation” when they become associated with a significant event. UN DICTIONNAIRE consists of 300 plates, each plate a photograph that “traces the contours of relations which affect our grasp of the significance of buildings”. UN DICTIONNAIRE was presented as an installation at Galerie Catherine & Stéphane de Beyrie in Paris in 1994 and at the Canadian Pavilion of the 7th International Architectural Exhibition in Venice in 2000 as well as at Musée d'art contemporain de Montréal in 2001-2002. The publication “Tracking images : Melvin Charney, un dictionnaire...” related to this project was also realized in collaboration the Canadian Centre for Architecture in 2000. This project series contains correspondence, notes, photographs, installations plans and exhibition space plans related for the aforementioned exhibitions in Paris, at the Venice Biennale and in Montréal. It also contains reprints of panels shown outside the Canadian Pavilion at the Venice Biennale. Source: Montréal : Musée d’art contemporain. (1979) Melvin Charney: Oeuvres 1970-1979. (p. 21-28)
AP041.S1.1970.D2
Description:
UN DICTIONNAIRE consists of black and white photographs of wire-service newspaper articles selected by Charney for their depiction of “people and buildings caught in upheavals”. Charney described these images as “monuments which are created by events outside the confines of architectural institutions”, meaning that buildings and locations assume a “monumental connotation” when they become associated with a significant event. UN DICTIONNAIRE consists of 300 plates, each plate a photograph that “traces the contours of relations which affect our grasp of the significance of buildings”. UN DICTIONNAIRE was presented as an installation at Galerie Catherine & Stéphane de Beyrie in Paris in 1994 and at the Canadian Pavilion of the 7th International Architectural Exhibition in Venice in 2000 as well as at Musée d'art contemporain de Montréal in 2001-2002. The publication “Tracking images : Melvin Charney, un dictionnaire...” related to this project was also realized in collaboration the Canadian Centre for Architecture in 2000. This project series contains correspondence, notes, photographs, installations plans and exhibition space plans related for the aforementioned exhibitions in Paris, at the Venice Biennale and in Montréal. It also contains reprints of panels shown outside the Canadian Pavilion at the Venice Biennale. Source: Montréal : Musée d’art contemporain. (1979) Melvin Charney: Oeuvres 1970-1979. (p. 21-28)
People:
Date:
1970-2001
1970-2001
Title:
Un dictionnaire
Actions:
AP041.S1.1970.D2
Description:
UN DICTIONNAIRE consists of black and white photographs of wire-service newspaper articles selected by Charney for their depiction of “people and buildings caught in upheavals”. Charney described these images as “monuments which are created by events outside the confines of architectural institutions”, meaning that buildings and locations assume a “monumental connotation” when they become associated with a significant event. UN DICTIONNAIRE consists of 300 plates, each plate a photograph that “traces the contours of relations which affect our grasp of the significance of buildings”. UN DICTIONNAIRE was presented as an installation at Galerie Catherine & Stéphane de Beyrie in Paris in 1994 and at the Canadian Pavilion of the 7th International Architectural Exhibition in Venice in 2000 as well as at Musée d'art contemporain de Montréal in 2001-2002. The publication “Tracking images : Melvin Charney, un dictionnaire...” related to this project was also realized in collaboration the Canadian Centre for Architecture in 2000. This project series contains correspondence, notes, photographs, installations plans and exhibition space plans related for the aforementioned exhibitions in Paris, at the Venice Biennale and in Montréal. It also contains reprints of panels shown outside the Canadian Pavilion at the Venice Biennale. Source: Montréal : Musée d’art contemporain. (1979) Melvin Charney: Oeuvres 1970-1979. (p. 21-28)
Un dictionnaire
Actions:
AP041.S1.1970.D2
Description:
UN DICTIONNAIRE consists of black and white photographs of wire-service newspaper articles selected by Charney for their depiction of “people and buildings caught in upheavals”. Charney described these images as “monuments which are created by events outside the confines of architectural institutions”, meaning that buildings and locations assume a “monumental connotation” when they become associated with a significant event. UN DICTIONNAIRE consists of 300 plates, each plate a photograph that “traces the contours of relations which affect our grasp of the significance of buildings”. UN DICTIONNAIRE was presented as an installation at Galerie Catherine & Stéphane de Beyrie in Paris in 1994 and at the Canadian Pavilion of the 7th International Architectural Exhibition in Venice in 2000 as well as at Musée d'art contemporain de Montréal in 2001-2002. The publication “Tracking images : Melvin Charney, un dictionnaire...” related to this project was also realized in collaboration the Canadian Centre for Architecture in 2000. This project series contains correspondence, notes, photographs, installations plans and exhibition space plans related for the aforementioned exhibitions in Paris, at the Venice Biennale and in Montréal. It also contains reprints of panels shown outside the Canadian Pavilion at the Venice Biennale. Source: Montréal : Musée d’art contemporain. (1979) Melvin Charney: Oeuvres 1970-1979. (p. 21-28)
Level of archival description:
Project
Project
Date:
1970-2001
1970-2001
People:
Form:
articles
articles

Title:
With Another Lens
With Another Lens
Actions:
Wang Tuo introduces *Intensity in Ten Cities*, a film installation produced for [How Modern: Biographies of Architecture in China 1949-1979](https://www.cca.qc.ca/en/events/96996/how-modern).
Published:
7 April 2026
7 April 2026
Title:
With Another Lens
Wang Tuo introduces *Intensity in Ten Cities*, a film installation produced for [How Modern: Biographies of Architecture in China 1949-1979](https://www.cca.qc.ca/en/events/96996/how-modern).
Actions:
With Another Lens
Wang Tuo introduces *Intensity in Ten Cities*, a film installation produced for [How Modern: Biographies of Architecture in China 1949-1979](https://www.cca.qc.ca/en/events/96996/how-modern).
Actions:
Level of archival description:
Project
Project
Actions:
Reference number:
AP164.S1.2003.D12
Description:
The project series documents the commission for the new Gallery Building in Miami, Florida, United States. The museum would include the Rosa de la Cruz and Craig Robins’ art collections. The building was designed to include temporary and permanent exhibitions’ showrooms, offices, architectural promenade, esplanade, interior patio with a garden, etc. The gallery was never built. The firm identified this project as number 175. Documenting the project are conceptual, design development and presentation drawings, correspondence, invoices, notes, agreements, proposals, and reference and graphic materials.
AP164.S1.2003.D12
Description:
The project series documents the commission for the new Gallery Building in Miami, Florida, United States. The museum would include the Rosa de la Cruz and Craig Robins’ art collections. The building was designed to include temporary and permanent exhibitions’ showrooms, offices, architectural promenade, esplanade, interior patio with a garden, etc. The gallery was never built. The firm identified this project as number 175. Documenting the project are conceptual, design development and presentation drawings, correspondence, invoices, notes, agreements, proposals, and reference and graphic materials.
People:
Date:
2003-2006
2003-2006
Title:
The Collection building, Miami, United States (2003)
Actions:
AP164.S1.2003.D12
Description:
The project series documents the commission for the new Gallery Building in Miami, Florida, United States. The museum would include the Rosa de la Cruz and Craig Robins’ art collections. The building was designed to include temporary and permanent exhibitions’ showrooms, offices, architectural promenade, esplanade, interior patio with a garden, etc. The gallery was never built. The firm identified this project as number 175. Documenting the project are conceptual, design development and presentation drawings, correspondence, invoices, notes, agreements, proposals, and reference and graphic materials.
The Collection building, Miami, United States (2003)
Actions:
AP164.S1.2003.D12
Description:
The project series documents the commission for the new Gallery Building in Miami, Florida, United States. The museum would include the Rosa de la Cruz and Craig Robins’ art collections. The building was designed to include temporary and permanent exhibitions’ showrooms, offices, architectural promenade, esplanade, interior patio with a garden, etc. The gallery was never built. The firm identified this project as number 175. Documenting the project are conceptual, design development and presentation drawings, correspondence, invoices, notes, agreements, proposals, and reference and graphic materials.
Level of archival description:
Project
Project
Date:
2003-2006
2003-2006
People:
Level of archival description:
Project
Project
Reference number:
AP178.S1.2002.PR04
Description:
This project series documents the New Orleans building in Rotterdam, The Netherlands. While the records were held in the office’s archives this project was assigned the number 58/00. The office assigned the date 2002 to this project. The New Orleans building is the tallest residential building in The Netherlands. The 45 storey skycraper includes 235 appartments, offices, a movie theater, a commercial area, and a private health club. The project was a collaboration with the architectural firm ADP. The project was realized. Documenting this project are sketches, correspondence, detail and installation plans, and models.
AP178.S1.2002.PR04
Description:
This project series documents the New Orleans building in Rotterdam, The Netherlands. While the records were held in the office’s archives this project was assigned the number 58/00. The office assigned the date 2002 to this project. The New Orleans building is the tallest residential building in The Netherlands. The 45 storey skycraper includes 235 appartments, offices, a movie theater, a commercial area, and a private health club. The project was a collaboration with the architectural firm ADP. The project was realized. Documenting this project are sketches, correspondence, detail and installation plans, and models.
People:
Date:
2002
2002
Title:
New Orleans, Plot UG-8, Rotterdam, The Netherlands (2002)
Actions:
AP178.S1.2002.PR04
Description:
This project series documents the New Orleans building in Rotterdam, The Netherlands. While the records were held in the office’s archives this project was assigned the number 58/00. The office assigned the date 2002 to this project. The New Orleans building is the tallest residential building in The Netherlands. The 45 storey skycraper includes 235 appartments, offices, a movie theater, a commercial area, and a private health club. The project was a collaboration with the architectural firm ADP. The project was realized. Documenting this project are sketches, correspondence, detail and installation plans, and models.
New Orleans, Plot UG-8, Rotterdam, The Netherlands (2002)
Actions:
AP178.S1.2002.PR04
Description:
This project series documents the New Orleans building in Rotterdam, The Netherlands. While the records were held in the office’s archives this project was assigned the number 58/00. The office assigned the date 2002 to this project. The New Orleans building is the tallest residential building in The Netherlands. The 45 storey skycraper includes 235 appartments, offices, a movie theater, a commercial area, and a private health club. The project was a collaboration with the architectural firm ADP. The project was realized. Documenting this project are sketches, correspondence, detail and installation plans, and models.
Level of archival description:
Project
Project
Date:
2002
2002
People:
Level of archival description:
Series
Series
Title:
Sketchbooks
Sketchbooks
Reference number:
AP178.S2
Description:
Series AP178.S2 consists of over 280 of Siza’s personal sketchbooks, beginning from the late 1970s to the beginning of the early 2000s. The sketchbooks mostly contain sketches with some notes and are numbered chronologically. Indicated on the front cover of each sketchbook are the sketchbook number and the architectural project(s) and/or the geographic site(s) documented by the sketches and notes. The sketchbooks are mostly black notebooks and measure 21 x 30 cm, with a few exceptions. Most sketchbooks contain notes in Portuguese while some also include French and English notes. The sketchbooks document Siza’s creative process and demonstrate his unique method to comprehend an architectural project. Siza mentions that in the early stages of a project he immediately begins to draw, regardless of if he has knowledge of all the details and problems. The sketchbooks document the evolution of Siza's projects and also serve as a type of log. Not only does each sketchbook contain various sketches and notes for projects Siza was working on but also schedules, contacts, and drafts of letters. Among the sketches for projects are also general sketches of his travels, people, animals, objects, furniture, and at times landscapes. Most sketchbooks primarily contain sketches for projects with intermingled sketches of people or faces, however there are a number of sketchbooks that mostly contain sketches of people. The Siza fonds is being processed in four phases. Up to date the sketchbooks that have been processed are ones that relate to architectural projects that were processed in the first and second phase of processing. This includes projects from 1950’s, 1960’s, and 1970’s; urban planning projects; Reconstrução do Chiado; Berlin projects submitted to the IBA competition; and the Plano de urbanização Deelgebied 5 Schilderswijk-West in The Hague. However, it is important to note that the sketchbooks usually contain sketches related to multiple projects and therefore the sketchbooks that were processed also contain sketches related to projects not included in this list.
AP178.S2
Description:
Series AP178.S2 consists of over 280 of Siza’s personal sketchbooks, beginning from the late 1970s to the beginning of the early 2000s. The sketchbooks mostly contain sketches with some notes and are numbered chronologically. Indicated on the front cover of each sketchbook are the sketchbook number and the architectural project(s) and/or the geographic site(s) documented by the sketches and notes. The sketchbooks are mostly black notebooks and measure 21 x 30 cm, with a few exceptions. Most sketchbooks contain notes in Portuguese while some also include French and English notes. The sketchbooks document Siza’s creative process and demonstrate his unique method to comprehend an architectural project. Siza mentions that in the early stages of a project he immediately begins to draw, regardless of if he has knowledge of all the details and problems. The sketchbooks document the evolution of Siza's projects and also serve as a type of log. Not only does each sketchbook contain various sketches and notes for projects Siza was working on but also schedules, contacts, and drafts of letters. Among the sketches for projects are also general sketches of his travels, people, animals, objects, furniture, and at times landscapes. Most sketchbooks primarily contain sketches for projects with intermingled sketches of people or faces, however there are a number of sketchbooks that mostly contain sketches of people. The Siza fonds is being processed in four phases. Up to date the sketchbooks that have been processed are ones that relate to architectural projects that were processed in the first and second phase of processing. This includes projects from 1950’s, 1960’s, and 1970’s; urban planning projects; Reconstrução do Chiado; Berlin projects submitted to the IBA competition; and the Plano de urbanização Deelgebied 5 Schilderswijk-West in The Hague. However, it is important to note that the sketchbooks usually contain sketches related to multiple projects and therefore the sketchbooks that were processed also contain sketches related to projects not included in this list.
People:
Date:
1978-1993
1978-1993
Title:
Sketchbooks
Actions:
AP178.S2
Description:
Series AP178.S2 consists of over 280 of Siza’s personal sketchbooks, beginning from the late 1970s to the beginning of the early 2000s. The sketchbooks mostly contain sketches with some notes and are numbered chronologically. Indicated on the front cover of each sketchbook are the sketchbook number and the architectural project(s) and/or the geographic site(s) documented by the sketches and notes. The sketchbooks are mostly black notebooks and measure 21 x 30 cm, with a few exceptions. Most sketchbooks contain notes in Portuguese while some also include French and English notes. The sketchbooks document Siza’s creative process and demonstrate his unique method to comprehend an architectural project. Siza mentions that in the early stages of a project he immediately begins to draw, regardless of if he has knowledge of all the details and problems. The sketchbooks document the evolution of Siza's projects and also serve as a type of log. Not only does each sketchbook contain various sketches and notes for projects Siza was working on but also schedules, contacts, and drafts of letters. Among the sketches for projects are also general sketches of his travels, people, animals, objects, furniture, and at times landscapes. Most sketchbooks primarily contain sketches for projects with intermingled sketches of people or faces, however there are a number of sketchbooks that mostly contain sketches of people. The Siza fonds is being processed in four phases. Up to date the sketchbooks that have been processed are ones that relate to architectural projects that were processed in the first and second phase of processing. This includes projects from 1950’s, 1960’s, and 1970’s; urban planning projects; Reconstrução do Chiado; Berlin projects submitted to the IBA competition; and the Plano de urbanização Deelgebied 5 Schilderswijk-West in The Hague. However, it is important to note that the sketchbooks usually contain sketches related to multiple projects and therefore the sketchbooks that were processed also contain sketches related to projects not included in this list.
Sketchbooks
Actions:
AP178.S2
Description:
Series AP178.S2 consists of over 280 of Siza’s personal sketchbooks, beginning from the late 1970s to the beginning of the early 2000s. The sketchbooks mostly contain sketches with some notes and are numbered chronologically. Indicated on the front cover of each sketchbook are the sketchbook number and the architectural project(s) and/or the geographic site(s) documented by the sketches and notes. The sketchbooks are mostly black notebooks and measure 21 x 30 cm, with a few exceptions. Most sketchbooks contain notes in Portuguese while some also include French and English notes. The sketchbooks document Siza’s creative process and demonstrate his unique method to comprehend an architectural project. Siza mentions that in the early stages of a project he immediately begins to draw, regardless of if he has knowledge of all the details and problems. The sketchbooks document the evolution of Siza's projects and also serve as a type of log. Not only does each sketchbook contain various sketches and notes for projects Siza was working on but also schedules, contacts, and drafts of letters. Among the sketches for projects are also general sketches of his travels, people, animals, objects, furniture, and at times landscapes. Most sketchbooks primarily contain sketches for projects with intermingled sketches of people or faces, however there are a number of sketchbooks that mostly contain sketches of people. The Siza fonds is being processed in four phases. Up to date the sketchbooks that have been processed are ones that relate to architectural projects that were processed in the first and second phase of processing. This includes projects from 1950’s, 1960’s, and 1970’s; urban planning projects; Reconstrução do Chiado; Berlin projects submitted to the IBA competition; and the Plano de urbanização Deelgebied 5 Schilderswijk-West in The Hague. However, it is important to note that the sketchbooks usually contain sketches related to multiple projects and therefore the sketchbooks that were processed also contain sketches related to projects not included in this list.
Level of archival description:
Series
Series
Date:
1978-1993
1978-1993
People:
Form:
exhibitions
exhibitions
Actions:
Description:
The terms contemplation, solitude, exile, leisure, rest, retreat, reverse, and solitude—and their antonyms action, court, world, worldliness and society—constitute a recurring chain of ideas in seventeenth-century fictional and biographical literature. From Society to Solitude combines history, literature, and architecture, focusing on the theme of the retreat and its(...)
The terms contemplation, solitude, exile, leisure, rest, retreat, reverse, and solitude—and their antonyms action, court, world, worldliness and society—constitute a recurring chain of ideas in seventeenth-century fictional and biographical literature. From Society to Solitude combines history, literature, and architecture, focusing on the theme of the retreat and its(...)
Location:
Hall cases
Hall cases
Date:
12 October 1994 to 15 January 1995
12 October 1994 to 15 January 1995
Title:
From Society to Solitude: Public and Private Space in Seventeenth-Century France
Actions:
Description:
The terms contemplation, solitude, exile, leisure, rest, retreat, reverse, and solitude—and their antonyms action, court, world, worldliness and society—constitute a recurring chain of ideas in seventeenth-century fictional and biographical literature. From Society to Solitude combines history, literature, and architecture, focusing on the theme of the retreat and its(...)
From Society to Solitude: Public and Private Space in Seventeenth-Century France
Actions:
Description:
The terms contemplation, solitude, exile, leisure, rest, retreat, reverse, and solitude—and their antonyms action, court, world, worldliness and society—constitute a recurring chain of ideas in seventeenth-century fictional and biographical literature. From Society to Solitude combines history, literature, and architecture, focusing on the theme of the retreat and its(...)
Form:
exhibitions
exhibitions
Date:
12 October 1994 to
15 January 1995
12 October 1994 to
15 January 1995
Location:
Hall cases
Hall cases
Form:
exhibitions
exhibitions
Description:
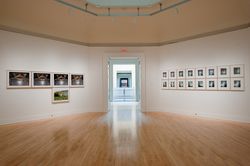
This exhibition features Italian photographer Guido Guidis photographs of the Brion family mausoleum in Italy, considered to be architect Carlo Scarpa’s masterpiece. The artist’s 54 colour photographs reveal the beauty of the funerary complex, its clean architectural lines, and the poetic nature of Scarpa’s work. By concentrating on particular architectural features,(...)
This exhibition features Italian photographer Guido Guidis photographs of the Brion family mausoleum in Italy, considered to be architect Carlo Scarpa’s masterpiece. The artist’s 54 colour photographs reveal the beauty of the funerary complex, its clean architectural lines, and the poetic nature of Scarpa’s work. By concentrating on particular architectural features,(...)
Location:
Octagonal gallery
Octagonal gallery
Date:
11 September 2009 to 10 January 2010
11 September 2009 to 10 January 2010
Title:
Carlo Scarpa's Tomba Brion: Photographs by Guido Guidi, 1997-2007
Actions:
Description:
This exhibition features Italian photographer Guido Guidis photographs of the Brion family mausoleum in Italy, considered to be architect Carlo Scarpa’s masterpiece. The artist’s 54 colour photographs reveal the beauty of the funerary complex, its clean architectural lines, and the poetic nature of Scarpa’s work. By concentrating on particular architectural features,(...)
Carlo Scarpa's Tomba Brion: Photographs by Guido Guidi, 1997-2007
Actions:
Description:
This exhibition features Italian photographer Guido Guidis photographs of the Brion family mausoleum in Italy, considered to be architect Carlo Scarpa’s masterpiece. The artist’s 54 colour photographs reveal the beauty of the funerary complex, its clean architectural lines, and the poetic nature of Scarpa’s work. By concentrating on particular architectural features,(...)
Form:
exhibitions
exhibitions
Date:
11 September 2009 to
10 January 2010
11 September 2009 to
10 January 2010
Location:
Octagonal gallery
Octagonal gallery


