


119251 Results
Form:
events
events
Title:
Talking Pictures
Talking Pictures
Actions:
Description:
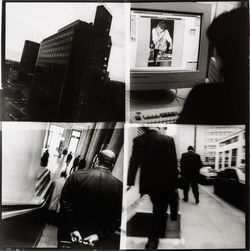
Sophie Dars and Carlo Menon, Stefano Graziani, and Yasufumi Nakamori present strategies for reimagining and employing visual formats such as the photo essay, the photo novel, and the photo exhibition. The event takes place in the framework of an ongoing CCA research project on the relationship between architecture and photography funded by The Andrew W. Mellon(...)
Sophie Dars and Carlo Menon, Stefano Graziani, and Yasufumi Nakamori present strategies for reimagining and employing visual formats such as the photo essay, the photo novel, and the photo exhibition. The event takes place in the framework of an ongoing CCA research project on the relationship between architecture and photography funded by The Andrew W. Mellon(...)
Date:
13 October 2016, 6pm
13 October 2016, 6pm
Title:
Talking Pictures
Actions:
Description:
Sophie Dars and Carlo Menon, Stefano Graziani, and Yasufumi Nakamori present strategies for reimagining and employing visual formats such as the photo essay, the photo novel, and the photo exhibition. The event takes place in the framework of an ongoing CCA research project on the relationship between architecture and photography funded by The Andrew W. Mellon(...)
Talking Pictures
Actions:
Description:
Sophie Dars and Carlo Menon, Stefano Graziani, and Yasufumi Nakamori present strategies for reimagining and employing visual formats such as the photo essay, the photo novel, and the photo exhibition. The event takes place in the framework of an ongoing CCA research project on the relationship between architecture and photography funded by The Andrew W. Mellon(...)
Form:
events
events
Date:
13 October 2016
6pm
13 October 2016
6pm
Form:
archives
Level of archival description:
Fonds
archives
Level of archival description:
Fonds
Actions:
Reference number:
AP106
Synopsis:
The Faubourg Québec project records, 1989-1994, document the redevelopment of Faubourg Québec, a 30 acre site east of the Old Port of Montréal, into an urban residential neighbourhood. Materials in these project records consist of approximately 253 drawings (including reprographic copies) and 0.33 of l.m. textual materials.
AP106
Synopsis:
The Faubourg Québec project records, 1989-1994, document the redevelopment of Faubourg Québec, a 30 acre site east of the Old Port of Montréal, into an urban residential neighbourhood. Materials in these project records consist of approximately 253 drawings (including reprographic copies) and 0.33 of l.m. textual materials.
People:
Date:
1989-1994
1989-1994
Title:
Faubourg Québec project records
Actions:
AP106
Synopsis:
The Faubourg Québec project records, 1989-1994, document the redevelopment of Faubourg Québec, a 30 acre site east of the Old Port of Montréal, into an urban residential neighbourhood. Materials in these project records consist of approximately 253 drawings (including reprographic copies) and 0.33 of l.m. textual materials.
Faubourg Québec project records
Actions:
AP106
Synopsis:
The Faubourg Québec project records, 1989-1994, document the redevelopment of Faubourg Québec, a 30 acre site east of the Old Port of Montréal, into an urban residential neighbourhood. Materials in these project records consist of approximately 253 drawings (including reprographic copies) and 0.33 of l.m. textual materials.
Form:
archives
Level of archival description:
Fonds
archives
Level of archival description:
Fonds
Date:
1989-1994
1989-1994
People:
Form:
exhibitions
exhibitions
Description:
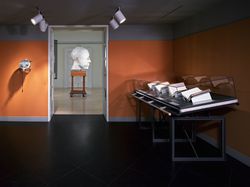
Meditations on Piero presents contemporary sculptures by British/Canadian artist Geoffrey Smedley alongside over thirty rare books from the fifteenth to the eighteenth centuries. The sculptures draw their inspiration from a series of drawings of the human head by the great Italian Renaissance artist Piero della Francesca. The exhibition relates these drawings and(...)
Meditations on Piero presents contemporary sculptures by British/Canadian artist Geoffrey Smedley alongside over thirty rare books from the fifteenth to the eighteenth centuries. The sculptures draw their inspiration from a series of drawings of the human head by the great Italian Renaissance artist Piero della Francesca. The exhibition relates these drawings and(...)
Location:
Octagonal gallery
Octagonal gallery
Date:
2 May 2001 to 16 September 2001
2 May 2001 to 16 September 2001
Title:
Meditations on Piero
Actions:
Description:
Meditations on Piero presents contemporary sculptures by British/Canadian artist Geoffrey Smedley alongside over thirty rare books from the fifteenth to the eighteenth centuries. The sculptures draw their inspiration from a series of drawings of the human head by the great Italian Renaissance artist Piero della Francesca. The exhibition relates these drawings and(...)
Meditations on Piero
Actions:
Description:
Meditations on Piero presents contemporary sculptures by British/Canadian artist Geoffrey Smedley alongside over thirty rare books from the fifteenth to the eighteenth centuries. The sculptures draw their inspiration from a series of drawings of the human head by the great Italian Renaissance artist Piero della Francesca. The exhibition relates these drawings and(...)
Form:
exhibitions
exhibitions
Date:
2 May 2001 to
16 September 2001
2 May 2001 to
16 September 2001
Location:
Octagonal gallery
Octagonal gallery
Form:
exhibitions
exhibitions
Title:
Speed Limits
Speed Limits
Actions:
Description:
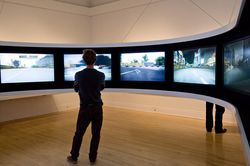
Speed Limits addresses the pivotal role played by speed in modern life: from art to architecture and urbanism to graphics and design to economics to the material culture of the eras of industry and information. It marks the centenary of the foundation of the Italian Futurist movement, whose inaugural manifesto famously proclaimed “that the world’s magnificence has been(...)
Speed Limits addresses the pivotal role played by speed in modern life: from art to architecture and urbanism to graphics and design to economics to the material culture of the eras of industry and information. It marks the centenary of the foundation of the Italian Futurist movement, whose inaugural manifesto famously proclaimed “that the world’s magnificence has been(...)
Location:
Main galleries
Main galleries
Date:
20 May 2009 to 8 November 2009
20 May 2009 to 8 November 2009
Title:
Speed Limits
Actions:
Description:
Speed Limits addresses the pivotal role played by speed in modern life: from art to architecture and urbanism to graphics and design to economics to the material culture of the eras of industry and information. It marks the centenary of the foundation of the Italian Futurist movement, whose inaugural manifesto famously proclaimed “that the world’s magnificence has been(...)
Speed Limits
Actions:
Description:
Speed Limits addresses the pivotal role played by speed in modern life: from art to architecture and urbanism to graphics and design to economics to the material culture of the eras of industry and information. It marks the centenary of the foundation of the Italian Futurist movement, whose inaugural manifesto famously proclaimed “that the world’s magnificence has been(...)
Form:
exhibitions
exhibitions
Date:
20 May 2009 to
8 November 2009
20 May 2009 to
8 November 2009
Location:
Main galleries
Main galleries
Form:
photographs
photographs
Actions:
Reference number:
PH1999:0172
Description:
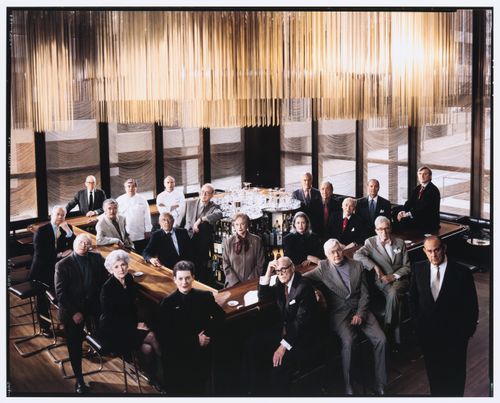
Photograph commissioned by Vanity Fair. Published in Vanity Fair, "Season in the Sun", August 1999.Outside the bar, counterclockwise from rear left: former pastry chef Albert Kumin, former press agent Roger Martin, landscape architect Karl Linn, architecture critic Ada Louise Huxtable, project director Phyllis Lambert, architect Philip Johnson, sculptor Richard Lippold, lawyer Lester Klepper, former co-owner Tom Margittai. Inside the bar, from left: former executive chef Seppi Renggli, current chef Hitsch Albin, former press agent Philip Miles, current pastry chef Patrick Lemblé, adman George Lois, food writer Mimi Sheraton, sculptor Marilynn Gelfman Karp, adman Ron Holland, menu and logo designer Emil Antonucci, former director George Lang, current co-directors Alex von Bidder and Julian Niccolini.
PH1999:0172
Description:
Photograph commissioned by Vanity Fair. Published in Vanity Fair, "Season in the Sun", August 1999.Outside the bar, counterclockwise from rear left: former pastry chef Albert Kumin, former press agent Roger Martin, landscape architect Karl Linn, architecture critic Ada Louise Huxtable, project director Phyllis Lambert, architect Philip Johnson, sculptor Richard Lippold, lawyer Lester Klepper, former co-owner Tom Margittai. Inside the bar, from left: former executive chef Seppi Renggli, current chef Hitsch Albin, former press agent Philip Miles, current pastry chef Patrick Lemblé, adman George Lois, food writer Mimi Sheraton, sculptor Marilynn Gelfman Karp, adman Ron Holland, menu and logo designer Emil Antonucci, former director George Lang, current co-directors Alex von Bidder and Julian Niccolini.
People:
Subject:
architecture
architecture
Date:
19 March 1999; 14 April 1999
19 March 1999; 14 April 1999
Title:
Group portrait of the original creative team of the Four Seasons Restaurant Grill Room, including Phyllis Lambert and Philip Johnson, Restaurant Four Seasons, Seagram Building, New York City, New York, United States
Actions:
PH1999:0172
Description:
Photograph commissioned by Vanity Fair. Published in Vanity Fair, "Season in the Sun", August 1999.Outside the bar, counterclockwise from rear left: former pastry chef Albert Kumin, former press agent Roger Martin, landscape architect Karl Linn, architecture critic Ada Louise Huxtable, project director Phyllis Lambert, architect Philip Johnson, sculptor Richard Lippold, lawyer Lester Klepper, former co-owner Tom Margittai. Inside the bar, from left: former executive chef Seppi Renggli, current chef Hitsch Albin, former press agent Philip Miles, current pastry chef Patrick Lemblé, adman George Lois, food writer Mimi Sheraton, sculptor Marilynn Gelfman Karp, adman Ron Holland, menu and logo designer Emil Antonucci, former director George Lang, current co-directors Alex von Bidder and Julian Niccolini.
Group portrait of the original creative team of the Four Seasons Restaurant Grill Room, including Phyllis Lambert and Philip Johnson, Restaurant Four Seasons, Seagram Building, New York City, New York, United States
Actions:
PH1999:0172
Description:
Photograph commissioned by Vanity Fair. Published in Vanity Fair, "Season in the Sun", August 1999.Outside the bar, counterclockwise from rear left: former pastry chef Albert Kumin, former press agent Roger Martin, landscape architect Karl Linn, architecture critic Ada Louise Huxtable, project director Phyllis Lambert, architect Philip Johnson, sculptor Richard Lippold, lawyer Lester Klepper, former co-owner Tom Margittai. Inside the bar, from left: former executive chef Seppi Renggli, current chef Hitsch Albin, former press agent Philip Miles, current pastry chef Patrick Lemblé, adman George Lois, food writer Mimi Sheraton, sculptor Marilynn Gelfman Karp, adman Ron Holland, menu and logo designer Emil Antonucci, former director George Lang, current co-directors Alex von Bidder and Julian Niccolini.
Form:
photographs
photographs
Date:
19 March 1999; 14 April 1999
19 March 1999; 14 April 1999
People:
Subject:
architecture
architecture
Form:
archives
Level of archival description:
Collection
archives
Level of archival description:
Collection
Actions:
Reference number:
AP172
Description:
The Mies in America Research Collection documents an exhibition and publication project produced by Curator and Architectural Historian, Phyllis Lambert (1927-), and associated researchers between 1996-2002. The project explored German-born architect Ludwig Mies van der Rohe's (1886-1969) contributions to the American architectural landscape following his immigration from Germany to Chicago in 1938. The resulting book, a collaboration between the Canadian Centre for Architecture and the Whitney Museum of American Art, was published in 2001. The exhibition ran from 2001-2002 with stops at the Whitney Museum of American Art (New York), the Canadian Centre for Architecture, (Montreal), and the Museum of Contemporary Art (Chicago). The Mies in America research collection consists of correspondence, research, and administrative, manuscript, and curatorial files created by Phyllis Lambert and the project team for the book and exhibition project Mies in America, originally housed in the Mies research office at the Canadian Centre for Architecture. Throughout the process, the team of researchers consulted previously unstudied material on Mies van der Rhoe from major repositories across North America, including drawings, collages, photographs, project documents, letters, and extensive interviews , which are represented in photocopy throughout the collection to document the research activities as well as curatorial choices and manuscript development. Subsequent curatorial decisions based on this research are detailed through notes, correspondence, manuscript drafts, and object lists as the book and exhibition projects took shape. Original annotations, edits, and comments made by Phyllis Lambert and her research associates are present throughout. The administrative activities of the research team are also documented through correspondence, research assistant assignments, research trips, and photography requests. Files from the assistant curator (Cammie McAtee), and research assistants (primarily Elspeth Cowell, Nathalie Senecal, and Deborah Miller) are integrated throughout the collection.
AP172
Description:
The Mies in America Research Collection documents an exhibition and publication project produced by Curator and Architectural Historian, Phyllis Lambert (1927-), and associated researchers between 1996-2002. The project explored German-born architect Ludwig Mies van der Rohe's (1886-1969) contributions to the American architectural landscape following his immigration from Germany to Chicago in 1938. The resulting book, a collaboration between the Canadian Centre for Architecture and the Whitney Museum of American Art, was published in 2001. The exhibition ran from 2001-2002 with stops at the Whitney Museum of American Art (New York), the Canadian Centre for Architecture, (Montreal), and the Museum of Contemporary Art (Chicago). The Mies in America research collection consists of correspondence, research, and administrative, manuscript, and curatorial files created by Phyllis Lambert and the project team for the book and exhibition project Mies in America, originally housed in the Mies research office at the Canadian Centre for Architecture. Throughout the process, the team of researchers consulted previously unstudied material on Mies van der Rhoe from major repositories across North America, including drawings, collages, photographs, project documents, letters, and extensive interviews , which are represented in photocopy throughout the collection to document the research activities as well as curatorial choices and manuscript development. Subsequent curatorial decisions based on this research are detailed through notes, correspondence, manuscript drafts, and object lists as the book and exhibition projects took shape. Original annotations, edits, and comments made by Phyllis Lambert and her research associates are present throughout. The administrative activities of the research team are also documented through correspondence, research assistant assignments, research trips, and photography requests. Files from the assistant curator (Cammie McAtee), and research assistants (primarily Elspeth Cowell, Nathalie Senecal, and Deborah Miller) are integrated throughout the collection.
People:
Date:
1957-2002
1957-2002
Title:
Mies in America Research Collection
Actions:
AP172
Description:
The Mies in America Research Collection documents an exhibition and publication project produced by Curator and Architectural Historian, Phyllis Lambert (1927-), and associated researchers between 1996-2002. The project explored German-born architect Ludwig Mies van der Rohe's (1886-1969) contributions to the American architectural landscape following his immigration from Germany to Chicago in 1938. The resulting book, a collaboration between the Canadian Centre for Architecture and the Whitney Museum of American Art, was published in 2001. The exhibition ran from 2001-2002 with stops at the Whitney Museum of American Art (New York), the Canadian Centre for Architecture, (Montreal), and the Museum of Contemporary Art (Chicago). The Mies in America research collection consists of correspondence, research, and administrative, manuscript, and curatorial files created by Phyllis Lambert and the project team for the book and exhibition project Mies in America, originally housed in the Mies research office at the Canadian Centre for Architecture. Throughout the process, the team of researchers consulted previously unstudied material on Mies van der Rhoe from major repositories across North America, including drawings, collages, photographs, project documents, letters, and extensive interviews , which are represented in photocopy throughout the collection to document the research activities as well as curatorial choices and manuscript development. Subsequent curatorial decisions based on this research are detailed through notes, correspondence, manuscript drafts, and object lists as the book and exhibition projects took shape. Original annotations, edits, and comments made by Phyllis Lambert and her research associates are present throughout. The administrative activities of the research team are also documented through correspondence, research assistant assignments, research trips, and photography requests. Files from the assistant curator (Cammie McAtee), and research assistants (primarily Elspeth Cowell, Nathalie Senecal, and Deborah Miller) are integrated throughout the collection.
Mies in America Research Collection
Actions:
AP172
Description:
The Mies in America Research Collection documents an exhibition and publication project produced by Curator and Architectural Historian, Phyllis Lambert (1927-), and associated researchers between 1996-2002. The project explored German-born architect Ludwig Mies van der Rohe's (1886-1969) contributions to the American architectural landscape following his immigration from Germany to Chicago in 1938. The resulting book, a collaboration between the Canadian Centre for Architecture and the Whitney Museum of American Art, was published in 2001. The exhibition ran from 2001-2002 with stops at the Whitney Museum of American Art (New York), the Canadian Centre for Architecture, (Montreal), and the Museum of Contemporary Art (Chicago). The Mies in America research collection consists of correspondence, research, and administrative, manuscript, and curatorial files created by Phyllis Lambert and the project team for the book and exhibition project Mies in America, originally housed in the Mies research office at the Canadian Centre for Architecture. Throughout the process, the team of researchers consulted previously unstudied material on Mies van der Rhoe from major repositories across North America, including drawings, collages, photographs, project documents, letters, and extensive interviews , which are represented in photocopy throughout the collection to document the research activities as well as curatorial choices and manuscript development. Subsequent curatorial decisions based on this research are detailed through notes, correspondence, manuscript drafts, and object lists as the book and exhibition projects took shape. Original annotations, edits, and comments made by Phyllis Lambert and her research associates are present throughout. The administrative activities of the research team are also documented through correspondence, research assistant assignments, research trips, and photography requests. Files from the assistant curator (Cammie McAtee), and research assistants (primarily Elspeth Cowell, Nathalie Senecal, and Deborah Miller) are integrated throughout the collection.
Form:
archives
Level of archival description:
Collection 172
archives
Level of archival description:
Collection 172
Date:
1957-2002
1957-2002
People:
Form:
archives
Level of archival description:
Fonds
archives
Level of archival description:
Fonds
Title:
Van Ginkel Associates fonds
Van Ginkel Associates fonds
Reference number:
AP027
Synopsis:
The Van Ginkel Associates fonds is comprised of documents concerning van Ginkel Associates, van Ginkel Associates Ltd., Ecos Ltd., van Ginkel Partners, Ginkelvan Ltd, van Ginkel Associates Ltd. (1977), the styles under which H.P. van Ginkel and Blanche Lemco van Ginkel practiced as a multidisciplinary planning, management and architecture firm. Much of the van Ginkels' work was done in the Montréal area and nation-wide. The fonds contains approximately 1 985 drawings (1 420 originals plus 565 reproductions), 41 boards, 3 photographs, 2 collages, 2 typescripts, 1 model, 1 sketchbook and approximately 12.23 meters of textual documents. The documents were primarily produced between 1955 and 1980.
AP027
Synopsis:
The Van Ginkel Associates fonds is comprised of documents concerning van Ginkel Associates, van Ginkel Associates Ltd., Ecos Ltd., van Ginkel Partners, Ginkelvan Ltd, van Ginkel Associates Ltd. (1977), the styles under which H.P. van Ginkel and Blanche Lemco van Ginkel practiced as a multidisciplinary planning, management and architecture firm. Much of the van Ginkels' work was done in the Montréal area and nation-wide. The fonds contains approximately 1 985 drawings (1 420 originals plus 565 reproductions), 41 boards, 3 photographs, 2 collages, 2 typescripts, 1 model, 1 sketchbook and approximately 12.23 meters of textual documents. The documents were primarily produced between 1955 and 1980.
People:
Date:
1944-1992
1944-1992
Title:
Van Ginkel Associates fonds
Actions:
AP027
Synopsis:
The Van Ginkel Associates fonds is comprised of documents concerning van Ginkel Associates, van Ginkel Associates Ltd., Ecos Ltd., van Ginkel Partners, Ginkelvan Ltd, van Ginkel Associates Ltd. (1977), the styles under which H.P. van Ginkel and Blanche Lemco van Ginkel practiced as a multidisciplinary planning, management and architecture firm. Much of the van Ginkels' work was done in the Montréal area and nation-wide. The fonds contains approximately 1 985 drawings (1 420 originals plus 565 reproductions), 41 boards, 3 photographs, 2 collages, 2 typescripts, 1 model, 1 sketchbook and approximately 12.23 meters of textual documents. The documents were primarily produced between 1955 and 1980.
Van Ginkel Associates fonds
Actions:
AP027
Synopsis:
The Van Ginkel Associates fonds is comprised of documents concerning van Ginkel Associates, van Ginkel Associates Ltd., Ecos Ltd., van Ginkel Partners, Ginkelvan Ltd, van Ginkel Associates Ltd. (1977), the styles under which H.P. van Ginkel and Blanche Lemco van Ginkel practiced as a multidisciplinary planning, management and architecture firm. Much of the van Ginkels' work was done in the Montréal area and nation-wide. The fonds contains approximately 1 985 drawings (1 420 originals plus 565 reproductions), 41 boards, 3 photographs, 2 collages, 2 typescripts, 1 model, 1 sketchbook and approximately 12.23 meters of textual documents. The documents were primarily produced between 1955 and 1980.
Form:
archives
Level of archival description:
Fonds
archives
Level of archival description:
Fonds
Date:
1944-1992
1944-1992
People:
Form:
archives
Level of archival description:
Fonds
archives
Level of archival description:
Fonds
Title:
Shoei Yoh fonds
Shoei Yoh fonds
Reference number:
AP166
Synopsis:
The Shoei Yoh fonds (1976-2014, predominant 1990-1996) documents a selection of works by the Japanese architect and designer Shoei Yoh and the firm Shoei Yoh + Architects. The selection is comprised of two projects that were featured in the CCA exhibition Archaeology of the Digital (May 7-October 27, 2013)—the Galaxy Toyama Gymnasium and the unbuilt Odawara Municipal Sports Complex --and five other projects.The fonds also includes some published material by and about Shoei Yoh.
AP166
Synopsis:
The Shoei Yoh fonds (1976-2014, predominant 1990-1996) documents a selection of works by the Japanese architect and designer Shoei Yoh and the firm Shoei Yoh + Architects. The selection is comprised of two projects that were featured in the CCA exhibition Archaeology of the Digital (May 7-October 27, 2013)—the Galaxy Toyama Gymnasium and the unbuilt Odawara Municipal Sports Complex --and five other projects.The fonds also includes some published material by and about Shoei Yoh.
People:
Date:
1976-2014, predominant 1990-1996
1976-2014, predominant 1990-1996
Title:
Shoei Yoh fonds
Actions:
AP166
Synopsis:
The Shoei Yoh fonds (1976-2014, predominant 1990-1996) documents a selection of works by the Japanese architect and designer Shoei Yoh and the firm Shoei Yoh + Architects. The selection is comprised of two projects that were featured in the CCA exhibition Archaeology of the Digital (May 7-October 27, 2013)—the Galaxy Toyama Gymnasium and the unbuilt Odawara Municipal Sports Complex --and five other projects.The fonds also includes some published material by and about Shoei Yoh.
Shoei Yoh fonds
Actions:
AP166
Synopsis:
The Shoei Yoh fonds (1976-2014, predominant 1990-1996) documents a selection of works by the Japanese architect and designer Shoei Yoh and the firm Shoei Yoh + Architects. The selection is comprised of two projects that were featured in the CCA exhibition Archaeology of the Digital (May 7-October 27, 2013)—the Galaxy Toyama Gymnasium and the unbuilt Odawara Municipal Sports Complex --and five other projects.The fonds also includes some published material by and about Shoei Yoh.
Form:
archives
Level of archival description:
Fonds
archives
Level of archival description:
Fonds
Date:
1976-2014, predominant 1990-1996
1976-2014, predominant 1990-1996
People:
Form:
events
events
Title:
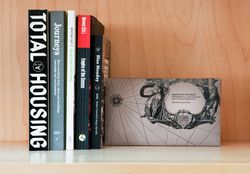
On Experimental Writing: Albert Ferré, Pedro Gadanho, David Howes, Naomi Stead and Kazys Varnelis
On Experimental Writing: Albert Ferré, Pedro Gadanho, David Howes, Naomi Stead and Kazys Varnelis
Actions:
Description:
Join us for an open discussion about different approaches to contemporary writing about architecture, urbanism and criticism, featuring architectural writers and editors from publications such as Actar, Quaderns, Beyond, and the Architectural Theory Review. Presented in English, with invited guests David Howes, Albert Ferré, Pedro Gadanho, Naomi Stead and Kazys Varnelis.
Join us for an open discussion about different approaches to contemporary writing about architecture, urbanism and criticism, featuring architectural writers and editors from publications such as Actar, Quaderns, Beyond, and the Architectural Theory Review. Presented in English, with invited guests David Howes, Albert Ferré, Pedro Gadanho, Naomi Stead and Kazys Varnelis.
Location:
Paul-Desmarais Theatre
Paul-Desmarais Theatre
Date:
10 February 2011 , 6pm
10 February 2011 , 6pm
Title:
On Experimental Writing: Albert Ferré, Pedro Gadanho, David Howes, Naomi Stead and Kazys Varnelis
Actions:
Description:
Join us for an open discussion about different approaches to contemporary writing about architecture, urbanism and criticism, featuring architectural writers and editors from publications such as Actar, Quaderns, Beyond, and the Architectural Theory Review. Presented in English, with invited guests David Howes, Albert Ferré, Pedro Gadanho, Naomi Stead and Kazys Varnelis.
On Experimental Writing: Albert Ferré, Pedro Gadanho, David Howes, Naomi Stead and Kazys Varnelis
Actions:
Description:
Join us for an open discussion about different approaches to contemporary writing about architecture, urbanism and criticism, featuring architectural writers and editors from publications such as Actar, Quaderns, Beyond, and the Architectural Theory Review. Presented in English, with invited guests David Howes, Albert Ferré, Pedro Gadanho, Naomi Stead and Kazys Varnelis.
Form:
events
events
Date:
10 February 2011
6pm
10 February 2011
6pm
Location:
Paul-Desmarais Theatre
Paul-Desmarais Theatre
Form:
textual records
Quantity:
12 file
textual records
Quantity:
12 file
Title:
Drafts of articles
Drafts of articles
Actions:
Reference number:
ARCH241912
Description:
Dear Reader #13 Andrew Benjamin - drafts Saint-Amand - drafts of Pierre Saint-Amand's review of Allen S. Weiss's Mirrors of Infinity: The Franch Formal Garden and 17th-Century Metaphysics (1995) Farès el-Dahdah - drafts of Letter from Abu Dhabi Ole Bouman - drafts Galiano / Davidson - drafts of article by Luis-Fernandez-Galiano and Cynthia Davidson Kwinter FFE 13 - drafts of article by Sanford Kwinter Teyssot - drafts and translations of article by Georges Teyssot Tate Interview - transcript of Richard Burdett and Nicholas Serota interviewed by Cynthia Davidson Keller - drafts of Ed Keller's review of Shusaku Arakawa and Madeline Gins' Architecture: Sites of Reversible Destiny (1995) Herzog Interview - transcript of Jacques Herzog interviewed by Cynthia Davidson Tate Project Descriptions
ARCH241912
Description:
Dear Reader #13 Andrew Benjamin - drafts Saint-Amand - drafts of Pierre Saint-Amand's review of Allen S. Weiss's Mirrors of Infinity: The Franch Formal Garden and 17th-Century Metaphysics (1995) Farès el-Dahdah - drafts of Letter from Abu Dhabi Ole Bouman - drafts Galiano / Davidson - drafts of article by Luis-Fernandez-Galiano and Cynthia Davidson Kwinter FFE 13 - drafts of article by Sanford Kwinter Teyssot - drafts and translations of article by Georges Teyssot Tate Interview - transcript of Richard Burdett and Nicholas Serota interviewed by Cynthia Davidson Keller - drafts of Ed Keller's review of Shusaku Arakawa and Madeline Gins' Architecture: Sites of Reversible Destiny (1995) Herzog Interview - transcript of Jacques Herzog interviewed by Cynthia Davidson Tate Project Descriptions
People:
Date:
1995
1995
Title:
Drafts of articles
Actions:
ARCH241912
Description:
Dear Reader #13 Andrew Benjamin - drafts Saint-Amand - drafts of Pierre Saint-Amand's review of Allen S. Weiss's Mirrors of Infinity: The Franch Formal Garden and 17th-Century Metaphysics (1995) Farès el-Dahdah - drafts of Letter from Abu Dhabi Ole Bouman - drafts Galiano / Davidson - drafts of article by Luis-Fernandez-Galiano and Cynthia Davidson Kwinter FFE 13 - drafts of article by Sanford Kwinter Teyssot - drafts and translations of article by Georges Teyssot Tate Interview - transcript of Richard Burdett and Nicholas Serota interviewed by Cynthia Davidson Keller - drafts of Ed Keller's review of Shusaku Arakawa and Madeline Gins' Architecture: Sites of Reversible Destiny (1995) Herzog Interview - transcript of Jacques Herzog interviewed by Cynthia Davidson Tate Project Descriptions
Drafts of articles
Actions:
ARCH241912
Description:
Dear Reader #13 Andrew Benjamin - drafts Saint-Amand - drafts of Pierre Saint-Amand's review of Allen S. Weiss's Mirrors of Infinity: The Franch Formal Garden and 17th-Century Metaphysics (1995) Farès el-Dahdah - drafts of Letter from Abu Dhabi Ole Bouman - drafts Galiano / Davidson - drafts of article by Luis-Fernandez-Galiano and Cynthia Davidson Kwinter FFE 13 - drafts of article by Sanford Kwinter Teyssot - drafts and translations of article by Georges Teyssot Tate Interview - transcript of Richard Burdett and Nicholas Serota interviewed by Cynthia Davidson Keller - drafts of Ed Keller's review of Shusaku Arakawa and Madeline Gins' Architecture: Sites of Reversible Destiny (1995) Herzog Interview - transcript of Jacques Herzog interviewed by Cynthia Davidson Tate Project Descriptions
Form:
textual records
Quantity:
12 file
textual records
Quantity:
12 file
Date:
1995
1995
People:


