


26739 Results
Form:
drawings
drawings
Actions:
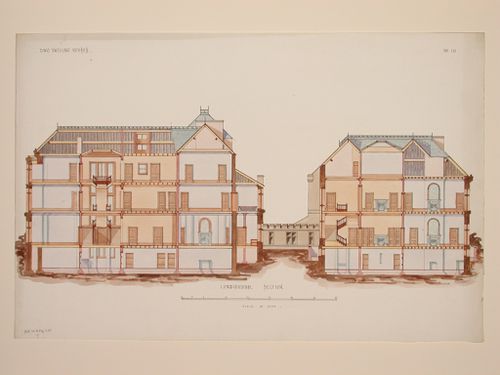
Reference number:
DR1983:0762
DR1983:0762
People:
Date:
1869
1869
Form:
drawings
drawings
Date:
1869
1869
People:
Form:
drawings
drawings
Actions:
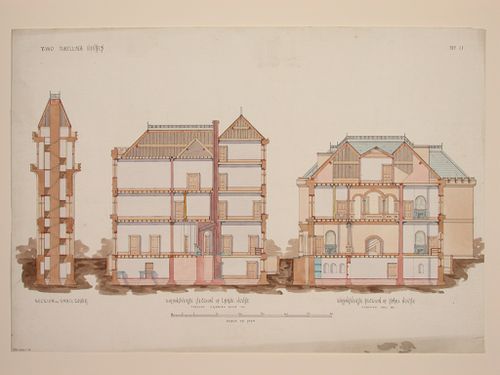
Reference number:
DR1983:0763
DR1983:0763
People:
Date:
1869
1869
Form:
drawings
drawings
Date:
1869
1869
People:
Form:
drawings
drawings
Actions:
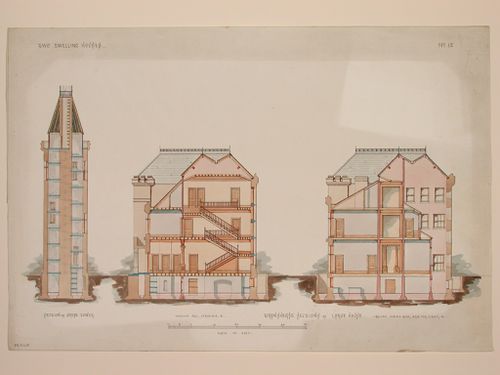
Reference number:
DR1983:0764
DR1983:0764
People:
Date:
1869
1869
Form:
drawings
drawings
Date:
1869
1869
People:
Form:
photographs
photographs
Title:
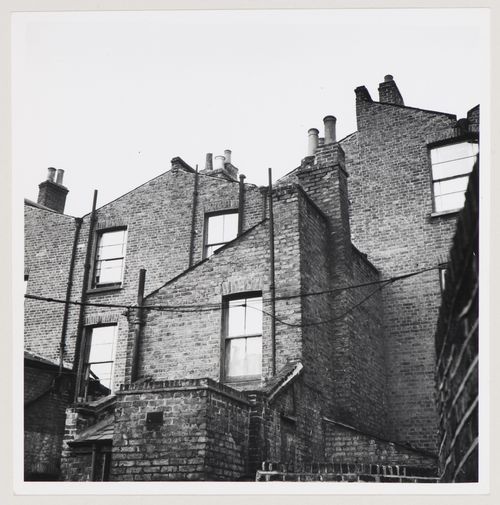
Row Houses, Preston, England
Row Houses, Preston, England
Actions:
Reference number:
AP140.S2.SS7.D1.P1.231
AP140.S2.SS7.D1.P1.231
People:
Date:
ca. 1950
ca. 1950
Form:
photographs
photographs
Date:
ca. 1950
ca. 1950
People:
Form:
photographs
photographs
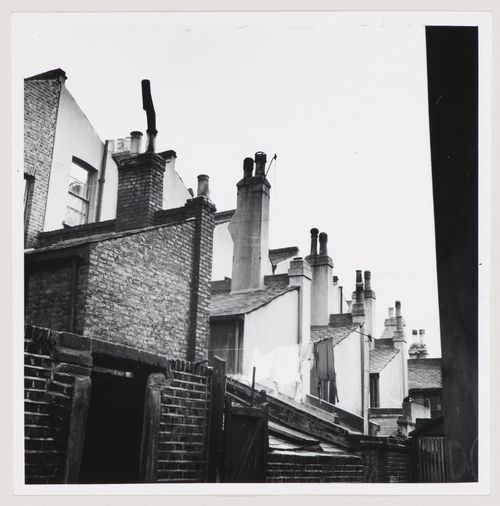
Title:
Row Houses, Preston, England
Row Houses, Preston, England
Actions:
Reference number:
AP140.S2.SS7.D1.P1.233
AP140.S2.SS7.D1.P1.233
People:
Date:
ca. 1950
ca. 1950
Form:
photographs
photographs
Date:
ca. 1950
ca. 1950
People:
Form:
photographs
photographs
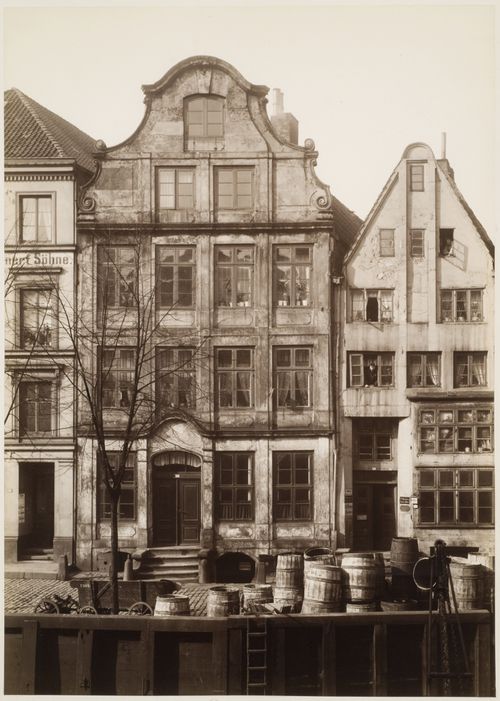
Actions:
Reference number:
PH1982:0567
PH1982:0567
People:
Date:
1883
1883
Form:
photographs
photographs
Date:
1883
1883
People:
Form:
photographs
photographs
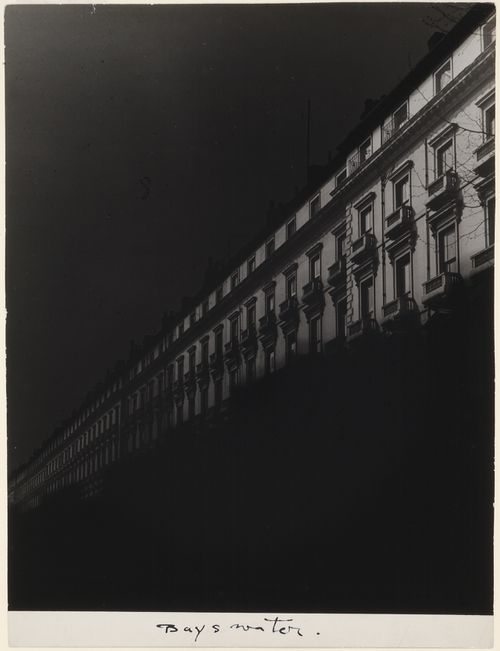
Actions:
Reference number:
PH1981:0708
PH1981:0708
People:
Form:
photographs
photographs
People:
Form:
photographs
photographs
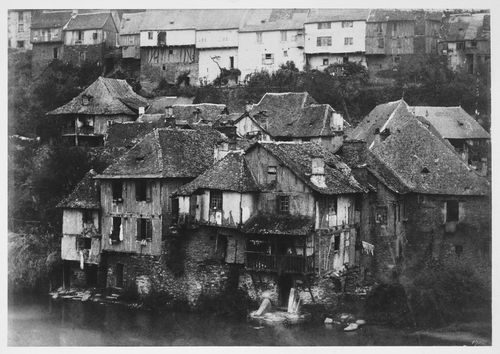
Actions:
Reference number:
PH1988:0005
Description:
Possibly from the 1851 Mission héliographique
PH1988:0005
Description:
Possibly from the 1851 Mission héliographique
People:
Date:
early 1850s
early 1850s
Title:
Group of houses by waterside, France
Actions:
PH1988:0005
Description:
Possibly from the 1851 Mission héliographique
Group of houses by waterside, France
Actions:
PH1988:0005
Description:
Possibly from the 1851 Mission héliographique
Form:
photographs
photographs
Date:
early 1850s
early 1850s
People:
Form:
photographs
photographs
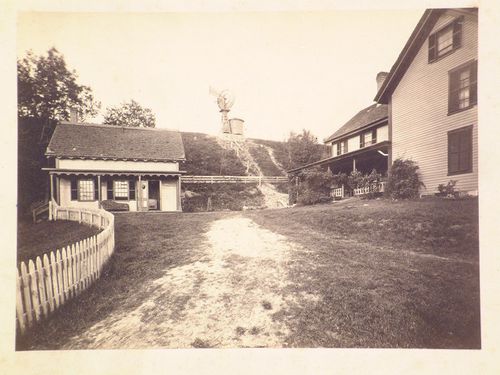
Actions:
Reference number:
PH1985:0470
PH1985:0470
People:
Date:
ca. 1870s ?
ca. 1870s ?
Form:
photographs
photographs
Date:
ca. 1870s ?
ca. 1870s ?
People:
Form:
drawings
drawings

Actions:
Reference number:
DR1998:0045:001:001
DR1998:0045:001:001
People:
Date:
1954-1963
1954-1963
Form:
drawings
drawings
Date:
1954-1963
1954-1963
People:


