


119460 Results
Form:
exhibitions
exhibitions
Actions:
Description:
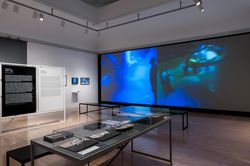
Media and Machines marks the second phase of the research project initiated with the 2013 exhibition Archaeology of the Digital. This initiative investigates how architecture engaged with digital technology from the 1980s until the turn of the century. The first exhibition identified the earliest practices looking to computation as a design medium that could serve(...)
Media and Machines marks the second phase of the research project initiated with the 2013 exhibition Archaeology of the Digital. This initiative investigates how architecture engaged with digital technology from the 1980s until the turn of the century. The first exhibition identified the earliest practices looking to computation as a design medium that could serve(...)
Location:
Main galleries
Main galleries
Date:
21 May 2014 to 5 October 2014
21 May 2014 to 5 October 2014
Title:
Archaeology of the Digital: Media and Machines
Actions:
Description:
Media and Machines marks the second phase of the research project initiated with the 2013 exhibition Archaeology of the Digital. This initiative investigates how architecture engaged with digital technology from the 1980s until the turn of the century. The first exhibition identified the earliest practices looking to computation as a design medium that could serve(...)
Archaeology of the Digital: Media and Machines
Actions:
Description:
Media and Machines marks the second phase of the research project initiated with the 2013 exhibition Archaeology of the Digital. This initiative investigates how architecture engaged with digital technology from the 1980s until the turn of the century. The first exhibition identified the earliest practices looking to computation as a design medium that could serve(...)
Form:
exhibitions
exhibitions
Date:
21 May 2014 to
5 October 2014
21 May 2014 to
5 October 2014
Location:
Main galleries
Main galleries
Form:
events
events

Actions:
Description:
In conjunction with the exhibition The Other Architect, Todd Rouhe and Rachel Himmelfarb of common room present the groups collaborative working process: This question—what’s the problem?—is central to how common room works. The question defines a process of searching, experiencing, interacting, and communicating that not only informs how we understand architecture and(...)
In conjunction with the exhibition The Other Architect, Todd Rouhe and Rachel Himmelfarb of common room present the groups collaborative working process: This question—what’s the problem?—is central to how common room works. The question defines a process of searching, experiencing, interacting, and communicating that not only informs how we understand architecture and(...)
Location:
Paul-Desmarais Theatre
Paul-Desmarais Theatre
Date:
19 November 2015
19 November 2015
Title:
common room: What's the Problem?
Actions:
Description:
In conjunction with the exhibition The Other Architect, Todd Rouhe and Rachel Himmelfarb of common room present the groups collaborative working process: This question—what’s the problem?—is central to how common room works. The question defines a process of searching, experiencing, interacting, and communicating that not only informs how we understand architecture and(...)
common room: What's the Problem?
Actions:
Description:
In conjunction with the exhibition The Other Architect, Todd Rouhe and Rachel Himmelfarb of common room present the groups collaborative working process: This question—what’s the problem?—is central to how common room works. The question defines a process of searching, experiencing, interacting, and communicating that not only informs how we understand architecture and(...)
Form:
events
events
Date:
19 November 2015
19 November 2015
Location:
Paul-Desmarais Theatre
Paul-Desmarais Theatre
Form:
graphic materials
graphic materials
Actions:
Reference number:
ARCH276741
Description:
Concours du Grand-Prix de Rome d'Architecture, École Nationale des Beaux-Art, Arte Funeraria Italianna, Médailles du concours d'architecture et pages extraites de plusieurs périodiques, dont le Salon de l'Architecture et l'Architecte.
ARCH276741
Description:
Concours du Grand-Prix de Rome d'Architecture, École Nationale des Beaux-Art, Arte Funeraria Italianna, Médailles du concours d'architecture et pages extraites de plusieurs périodiques, dont le Salon de l'Architecture et l'Architecte.
People:
Date:
1866 - 1921
1866 - 1921
Title:
Concours européens, École Nationale des Beaux-Arts et reproductions tirés de périodiques
Actions:
ARCH276741
Description:
Concours du Grand-Prix de Rome d'Architecture, École Nationale des Beaux-Art, Arte Funeraria Italianna, Médailles du concours d'architecture et pages extraites de plusieurs périodiques, dont le Salon de l'Architecture et l'Architecte.
Concours européens, École Nationale des Beaux-Arts et reproductions tirés de périodiques
Actions:
ARCH276741
Description:
Concours du Grand-Prix de Rome d'Architecture, École Nationale des Beaux-Art, Arte Funeraria Italianna, Médailles du concours d'architecture et pages extraites de plusieurs périodiques, dont le Salon de l'Architecture et l'Architecte.
Form:
graphic materials
graphic materials
Date:
1866 - 1921
1866 - 1921
People:
Form:
events
events

Title:
Maristella Casciato: Introducing Pierre Jeanneret—architect, designer, educator—in Chandigarh
Maristella Casciato: Introducing Pierre Jeanneret—architect, designer, educator—in Chandigarh
Actions:
Description:
On 18 November, Maristella Casciato, CCA Senior Mellon Fellow and Professor of Architectural History, School of Architecture “Aldo Rossi” at Cesena, University of Bologna, speaks on the pivotal contribution of Pierre Jeanneret to the construction of Chandigarh, India. The lesser-known cousin of the famous Le Corbusier, this seminar presents “another” view of Pierre Jeanneret.
On 18 November, Maristella Casciato, CCA Senior Mellon Fellow and Professor of Architectural History, School of Architecture “Aldo Rossi” at Cesena, University of Bologna, speaks on the pivotal contribution of Pierre Jeanneret to the construction of Chandigarh, India. The lesser-known cousin of the famous Le Corbusier, this seminar presents “another” view of Pierre Jeanneret.
Location:
Paul Desmarais Theatre
Presented in English Keyword(s):
Maristella Casciato, Pierre Jeanneret
Paul Desmarais Theatre
Presented in English Keyword(s):
Maristella Casciato, Pierre Jeanneret
Date:
18 November 2010 , 6PM
18 November 2010 , 6PM
Title:
Maristella Casciato: Introducing Pierre Jeanneret—architect, designer, educator—in Chandigarh
Actions:
Description:
On 18 November, Maristella Casciato, CCA Senior Mellon Fellow and Professor of Architectural History, School of Architecture “Aldo Rossi” at Cesena, University of Bologna, speaks on the pivotal contribution of Pierre Jeanneret to the construction of Chandigarh, India. The lesser-known cousin of the famous Le Corbusier, this seminar presents “another” view of Pierre Jeanneret.
Maristella Casciato: Introducing Pierre Jeanneret—architect, designer, educator—in Chandigarh
Actions:
Description:
On 18 November, Maristella Casciato, CCA Senior Mellon Fellow and Professor of Architectural History, School of Architecture “Aldo Rossi” at Cesena, University of Bologna, speaks on the pivotal contribution of Pierre Jeanneret to the construction of Chandigarh, India. The lesser-known cousin of the famous Le Corbusier, this seminar presents “another” view of Pierre Jeanneret.
Form:
events
events
Date:
18 November 2010
6PM
18 November 2010
6PM
Location:
Paul Desmarais Theatre
Presented in English Keyword(s):
Maristella Casciato, Pierre Jeanneret
Paul Desmarais Theatre
Presented in English Keyword(s):
Maristella Casciato, Pierre Jeanneret
Form:
photographs
photographs
Actions:
Reference number:
PH2000:0420
PH2000:0420
People:
Subject:
architecture, engineering
architecture, engineering
Date:
May 1938
May 1938
Form:
photographs
photographs
Date:
May 1938
May 1938
People:
Subject:
architecture, engineering
architecture, engineering
Form:
photographs
photographs
Title:
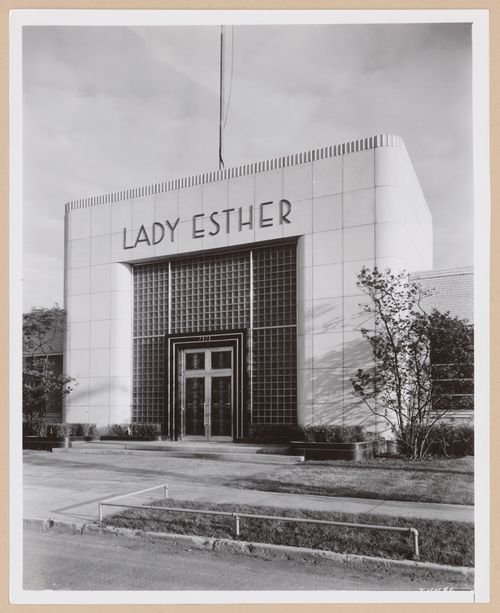
View of the main entrance to the Administration Building, Lady Esther Company, Chicago, Illinois
View of the main entrance to the Administration Building, Lady Esther Company, Chicago, Illinois
Actions:
Reference number:
PH2000:0421
PH2000:0421
People:
Subject:
architecture, engineering
architecture, engineering
Date:
May 1938
May 1938
Title:
View of the main entrance to the Administration Building, Lady Esther Company, Chicago, Illinois
Actions:
PH2000:0421
View of the main entrance to the Administration Building, Lady Esther Company, Chicago, Illinois
Actions:
PH2000:0421
Form:
photographs
photographs
Date:
May 1938
May 1938
People:
Subject:
architecture, engineering
architecture, engineering
Form:
photographs
photographs
Actions:
Reference number:
PH2000:0422
PH2000:0422
People:
Subject:
architecture, interior design, engineering
architecture, interior design, engineering
Date:
May 1938
May 1938
Title:
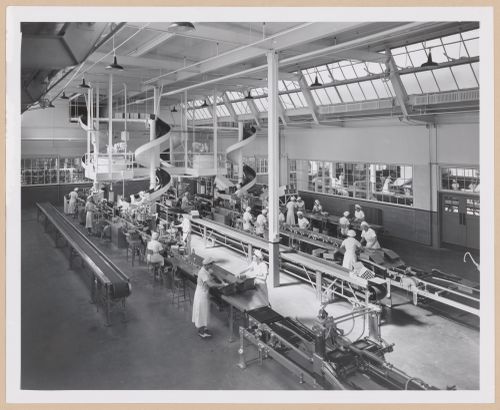
Interior view of the Face Cream Department, Lady Esther Company, Chicago, Illinois
Actions:
PH2000:0422
Interior view of the Face Cream Department, Lady Esther Company, Chicago, Illinois
Actions:
PH2000:0422
Form:
photographs
photographs
Date:
May 1938
May 1938
People:
Subject:
architecture, interior design, engineering
architecture, interior design, engineering
Form:
archives
Level of archival description:
Fonds
archives
Level of archival description:
Fonds
Title:
Ray Affleck fonds
Ray Affleck fonds
Actions:
Reference number:
AP088
Synopsis:
The Ray Affleck fonds, 1952-1989, documents Raymond Tait Affleck’s professional career as an associate at Affleck, Desbarats, Dimakopoulos, Lebensold, Michaud, Sise (1958-1970) and a principal at Arcop Associates (1970-1989). The fonds comprises of approximately 370 administrative files that were collected by Affleck’s personal secretaries from 1952 to 1989.
AP088
Synopsis:
The Ray Affleck fonds, 1952-1989, documents Raymond Tait Affleck’s professional career as an associate at Affleck, Desbarats, Dimakopoulos, Lebensold, Michaud, Sise (1958-1970) and a principal at Arcop Associates (1970-1989). The fonds comprises of approximately 370 administrative files that were collected by Affleck’s personal secretaries from 1952 to 1989.
People:
Date:
1952-1989
1952-1989
Title:
Ray Affleck fonds
Actions:
AP088
Synopsis:
The Ray Affleck fonds, 1952-1989, documents Raymond Tait Affleck’s professional career as an associate at Affleck, Desbarats, Dimakopoulos, Lebensold, Michaud, Sise (1958-1970) and a principal at Arcop Associates (1970-1989). The fonds comprises of approximately 370 administrative files that were collected by Affleck’s personal secretaries from 1952 to 1989.
Ray Affleck fonds
Actions:
AP088
Synopsis:
The Ray Affleck fonds, 1952-1989, documents Raymond Tait Affleck’s professional career as an associate at Affleck, Desbarats, Dimakopoulos, Lebensold, Michaud, Sise (1958-1970) and a principal at Arcop Associates (1970-1989). The fonds comprises of approximately 370 administrative files that were collected by Affleck’s personal secretaries from 1952 to 1989.
Form:
archives
Level of archival description:
Fonds
archives
Level of archival description:
Fonds
Date:
1952-1989
1952-1989
People:
Level of archival description:
Project
Project
Actions:
Reference number:
AP075.S1.2006.PR01
Description:
Project series documents Cornelia Hahn Oberlander's landscape project for the restauration of the Evergreen Building, a ten-story office tower on West Pender Street, in Vancouver, British Columbia. The building was previously known as the Laxton Building. The project consisted in renovations work to the building, design by architect Arthur Erickson in the 1980. Oberlander herself worked with Erickson at the time. After helping to save the building from demolition in the early 2000s, Oberlander worked as a landscape consultant for Omicron Architecture Engineering Construction Co. in 2006-2007. She was consulted for the restoration of the landscaping at the street level and the replanting of the planted balconies she had created while working with Erickson. As the building facade consisted in a stepped facade with an alternance of zigzag floor plates and straight floor plates, Oberlander chose cascading plants for the zigzag floors and upright planting for the straight floors. "Since the plants were brought to the structure's edges, the geometries of the building were dramatically amplified." [1] The Evergreen Building received a heritage status in the mid-2000s. This project series contains only materials related to the 2006-2007 renovations project. The project series comprises sketches, design development drawings, including site plans, plantings plans and landscape elevations, and buildings plans used as reference. The project series is also documented through corrsepondence, including correspondence with architects and contractors, specifications, plant lists, digital files of a presentation on the existing site condition, financial material, and research material for the project. Source: [1] Herrington, Susan. Cornelia Hahn Oberlander: Making the Modern Landscape, University of Virginia Press, 2014, 304 pages, p. 139.
AP075.S1.2006.PR01
Description:
Project series documents Cornelia Hahn Oberlander's landscape project for the restauration of the Evergreen Building, a ten-story office tower on West Pender Street, in Vancouver, British Columbia. The building was previously known as the Laxton Building. The project consisted in renovations work to the building, design by architect Arthur Erickson in the 1980. Oberlander herself worked with Erickson at the time. After helping to save the building from demolition in the early 2000s, Oberlander worked as a landscape consultant for Omicron Architecture Engineering Construction Co. in 2006-2007. She was consulted for the restoration of the landscaping at the street level and the replanting of the planted balconies she had created while working with Erickson. As the building facade consisted in a stepped facade with an alternance of zigzag floor plates and straight floor plates, Oberlander chose cascading plants for the zigzag floors and upright planting for the straight floors. "Since the plants were brought to the structure's edges, the geometries of the building were dramatically amplified." [1] The Evergreen Building received a heritage status in the mid-2000s. This project series contains only materials related to the 2006-2007 renovations project. The project series comprises sketches, design development drawings, including site plans, plantings plans and landscape elevations, and buildings plans used as reference. The project series is also documented through corrsepondence, including correspondence with architects and contractors, specifications, plant lists, digital files of a presentation on the existing site condition, financial material, and research material for the project. Source: [1] Herrington, Susan. Cornelia Hahn Oberlander: Making the Modern Landscape, University of Virginia Press, 2014, 304 pages, p. 139.
People:
Date:
2006-2007
2006-2007
Title:
Evergreen Building restoration, Vancouver, British Columbia (2006)
Actions:
AP075.S1.2006.PR01
Description:
Project series documents Cornelia Hahn Oberlander's landscape project for the restauration of the Evergreen Building, a ten-story office tower on West Pender Street, in Vancouver, British Columbia. The building was previously known as the Laxton Building. The project consisted in renovations work to the building, design by architect Arthur Erickson in the 1980. Oberlander herself worked with Erickson at the time. After helping to save the building from demolition in the early 2000s, Oberlander worked as a landscape consultant for Omicron Architecture Engineering Construction Co. in 2006-2007. She was consulted for the restoration of the landscaping at the street level and the replanting of the planted balconies she had created while working with Erickson. As the building facade consisted in a stepped facade with an alternance of zigzag floor plates and straight floor plates, Oberlander chose cascading plants for the zigzag floors and upright planting for the straight floors. "Since the plants were brought to the structure's edges, the geometries of the building were dramatically amplified." [1] The Evergreen Building received a heritage status in the mid-2000s. This project series contains only materials related to the 2006-2007 renovations project. The project series comprises sketches, design development drawings, including site plans, plantings plans and landscape elevations, and buildings plans used as reference. The project series is also documented through corrsepondence, including correspondence with architects and contractors, specifications, plant lists, digital files of a presentation on the existing site condition, financial material, and research material for the project. Source: [1] Herrington, Susan. Cornelia Hahn Oberlander: Making the Modern Landscape, University of Virginia Press, 2014, 304 pages, p. 139.
Evergreen Building restoration, Vancouver, British Columbia (2006)
Actions:
AP075.S1.2006.PR01
Description:
Project series documents Cornelia Hahn Oberlander's landscape project for the restauration of the Evergreen Building, a ten-story office tower on West Pender Street, in Vancouver, British Columbia. The building was previously known as the Laxton Building. The project consisted in renovations work to the building, design by architect Arthur Erickson in the 1980. Oberlander herself worked with Erickson at the time. After helping to save the building from demolition in the early 2000s, Oberlander worked as a landscape consultant for Omicron Architecture Engineering Construction Co. in 2006-2007. She was consulted for the restoration of the landscaping at the street level and the replanting of the planted balconies she had created while working with Erickson. As the building facade consisted in a stepped facade with an alternance of zigzag floor plates and straight floor plates, Oberlander chose cascading plants for the zigzag floors and upright planting for the straight floors. "Since the plants were brought to the structure's edges, the geometries of the building were dramatically amplified." [1] The Evergreen Building received a heritage status in the mid-2000s. This project series contains only materials related to the 2006-2007 renovations project. The project series comprises sketches, design development drawings, including site plans, plantings plans and landscape elevations, and buildings plans used as reference. The project series is also documented through corrsepondence, including correspondence with architects and contractors, specifications, plant lists, digital files of a presentation on the existing site condition, financial material, and research material for the project. Source: [1] Herrington, Susan. Cornelia Hahn Oberlander: Making the Modern Landscape, University of Virginia Press, 2014, 304 pages, p. 139.
Level of archival description:
Project
Project
Date:
2006-2007
2006-2007
People:
Form:
textual records
textual records
Actions:
Reference number:
ARCH172885
Description:
Brochure annotée de l'exposition, texte manuscrit : " Le projet de l'architecture : Essai sur l'architecture 350 années plus tard "
ARCH172885
Description:
Brochure annotée de l'exposition, texte manuscrit : " Le projet de l'architecture : Essai sur l'architecture 350 années plus tard "
People:
Title:
" Le projet de l'architecture : Essai sur l'architecture 350 années plus tard "
Actions:
ARCH172885
Description:
Brochure annotée de l'exposition, texte manuscrit : " Le projet de l'architecture : Essai sur l'architecture 350 années plus tard "
" Le projet de l'architecture : Essai sur l'architecture 350 années plus tard "
Actions:
ARCH172885
Description:
Brochure annotée de l'exposition, texte manuscrit : " Le projet de l'architecture : Essai sur l'architecture 350 années plus tard "
Form:
textual records
textual records
People:


