


110 Results
Form:
drawings
drawings
Actions:
Reference number:
AP178.S1.1985.PR02.SS2.001.1
Description:
Original file title : Giudecca - Estudos Arq. Siza - Bloco A-B--C Reprographic copies feature annotations
AP178.S1.1985.PR02.SS2.001.1
Description:
Original file title : Giudecca - Estudos Arq. Siza - Bloco A-B--C Reprographic copies feature annotations
People:
Date:
2004-2005
2004-2005
Title:
Studies and working drawings, Projecto para um Edifício de Habitação em Campo di Marte, Giudecca (folder 1 of 3)
Actions:
AP178.S1.1985.PR02.SS2.001.1
Description:
Original file title : Giudecca - Estudos Arq. Siza - Bloco A-B--C Reprographic copies feature annotations
Studies and working drawings, Projecto para um Edifício de Habitação em Campo di Marte, Giudecca (folder 1 of 3)
Actions:
AP178.S1.1985.PR02.SS2.001.1
Description:
Original file title : Giudecca - Estudos Arq. Siza - Bloco A-B--C Reprographic copies feature annotations
Form:
drawings
drawings
Date:
2004-2005
2004-2005
People:
Form:
drawings
drawings
Actions:
Reference number:
AP178.S1.1985.PR02.SS2.001.2
Description:
Original file title : Giudecca - Estudos Arq. Siza - Bloco A-B--C Reprographic copies feature annotations
AP178.S1.1985.PR02.SS2.001.2
Description:
Original file title : Giudecca - Estudos Arq. Siza - Bloco A-B--C Reprographic copies feature annotations
People:
Date:
2004-2005
2004-2005
Title:
Studies and working drawings, Projecto para um Edifício de Habitação em Campo di Marte, Giudecca (folder 2 of 3)
Actions:
AP178.S1.1985.PR02.SS2.001.2
Description:
Original file title : Giudecca - Estudos Arq. Siza - Bloco A-B--C Reprographic copies feature annotations
Studies and working drawings, Projecto para um Edifício de Habitação em Campo di Marte, Giudecca (folder 2 of 3)
Actions:
AP178.S1.1985.PR02.SS2.001.2
Description:
Original file title : Giudecca - Estudos Arq. Siza - Bloco A-B--C Reprographic copies feature annotations
Form:
drawings
drawings
Date:
2004-2005
2004-2005
People:
Form:
drawings
drawings
Actions:
Reference number:
AP178.S1.1985.PR02.SS2.001.3
Description:
Original file title : Giudecca - Estudos Arq. Siza - Bloco A-B--C Reprographic copies feature annotations
AP178.S1.1985.PR02.SS2.001.3
Description:
Original file title : Giudecca - Estudos Arq. Siza - Bloco A-B--C Reprographic copies feature annotations
People:
Date:
2004-2005
2004-2005
Title:
Studies and working drawings, Projecto para um Edifício de Habitação em Campo di Marte, Giudecca (folder 3 of 3)
Actions:
AP178.S1.1985.PR02.SS2.001.3
Description:
Original file title : Giudecca - Estudos Arq. Siza - Bloco A-B--C Reprographic copies feature annotations
Studies and working drawings, Projecto para um Edifício de Habitação em Campo di Marte, Giudecca (folder 3 of 3)
Actions:
AP178.S1.1985.PR02.SS2.001.3
Description:
Original file title : Giudecca - Estudos Arq. Siza - Bloco A-B--C Reprographic copies feature annotations
Form:
drawings
drawings
Date:
2004-2005
2004-2005
People:
Level of archival description:
Sub-series
Sub-series
Reference number:
AP178.S1.1985.PR02.SS2
Description:
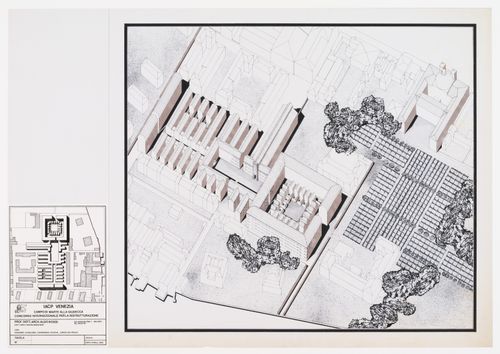
This project subseries documents the Projecto para um Edifício de Habitação em Campo di Marte in Giudecca, Italy. While the records were held in the office’s archives this project was assigned the number 34/80 A. The office assigned the date 1985 to this project. The building was part of Siza's intervention in Giudecca. The L-shaped housing building included three floors and 32 apartments. The building respected the Venetian architectural style. Due to financial problems, construction of the building stopped in 2010. Construction eventually continued later on and the project was finished in 2016. Documenting this project are sketches, studies and plans. Photographic materials include photographs and negatives of the project site and model. Textual materials include competition documentation, project documentation, notes and technical specifications.
AP178.S1.1985.PR02.SS2
Description:
This project subseries documents the Projecto para um Edifício de Habitação em Campo di Marte in Giudecca, Italy. While the records were held in the office’s archives this project was assigned the number 34/80 A. The office assigned the date 1985 to this project. The building was part of Siza's intervention in Giudecca. The L-shaped housing building included three floors and 32 apartments. The building respected the Venetian architectural style. Due to financial problems, construction of the building stopped in 2010. Construction eventually continued later on and the project was finished in 2016. Documenting this project are sketches, studies and plans. Photographic materials include photographs and negatives of the project site and model. Textual materials include competition documentation, project documentation, notes and technical specifications.
People:
Date:
1984-2005
1984-2005
Title:
Projecto para um Edifício de Habitação em Campo di Marte [Housing complex, Campo di Marte], Giudecca, Venice, Italy, (1985)
Actions:
AP178.S1.1985.PR02.SS2
Description:
This project subseries documents the Projecto para um Edifício de Habitação em Campo di Marte in Giudecca, Italy. While the records were held in the office’s archives this project was assigned the number 34/80 A. The office assigned the date 1985 to this project. The building was part of Siza's intervention in Giudecca. The L-shaped housing building included three floors and 32 apartments. The building respected the Venetian architectural style. Due to financial problems, construction of the building stopped in 2010. Construction eventually continued later on and the project was finished in 2016. Documenting this project are sketches, studies and plans. Photographic materials include photographs and negatives of the project site and model. Textual materials include competition documentation, project documentation, notes and technical specifications.
Projecto para um Edifício de Habitação em Campo di Marte [Housing complex, Campo di Marte], Giudecca, Venice, Italy, (1985)
Actions:
AP178.S1.1985.PR02.SS2
Description:
This project subseries documents the Projecto para um Edifício de Habitação em Campo di Marte in Giudecca, Italy. While the records were held in the office’s archives this project was assigned the number 34/80 A. The office assigned the date 1985 to this project. The building was part of Siza's intervention in Giudecca. The L-shaped housing building included three floors and 32 apartments. The building respected the Venetian architectural style. Due to financial problems, construction of the building stopped in 2010. Construction eventually continued later on and the project was finished in 2016. Documenting this project are sketches, studies and plans. Photographic materials include photographs and negatives of the project site and model. Textual materials include competition documentation, project documentation, notes and technical specifications.
Level of archival description:
Project
Project
Date:
1984-2005
1984-2005
People:
Form:
drawings
drawings
Actions:
Reference number:
AP142.S1.D84.P4.8
AP142.S1.D84.P4.8
People:
Date:
1985?
1985?
Title:
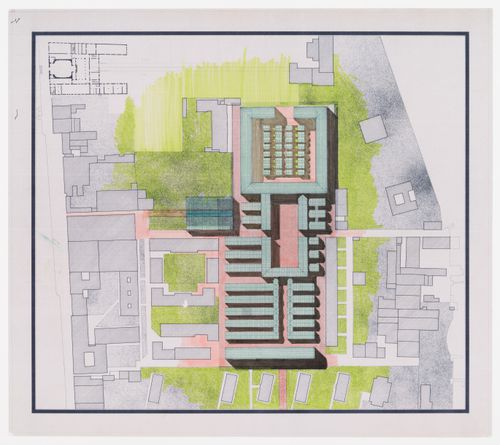
Project for redevelopment of the Campo di Marte area of La Giudecca, Venice, Italy: roof plan with shadows
Actions:
AP142.S1.D84.P4.8
Project for redevelopment of the Campo di Marte area of La Giudecca, Venice, Italy: roof plan with shadows
Actions:
AP142.S1.D84.P4.8
Form:
drawings
drawings
Date:
1985?
1985?
People:
Form:
textual records
textual records
Title:
Cultural program and map of the Comune di Venezia, Recuperação da Área do Campo di Marte, Giudecca
Cultural program and map of the Comune di Venezia, Recuperação da Área do Campo di Marte, Giudecca
Actions:
Reference number:
AP178.S1.1985.PR02.SS1.011
Description:
Original file title: Venezia Almanacco Nota : Indicações Arq. Siza
AP178.S1.1985.PR02.SS1.011
Description:
Original file title: Venezia Almanacco Nota : Indicações Arq. Siza
People:
Date:
1984
1984
Title:
Cultural program and map of the Comune di Venezia, Recuperação da Área do Campo di Marte, Giudecca
Actions:
AP178.S1.1985.PR02.SS1.011
Description:
Original file title: Venezia Almanacco Nota : Indicações Arq. Siza
Cultural program and map of the Comune di Venezia, Recuperação da Área do Campo di Marte, Giudecca
Actions:
AP178.S1.1985.PR02.SS1.011
Description:
Original file title: Venezia Almanacco Nota : Indicações Arq. Siza
Form:
textual records
textual records
Date:
1984
1984
People:
Form:
drawings
drawings
Actions:
Reference number:
AP142.S1.D84.P5.3
AP142.S1.D84.P5.3
People:
Date:
April 1985
April 1985
Form:
drawings
drawings
Date:
April 1985
April 1985
People:
Form:
drawings
drawings
Actions:
Reference number:
AP178.S1.1985.PR02.SS2.002.1
Description:
Original file title : Giudecca 2 fase
AP178.S1.1985.PR02.SS2.002.1
Description:
Original file title : Giudecca 2 fase
People:
Date:
1984
1984
Title:
Studies and plans for the second phase, Projecto para um Edifício de Habitação em Campo di Marte, Giudecca (folder 1 of 4)
Actions:
AP178.S1.1985.PR02.SS2.002.1
Description:
Original file title : Giudecca 2 fase
Studies and plans for the second phase, Projecto para um Edifício de Habitação em Campo di Marte, Giudecca (folder 1 of 4)
Actions:
AP178.S1.1985.PR02.SS2.002.1
Description:
Original file title : Giudecca 2 fase
Form:
drawings
drawings
Date:
1984
1984
People:
Form:
drawings
drawings
Actions:
Reference number:
AP178.S1.1985.PR02.SS2.002.2
Description:
Original file title: Giudecca 2 fase
AP178.S1.1985.PR02.SS2.002.2
Description:
Original file title: Giudecca 2 fase
People:
Date:
1984
1984
Title:
Studies and plans for the second phase, Projecto para um Edifício de Habitação em Campo di Marte, Giudecca (folder 2 of 4)
Actions:
AP178.S1.1985.PR02.SS2.002.2
Description:
Original file title: Giudecca 2 fase
Studies and plans for the second phase, Projecto para um Edifício de Habitação em Campo di Marte, Giudecca (folder 2 of 4)
Actions:
AP178.S1.1985.PR02.SS2.002.2
Description:
Original file title: Giudecca 2 fase
Form:
drawings
drawings
Date:
1984
1984
People:
Form:
drawings
drawings
Actions:
Reference number:
AP178.S1.1985.PR02.SS2.002.3
Description:
Original file title: Giudecca 2 fase
AP178.S1.1985.PR02.SS2.002.3
Description:
Original file title: Giudecca 2 fase
People:
Date:
1984
1984
Title:
Studies and plans for the second phase, Projecto para um Edifício de Habitação em Campo di Marte, Giudecca (folder 3 of 4)
Actions:
AP178.S1.1985.PR02.SS2.002.3
Description:
Original file title: Giudecca 2 fase
Studies and plans for the second phase, Projecto para um Edifício de Habitação em Campo di Marte, Giudecca (folder 3 of 4)
Actions:
AP178.S1.1985.PR02.SS2.002.3
Description:
Original file title: Giudecca 2 fase
Form:
drawings
drawings
Date:
1984
1984
People:


