


15449 Results
Form:
drawings
drawings
Reference number:
ARCH261358
Description:
Design development drawings - OSHPD submittal - architectural and structural plans and details for Patient Tower and curtain wall.
ARCH261358
Description:
Design development drawings - OSHPD submittal - architectural and structural plans and details for Patient Tower and curtain wall.
People:
Date:
1990
1990
Title:
Design development drawings - OSHPD submittal
Actions:
ARCH261358
Description:
Design development drawings - OSHPD submittal - architectural and structural plans and details for Patient Tower and curtain wall.
Design development drawings - OSHPD submittal
Actions:
ARCH261358
Description:
Design development drawings - OSHPD submittal - architectural and structural plans and details for Patient Tower and curtain wall.
Form:
drawings
drawings
Date:
1990
1990
People:
Form:
drawings, textual records, photographs
drawings, textual records, photographs
Reference number:
DR2006:0080
Description:
correspondence, design development drawings, photographs, detail drawings, invoice, architect's statement, and sketches, for renovations to cottage at 41 Newport Street, Oldham
DR2006:0080
Description:
correspondence, design development drawings, photographs, detail drawings, invoice, architect's statement, and sketches, for renovations to cottage at 41 Newport Street, Oldham
People:
Date:
1956-1959
1956-1959
Title:
Correspondence, design development drawings, photographs
Actions:
DR2006:0080
Description:
correspondence, design development drawings, photographs, detail drawings, invoice, architect's statement, and sketches, for renovations to cottage at 41 Newport Street, Oldham
Correspondence, design development drawings, photographs
Actions:
DR2006:0080
Description:
correspondence, design development drawings, photographs, detail drawings, invoice, architect's statement, and sketches, for renovations to cottage at 41 Newport Street, Oldham
Form:
drawings, textual records, photographs
drawings, textual records, photographs
Date:
1956-1959
1956-1959
People:
Form:
drawings
drawings
Actions:
Reference number:
ARCH261333
Description:
Design development drawings - architectural, structural, mechanical plans and details, site survey and site infrastructure plans and details (Underwood McLellan Limited, consulting engineers and planners).
ARCH261333
Description:
Design development drawings - architectural, structural, mechanical plans and details, site survey and site infrastructure plans and details (Underwood McLellan Limited, consulting engineers and planners).
People:
Date:
1981
1981
Title:
Design development drawings - architectural, structural
Actions:
ARCH261333
Description:
Design development drawings - architectural, structural, mechanical plans and details, site survey and site infrastructure plans and details (Underwood McLellan Limited, consulting engineers and planners).
Design development drawings - architectural, structural
Actions:
ARCH261333
Description:
Design development drawings - architectural, structural, mechanical plans and details, site survey and site infrastructure plans and details (Underwood McLellan Limited, consulting engineers and planners).
Form:
drawings
drawings
Date:
1981
1981
People:
Level of archival description:
Project
Project
Reference number:
AP149.S1.1988.PR01
Description:
This project series documents Minimum Cost Housing Group's housing development project in Sichuan, China. The project was done in collaboration with the Chongqing Institute of Architecture and Engineering between 1993 and 1995. The two main objectives were to train Chongqing staff to develope a new use for the land and new housing planning in rural areas. The project also led to the publication "Housing a Billion," which was published in two volumes: "Housing a Billion: Volume 1- Urban Upgrading: Design Ideals for Rural China" and "Housing a Billion: Volume 2- Village Upgrading: Jianlu, China", both published in 1993. Also includes material related to the international workshop"Rural Housing: A First Step to Market Housing" in China, to which Minimum Cost Housing Group help organized and participated to. The material in this file was produced between 1986 and 1994. The file contains predominantly textual records documenting the collaboration between the Minimum Cost Housing Group and the Chongqing Institute of Architecture and Engineering, and also the production of the publication. The file also includes dummies, drawings, slides and other production material for the publications "Housing a Billion."
People:
Date:
1986-1994
1986-1994
Title:
Housing development project in Sichuan
Actions:
AP149.S1.1988.PR01
Description:
This project series documents Minimum Cost Housing Group's housing development project in Sichuan, China. The project was done in collaboration with the Chongqing Institute of Architecture and Engineering between 1993 and 1995. The two main objectives were to train Chongqing staff to develope a new use for the land and new housing planning in rural areas. The project also led to the publication "Housing a Billion," which was published in two volumes: "Housing a Billion: Volume 1- Urban Upgrading: Design Ideals for Rural China" and "Housing a Billion: Volume 2- Village Upgrading: Jianlu, China", both published in 1993. Also includes material related to the international workshop"Rural Housing: A First Step to Market Housing" in China, to which Minimum Cost Housing Group help organized and participated to. The material in this file was produced between 1986 and 1994. The file contains predominantly textual records documenting the collaboration between the Minimum Cost Housing Group and the Chongqing Institute of Architecture and Engineering, and also the production of the publication. The file also includes dummies, drawings, slides and other production material for the publications "Housing a Billion."
Level of archival description:
Project
Project
Date:
1986-1994
1986-1994
People:
Level of archival description:
Project
Project
Reference number:
AP022.S1.1983.PR08
Description:
File documents schemes for a waterfront housing development at Furry Creek, Howe Sound, British Columbia. File contains design development drawings and a photograph.
AP022.S1.1983.PR08
Description:
File documents schemes for a waterfront housing development at Furry Creek, Howe Sound, British Columbia. File contains design development drawings and a photograph.
People:
Date:
1983
1983
Title:
Furry Creek Estates Residential Development
Actions:
AP022.S1.1983.PR08
Description:
File documents schemes for a waterfront housing development at Furry Creek, Howe Sound, British Columbia. File contains design development drawings and a photograph.
Furry Creek Estates Residential Development
Actions:
AP022.S1.1983.PR08
Description:
File documents schemes for a waterfront housing development at Furry Creek, Howe Sound, British Columbia. File contains design development drawings and a photograph.
Level of archival description:
Project
Project
Date:
1983
1983
People:
Level of archival description:
Project
Project
Actions:
Reference number:
AP022.S1.1974.PR03
Description:
File documents a development proposal for a commercial / hotel / residential complex (not built), Toronto, Ontario. File contains design development drawings, photographs, textual records.
AP022.S1.1974.PR03
Description:
File documents a development proposal for a commercial / hotel / residential complex (not built), Toronto, Ontario. File contains design development drawings, photographs, textual records.
People:
Date:
1974
1974
Title:
Eaton's College St. Site Development
Actions:
AP022.S1.1974.PR03
Description:
File documents a development proposal for a commercial / hotel / residential complex (not built), Toronto, Ontario. File contains design development drawings, photographs, textual records.
Eaton's College St. Site Development
Actions:
AP022.S1.1974.PR03
Description:
File documents a development proposal for a commercial / hotel / residential complex (not built), Toronto, Ontario. File contains design development drawings, photographs, textual records.
Level of archival description:
Project
Project
Date:
1974
1974
People:
Level of archival description:
Project
Project
Reference number:
AP022.S1.1992.PR04
Description:
File documents a master plan for a waterfront development which proposes 30 and 40-storey office towers, a convention centre, hotel and residential island villages, Johor Bahru, Malaysia. File contains photographic material and design development drawings.
AP022.S1.1992.PR04
Description:
File documents a master plan for a waterfront development which proposes 30 and 40-storey office towers, a convention centre, hotel and residential island villages, Johor Bahru, Malaysia. File contains photographic material and design development drawings.
People:
Date:
1992-1993
1992-1993
Title:
Johor Coastal Development Master Plan
Actions:
AP022.S1.1992.PR04
Description:
File documents a master plan for a waterfront development which proposes 30 and 40-storey office towers, a convention centre, hotel and residential island villages, Johor Bahru, Malaysia. File contains photographic material and design development drawings.
Level of archival description:
Project
Project
Date:
1992-1993
1992-1993
People:
Level of archival description:
Project
Project
Reference number:
AP027.S1.D55
Description:
Concept development of a Community/Airport Economic Development Model with Consad Research Corporation. Model to be used by community planners to identify the most appropriate land uses for areas in the vicinity of airports while considering social costs, economic benefits, and different regional situations.
People:
Date:
1971-1972
1971-1972
Title:
Community Airport Economic Development Model
Actions:
AP027.S1.D55
Description:
Concept development of a Community/Airport Economic Development Model with Consad Research Corporation. Model to be used by community planners to identify the most appropriate land uses for areas in the vicinity of airports while considering social costs, economic benefits, and different regional situations.
Level of archival description:
File 55
File 55
Date:
1971-1972
1971-1972
People:
Form:
drawings
Quantity:
2 drawing(s)
drawings
Quantity:
2 drawing(s)
Actions:
Reference number:
DR1995:0175:001-002
Description:
Design development drawings for Pearson House show plans for a lower level flat and a main flat. A partial plan shows how the master bedroom of the main flat can be divided into a smaller bedroom with an adjacent dressing room by the positioning of doors and cupboards between the two areas (see DR1995:0175:002).
People:
Date:
1958-1959
1958-1959
Title:
Pearson house: Design development plans
Actions:
DR1995:0175:001-002
Description:
Design development drawings for Pearson House show plans for a lower level flat and a main flat. A partial plan shows how the master bedroom of the main flat can be divided into a smaller bedroom with an adjacent dressing room by the positioning of doors and cupboards between the two areas (see DR1995:0175:002).
Form:
drawings
Quantity:
2 drawing(s)
drawings
Quantity:
2 drawing(s)
Date:
1958-1959
1958-1959
People:
Form:
textual records
textual records
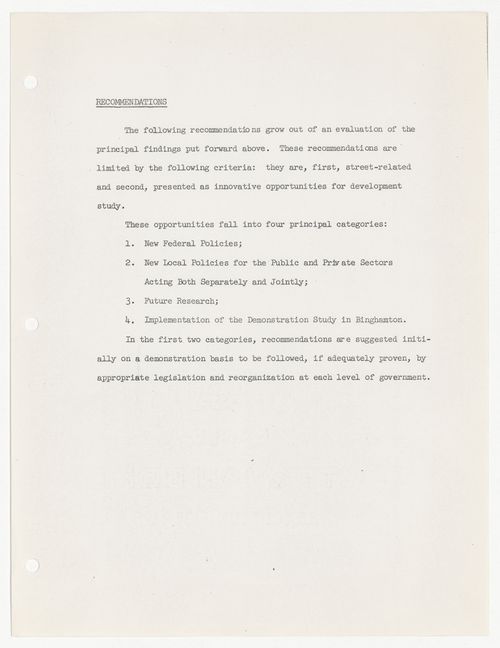
Reference number:
ARCH401246
ARCH401246
People:
Date:
1970-1973
1970-1973
Form:
textual records
textual records
Date:
1970-1973
1970-1973
People:


