


4288 Results
Form:
photographs
photographs
Actions:
Reference number:
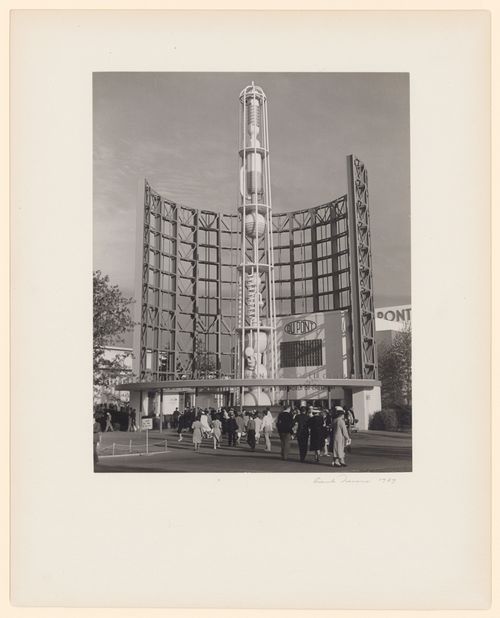
PH1981:0287
PH1981:0287
People:
Date:
1939
1939
Form:
photographs
photographs
Date:
1939
1939
People:
Form:
drawings
drawings
Actions:
Reference number:
ARCH268334
Description:
Includes plans and sections of control building, site, dehydration building, and of the control desk for the treatment plants of Majadahonda and Guadarrama.
ARCH268334
Description:
Includes plans and sections of control building, site, dehydration building, and of the control desk for the treatment plants of Majadahonda and Guadarrama.
People:
Date:
1987
1987
Title:
Plans and sections of control building, site, dehydration building for water treatment plants in Majadahonda and Guadarrama, Tres depuradoras de aguas residuales, Madrid, Spain (1986-1988)
Actions:
ARCH268334
Description:
Includes plans and sections of control building, site, dehydration building, and of the control desk for the treatment plants of Majadahonda and Guadarrama.
Plans and sections of control building, site, dehydration building for water treatment plants in Majadahonda and Guadarrama, Tres depuradoras de aguas residuales, Madrid, Spain (1986-1988)
Actions:
ARCH268334
Description:
Includes plans and sections of control building, site, dehydration building, and of the control desk for the treatment plants of Majadahonda and Guadarrama.
Form:
drawings
drawings
Date:
1987
1987
People:
Form:
photographs
photographs

Actions:
Reference number:
PH1985:0274
PH1985:0274
People:
Subject:
architecture
architecture
Date:
1984
1984
Form:
photographs
photographs
Date:
1984
1984
People:
Subject:
architecture
architecture
Level of archival description:
Sub-series
Sub-series
Title:
Boiler Plant
Boiler Plant
Actions:
Reference number:
AP032.S1.SS2.D3.SD7
Description:
This subseries consists of photographs and reprographic copies of architectural and structural drawings from 1948 for the Boiler Plant in Chicago, Illinois.
AP032.S1.SS2.D3.SD7
Description:
This subseries consists of photographs and reprographic copies of architectural and structural drawings from 1948 for the Boiler Plant in Chicago, Illinois.
People:
Date:
1948
1948
Title:
Boiler Plant
Actions:
AP032.S1.SS2.D3.SD7
Description:
This subseries consists of photographs and reprographic copies of architectural and structural drawings from 1948 for the Boiler Plant in Chicago, Illinois.
Boiler Plant
Actions:
AP032.S1.SS2.D3.SD7
Description:
This subseries consists of photographs and reprographic copies of architectural and structural drawings from 1948 for the Boiler Plant in Chicago, Illinois.
Level of archival description:
Sub-file 7
Sub-file 7
Date:
1948
1948
People:
Form:
photographs
photographs
Actions:
Reference number:
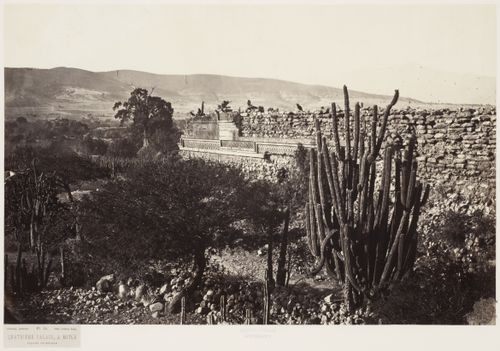
PH1981:0997:014
PH1981:0997:014
People:
Subject:
architecture
architecture
Date:
1859
1859
Form:
photographs
photographs
Date:
1859
1859
People:
Subject:
architecture
architecture
Level of archival description:
Project
Project
Title:
Poultry Plant
Poultry Plant
Actions:
Reference number:
AP013.S1.D523
Description:
File documents an executed (?) project for two poultry plant buildings in Magog, Québec. Material in this file was produced in 1957. File contains index cards, a survey drawing, working and detail drawings, and mechanical drawings.
AP013.S1.D523
Description:
File documents an executed (?) project for two poultry plant buildings in Magog, Québec. Material in this file was produced in 1957. File contains index cards, a survey drawing, working and detail drawings, and mechanical drawings.
People:
Date:
1957
1957
Title:
Poultry Plant
Actions:
AP013.S1.D523
Description:
File documents an executed (?) project for two poultry plant buildings in Magog, Québec. Material in this file was produced in 1957. File contains index cards, a survey drawing, working and detail drawings, and mechanical drawings.
Poultry Plant
Actions:
AP013.S1.D523
Description:
File documents an executed (?) project for two poultry plant buildings in Magog, Québec. Material in this file was produced in 1957. File contains index cards, a survey drawing, working and detail drawings, and mechanical drawings.
Level of archival description:
Project
Project
Date:
1957
1957
People:
Form:
photographs
photographs

Actions:
Reference number:
PH1997:0055
Description:
- The series "Running Fence 1997" focuses "on the first 14 miles of the border fence that separates the United States and Mexico, beginning at the Pacific Ocean and ending in the Otay Mountains.... [It] analyzes the "idea" of the border and explores its iconography, the border being a subject that is of extreme importance to the public as the world proceeds towards greater globalization. [Geoffrey] James has written of the project: "[The border fence] was built by the US Army Corps of Engineers in 1994, out of recycled metal landing strip - the most visible symbol of what is known as Operation Gatekeeper. Because the steel sheets are placed in the ground so that their ridges run horizontally, a man can hop over the fence with ease; and no Mexican child ever seems to be impeded from retrieving a soccer ball from US territory. The real barrier to illegal immigration from Mexico into the USA is less visible: hundreds of buried sensors linked to a central computer, nightscopes, helicopters and Border Patrol Agents in white Broncos."" (Evans).
PH1997:0055
Description:
- The series "Running Fence 1997" focuses "on the first 14 miles of the border fence that separates the United States and Mexico, beginning at the Pacific Ocean and ending in the Otay Mountains.... [It] analyzes the "idea" of the border and explores its iconography, the border being a subject that is of extreme importance to the public as the world proceeds towards greater globalization. [Geoffrey] James has written of the project: "[The border fence] was built by the US Army Corps of Engineers in 1994, out of recycled metal landing strip - the most visible symbol of what is known as Operation Gatekeeper. Because the steel sheets are placed in the ground so that their ridges run horizontally, a man can hop over the fence with ease; and no Mexican child ever seems to be impeded from retrieving a soccer ball from US territory. The real barrier to illegal immigration from Mexico into the USA is less visible: hundreds of buried sensors linked to a central computer, nightscopes, helicopters and Border Patrol Agents in white Broncos."" (Evans).
People:
Subject:
architecture, engineering, topographic
architecture, engineering, topographic
Date:
1997
1997
Title:
Partial view of the United States-Mexico border fence with plants in the foreground, San Diego County, California, United States, and Colonia Libertad, Tijuana, Baja California, Mexico
Actions:
PH1997:0055
Description:
- The series "Running Fence 1997" focuses "on the first 14 miles of the border fence that separates the United States and Mexico, beginning at the Pacific Ocean and ending in the Otay Mountains.... [It] analyzes the "idea" of the border and explores its iconography, the border being a subject that is of extreme importance to the public as the world proceeds towards greater globalization. [Geoffrey] James has written of the project: "[The border fence] was built by the US Army Corps of Engineers in 1994, out of recycled metal landing strip - the most visible symbol of what is known as Operation Gatekeeper. Because the steel sheets are placed in the ground so that their ridges run horizontally, a man can hop over the fence with ease; and no Mexican child ever seems to be impeded from retrieving a soccer ball from US territory. The real barrier to illegal immigration from Mexico into the USA is less visible: hundreds of buried sensors linked to a central computer, nightscopes, helicopters and Border Patrol Agents in white Broncos."" (Evans).
Partial view of the United States-Mexico border fence with plants in the foreground, San Diego County, California, United States, and Colonia Libertad, Tijuana, Baja California, Mexico
Actions:
PH1997:0055
Description:
- The series "Running Fence 1997" focuses "on the first 14 miles of the border fence that separates the United States and Mexico, beginning at the Pacific Ocean and ending in the Otay Mountains.... [It] analyzes the "idea" of the border and explores its iconography, the border being a subject that is of extreme importance to the public as the world proceeds towards greater globalization. [Geoffrey] James has written of the project: "[The border fence] was built by the US Army Corps of Engineers in 1994, out of recycled metal landing strip - the most visible symbol of what is known as Operation Gatekeeper. Because the steel sheets are placed in the ground so that their ridges run horizontally, a man can hop over the fence with ease; and no Mexican child ever seems to be impeded from retrieving a soccer ball from US territory. The real barrier to illegal immigration from Mexico into the USA is less visible: hundreds of buried sensors linked to a central computer, nightscopes, helicopters and Border Patrol Agents in white Broncos."" (Evans).
Form:
photographs
photographs
Date:
1997
1997
People:
Subject:
architecture, engineering, topographic
architecture, engineering, topographic
Form:
drawings
drawings
Actions:
Reference number:
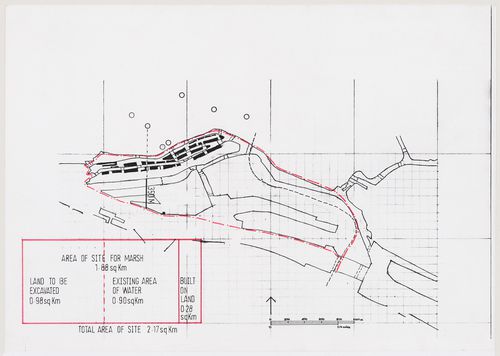
DR2004:0893:006
DR2004:0893:006
People:
Date:
between 1989 and 1991
between 1989 and 1991
Form:
drawings
drawings
Date:
between 1989 and 1991
between 1989 and 1991
People:
Form:
photographs
photographs
Actions:
Reference number:
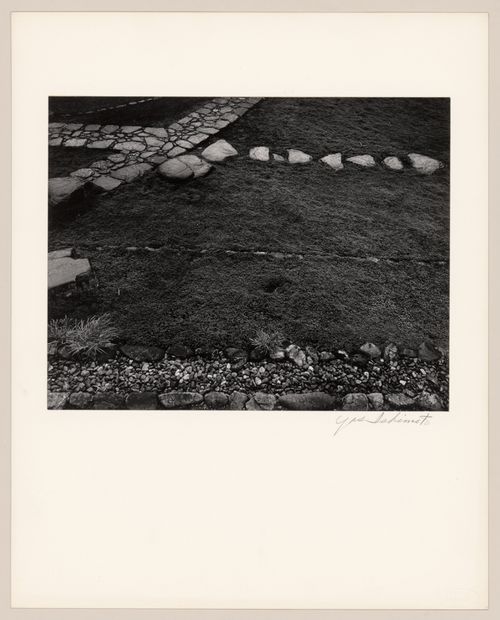
PH1986:0168
Description:
- Photographs PH1986:0148 - PH1986:0283 form a sequence of views. Accession numbers follow an order established by the photographer that is based on the temporal experience of walking through the grounds of Katsura Rikyu (also known as Katsura Imperial Villa) (see acquisition file). - Yasuhiro Ishimoto returned to Katsura Rikyu (also known as Katsura Imperial Villa) in 1982 and took another series of photographs, this time with many in colour, often using the same or very similar views to those of his 1953 photographs at the same location (Ishimoto, p. 266).
PH1986:0168
Description:
- Photographs PH1986:0148 - PH1986:0283 form a sequence of views. Accession numbers follow an order established by the photographer that is based on the temporal experience of walking through the grounds of Katsura Rikyu (also known as Katsura Imperial Villa) (see acquisition file). - Yasuhiro Ishimoto returned to Katsura Rikyu (also known as Katsura Imperial Villa) in 1982 and took another series of photographs, this time with many in colour, often using the same or very similar views to those of his 1953 photographs at the same location (Ishimoto, p. 266).
People:
Subject:
landscape architecture
landscape architecture
Date:
1953
1953
Title:
View of paving stones, stepping-stones, plants and moss in front of the broad veranda of the Old Shoin, Katsura Rikyu (also known as Katsura Imperial Villa), Kyoto, Japan
Actions:
PH1986:0168
Description:
- Photographs PH1986:0148 - PH1986:0283 form a sequence of views. Accession numbers follow an order established by the photographer that is based on the temporal experience of walking through the grounds of Katsura Rikyu (also known as Katsura Imperial Villa) (see acquisition file). - Yasuhiro Ishimoto returned to Katsura Rikyu (also known as Katsura Imperial Villa) in 1982 and took another series of photographs, this time with many in colour, often using the same or very similar views to those of his 1953 photographs at the same location (Ishimoto, p. 266).
View of paving stones, stepping-stones, plants and moss in front of the broad veranda of the Old Shoin, Katsura Rikyu (also known as Katsura Imperial Villa), Kyoto, Japan
Actions:
PH1986:0168
Description:
- Photographs PH1986:0148 - PH1986:0283 form a sequence of views. Accession numbers follow an order established by the photographer that is based on the temporal experience of walking through the grounds of Katsura Rikyu (also known as Katsura Imperial Villa) (see acquisition file). - Yasuhiro Ishimoto returned to Katsura Rikyu (also known as Katsura Imperial Villa) in 1982 and took another series of photographs, this time with many in colour, often using the same or very similar views to those of his 1953 photographs at the same location (Ishimoto, p. 266).
Form:
photographs
photographs
Date:
1953
1953
People:
Subject:
landscape architecture
landscape architecture
Form:
photographs
photographs
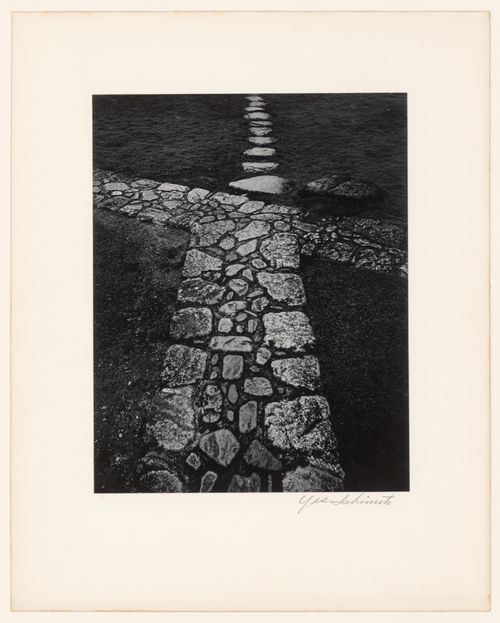
Actions:
Reference number:
PH1986:0169
Description:
- Photographs PH1986:0148 - PH1986:0283 form a sequence of views. Accession numbers follow an order established by the photographer that is based on the temporal experience of walking through the grounds of Katsura Rikyu (also known as Katsura Imperial Villa) (see acquisition file). - Yasuhiro Ishimoto returned to Katsura Rikyu (also known as Katsura Imperial Villa) in 1982 and took another series of photographs, this time with many in colour, often using the same or very similar views to those of his 1953 photographs at the same location (Ishimoto, p. 266).
PH1986:0169
Description:
- Photographs PH1986:0148 - PH1986:0283 form a sequence of views. Accession numbers follow an order established by the photographer that is based on the temporal experience of walking through the grounds of Katsura Rikyu (also known as Katsura Imperial Villa) (see acquisition file). - Yasuhiro Ishimoto returned to Katsura Rikyu (also known as Katsura Imperial Villa) in 1982 and took another series of photographs, this time with many in colour, often using the same or very similar views to those of his 1953 photographs at the same location (Ishimoto, p. 266).
People:
Subject:
landscape architecture
landscape architecture
Date:
1953
1953
Title:
View of paving stones, stepping-stones, plants and moss in front of the broad veranda of the Old Shoin, Katsura Rikyu (also known as Katsura Imperial Villa), Kyoto, Japan
Actions:
PH1986:0169
Description:
- Photographs PH1986:0148 - PH1986:0283 form a sequence of views. Accession numbers follow an order established by the photographer that is based on the temporal experience of walking through the grounds of Katsura Rikyu (also known as Katsura Imperial Villa) (see acquisition file). - Yasuhiro Ishimoto returned to Katsura Rikyu (also known as Katsura Imperial Villa) in 1982 and took another series of photographs, this time with many in colour, often using the same or very similar views to those of his 1953 photographs at the same location (Ishimoto, p. 266).
View of paving stones, stepping-stones, plants and moss in front of the broad veranda of the Old Shoin, Katsura Rikyu (also known as Katsura Imperial Villa), Kyoto, Japan
Actions:
PH1986:0169
Description:
- Photographs PH1986:0148 - PH1986:0283 form a sequence of views. Accession numbers follow an order established by the photographer that is based on the temporal experience of walking through the grounds of Katsura Rikyu (also known as Katsura Imperial Villa) (see acquisition file). - Yasuhiro Ishimoto returned to Katsura Rikyu (also known as Katsura Imperial Villa) in 1982 and took another series of photographs, this time with many in colour, often using the same or very similar views to those of his 1953 photographs at the same location (Ishimoto, p. 266).
Form:
photographs
photographs
Date:
1953
1953
People:
Subject:
landscape architecture
landscape architecture


