


1987 Results
Form:
books
books
Actions:
Reference number:
AP018.S1.1973.PR03.039
AP018.S1.1973.PR03.039
People:
Date:
1977
1977
Form:
books
books
Date:
1977
1977
People:
Form:
drawings
Quantity:
11 File
drawings
Quantity:
11 File
Actions:
Reference number:
ARCH30640
ARCH30640
People:
Form:
drawings
Quantity:
11 File
drawings
Quantity:
11 File
People:
Form:
photographs
photographs
Actions:
Reference number:
PH1984:0288:049
Description:
- A table of contents on graph paper bearing 79 titles is inserted into the front of the album. The table of contents provides an inscribed title for 66 of the 68 photographs in the album. The photograph numbers are indicated at the lower right corner of the album pages, are not in numerical order and do not correspond to the accession numbers. Photographs PH1984:0288:034 and PH1984:0288:068 are unnumbered. Inscribed title number 37 in the table of contents corresponds to both photographs PH1984:0288:041 (37) and PH1984:0288:042 (37A). Inscribed title number 49A, 49B, and 49C in the table of contents corresponds to photographs PH1984:0288:065 (49A), PH1984:0288:066 (49B), PH1984:0288:067 (49C). Photograph PH1984:0288:047 has an inscribed title on the page as well as the title in the table of contents. Sixteen inscribed titles in the table of contents do not correspond to photographs in the album: 1-5, 7, 22, 24, 33-34, 38-39, 76-79.
PH1984:0288:049
Description:
- A table of contents on graph paper bearing 79 titles is inserted into the front of the album. The table of contents provides an inscribed title for 66 of the 68 photographs in the album. The photograph numbers are indicated at the lower right corner of the album pages, are not in numerical order and do not correspond to the accession numbers. Photographs PH1984:0288:034 and PH1984:0288:068 are unnumbered. Inscribed title number 37 in the table of contents corresponds to both photographs PH1984:0288:041 (37) and PH1984:0288:042 (37A). Inscribed title number 49A, 49B, and 49C in the table of contents corresponds to photographs PH1984:0288:065 (49A), PH1984:0288:066 (49B), PH1984:0288:067 (49C). Photograph PH1984:0288:047 has an inscribed title on the page as well as the title in the table of contents. Sixteen inscribed titles in the table of contents do not correspond to photographs in the album: 1-5, 7, 22, 24, 33-34, 38-39, 76-79.
People:
Subject:
architecture, interior design
architecture, interior design
Date:
1930
1930
Title:
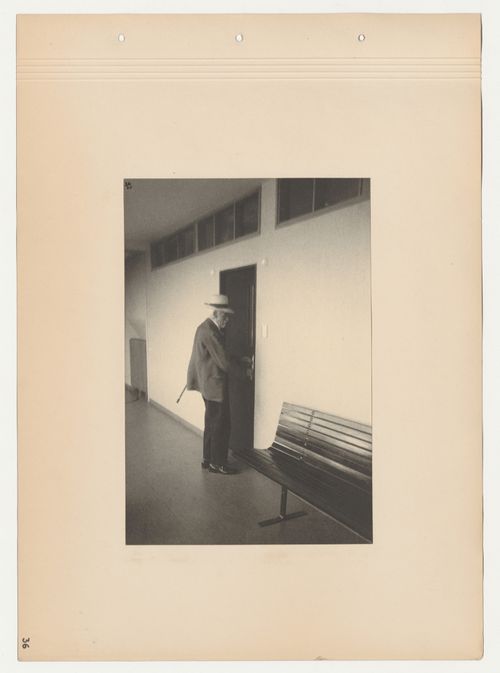
Interior view of a corridor with a resident opening an apartment door, Budge Foundation Old People's Home, Frankfurt am Main, Germany
Actions:
PH1984:0288:049
Description:
- A table of contents on graph paper bearing 79 titles is inserted into the front of the album. The table of contents provides an inscribed title for 66 of the 68 photographs in the album. The photograph numbers are indicated at the lower right corner of the album pages, are not in numerical order and do not correspond to the accession numbers. Photographs PH1984:0288:034 and PH1984:0288:068 are unnumbered. Inscribed title number 37 in the table of contents corresponds to both photographs PH1984:0288:041 (37) and PH1984:0288:042 (37A). Inscribed title number 49A, 49B, and 49C in the table of contents corresponds to photographs PH1984:0288:065 (49A), PH1984:0288:066 (49B), PH1984:0288:067 (49C). Photograph PH1984:0288:047 has an inscribed title on the page as well as the title in the table of contents. Sixteen inscribed titles in the table of contents do not correspond to photographs in the album: 1-5, 7, 22, 24, 33-34, 38-39, 76-79.
Interior view of a corridor with a resident opening an apartment door, Budge Foundation Old People's Home, Frankfurt am Main, Germany
Actions:
PH1984:0288:049
Description:
- A table of contents on graph paper bearing 79 titles is inserted into the front of the album. The table of contents provides an inscribed title for 66 of the 68 photographs in the album. The photograph numbers are indicated at the lower right corner of the album pages, are not in numerical order and do not correspond to the accession numbers. Photographs PH1984:0288:034 and PH1984:0288:068 are unnumbered. Inscribed title number 37 in the table of contents corresponds to both photographs PH1984:0288:041 (37) and PH1984:0288:042 (37A). Inscribed title number 49A, 49B, and 49C in the table of contents corresponds to photographs PH1984:0288:065 (49A), PH1984:0288:066 (49B), PH1984:0288:067 (49C). Photograph PH1984:0288:047 has an inscribed title on the page as well as the title in the table of contents. Sixteen inscribed titles in the table of contents do not correspond to photographs in the album: 1-5, 7, 22, 24, 33-34, 38-39, 76-79.
Form:
photographs
photographs
Date:
1930
1930
People:
Subject:
architecture, interior design
architecture, interior design
Form:
photographs
photographs
Actions:
Reference number:
PH1990:0204
PH1990:0204
People:
Subject:
architecture, interior design
architecture, interior design
Date:
1958 or later
1958 or later
Form:
photographs
photographs
Date:
1958 or later
1958 or later
People:
Subject:
architecture, interior design
architecture, interior design
Form:
photographs
photographs
Actions:
Reference number:
PH1997:0049:059
PH1997:0049:059
People:
Date:
1916-1917
1916-1917
Form:
photographs
photographs
Date:
1916-1917
1916-1917
People:
Form:
photographs
photographs
Actions:
Reference number:
PH1997:0049:061
PH1997:0049:061
People:
Date:
1916-1917
1916-1917
Form:
photographs
photographs
Date:
1916-1917
1916-1917
People:
Form:
drawings
drawings
Actions:
Reference number:
DR1987:0240
Description:
- The specification notes on this blueprint for the garage for the William B. Greene House describe the foundations, walls, floor, trim, carpentry, sheet metal, steel, plastering, glass and painting.
DR1987:0240
Description:
- The specification notes on this blueprint for the garage for the William B. Greene House describe the foundations, walls, floor, trim, carpentry, sheet metal, steel, plastering, glass and painting.
People:
Subject:
architecture
architecture
Date:
printed ca. 1917
printed ca. 1917
Title:
William B. Greene House, Aurora, Illinois: East-west section, section through wall, section through garage door opening and specification notes
Actions:
DR1987:0240
Description:
- The specification notes on this blueprint for the garage for the William B. Greene House describe the foundations, walls, floor, trim, carpentry, sheet metal, steel, plastering, glass and painting.
William B. Greene House, Aurora, Illinois: East-west section, section through wall, section through garage door opening and specification notes
Actions:
DR1987:0240
Description:
- The specification notes on this blueprint for the garage for the William B. Greene House describe the foundations, walls, floor, trim, carpentry, sheet metal, steel, plastering, glass and painting.
Form:
drawings
drawings
Date:
printed ca. 1917
printed ca. 1917
People:
Subject:
architecture
architecture
Form:
photographs
Quantity:
480 File
photographs
Quantity:
480 File
Reference number:
ARCH276528
ARCH276528
People:
Date:
ca. 1976
ca. 1976
Form:
photographs
Quantity:
480 File
photographs
Quantity:
480 File
Date:
ca. 1976
ca. 1976
People:
Form:
photographs
photographs
Actions:
Reference number:
PH2019:0002:120
PH2019:0002:120
People:
Date:
1926-1927
1926-1927
Form:
photographs
photographs
Date:
1926-1927
1926-1927
People:
Form:
photographs
photographs
![Interior view of the curatorial level [?] showing a window opening, a window frame prior to installation, and pipes, Canadian Centre for Architecture under construction, Montréal, Québec](/img-collection/qgmfY0nPnGkg_USF1vwZ0aLyi_w=/500x399/5950.jpg)
Actions:
Reference number:
PH1990:0246
PH1990:0246
People:
Subject:
architecture
architecture
Date:
15 March 1987
15 March 1987
Form:
photographs
photographs
Date:
15 March 1987
15 March 1987
People:
Subject:
architecture
architecture


