


775 Results
Form:
books
books
Actions:
Holdings:
Description:
128 pages : illustrations (some color) ; 29 cm
Description:
128 pages : illustrations (some color) ; 29 cm
Subject:
- Soane, John, 1753-1837 Art collections Catalogs.,
- Soane, John, Sir, 1753-1837 Collections d'art Catalogues.,
- Soane, John, 1753-1837,
- Soane, John 1753-1837,
- Soane, John.,
- Sir John Soane's Museum Catalogs.,
- Sir John Soane's Museum Catalogues.,
- Sir John Soane's Museum,
- Bauhaus Dessau 1986-1994 Bereich Architektur und Sammlungen,
- Art Private collections England London Catalogs.,
- Art Collections privées Angleterre Londres Catalogues.,
- Objets d'art Collections privées Angleterre Londres Catalogues.,
- Art Private collections,
- Bildband,
- Sammlung,
- England London,
- Catalogs.,
- Room-by-room inventories.
(See more)
Publication:
New York : H.N. Abrams, 1992.
New York : H.N. Abrams, 1992.
Title:
Sir John Soane : the architect as collector, 1753-1837 / Peter Thornton and Helen Dorey ; photographs by Ole Woldbye.
Actions:
Holdings:
Description:
128 pages : illustrations (some color) ; 29 cm
Sir John Soane : the architect as collector, 1753-1837 / Peter Thornton and Helen Dorey ; photographs by Ole Woldbye.
Actions:
Holdings:
Description:
128 pages : illustrations (some color) ; 29 cm
Form:
books
books
Publication:
New York : H.N. Abrams, 1992.
New York : H.N. Abrams, 1992.
Subject:
- Soane, John, 1753-1837 Art collections Catalogs.,
- Soane, John, Sir, 1753-1837 Collections d'art Catalogues.,
- Soane, John, 1753-1837,
- Soane, John 1753-1837,
- Soane, John.,
- Sir John Soane's Museum Catalogs.,
- Sir John Soane's Museum Catalogues.,
- Sir John Soane's Museum,
- Bauhaus Dessau 1986-1994 Bereich Architektur und Sammlungen,
- Art Private collections England London Catalogs.,
- Art Collections privées Angleterre Londres Catalogues.,
- Objets d'art Collections privées Angleterre Londres Catalogues.,
- Art Private collections,
- Bildband,
- Sammlung,
- England London,
- Catalogs.,
- Room-by-room inventories.
(See more)
Form:
books
books
Actions:
Holdings:
Description:
408 pages : illustrations (chiefly color), maps, plans ; 31 cm
Description:
408 pages : illustrations (chiefly color), maps, plans ; 31 cm
Author:
Subject:
- Apartment houses Denmark Copenhagen.,
- Apartment houses Denmark Copenhagen Designs and plans.,
- Architecture, Domestic Denmark Copenhagen.,
- City planning Denmark Copenhagen.,
- Housing Denmark Copenhagen.,
- Housing,
- City planning,
- Buildings,
- Architecture, Domestic,
- Apartment houses,
- Copenhagen (Denmark) Buildings, structures, etc.,
- Denmark Copenhagen,
- Architectural drawings
(See more)
Publication:
[København] : [Architectural Publisher] B, [2018], ©2018
[København] : [Architectural Publisher] B, [2018], ©2018
Title:
Hjem - bebyggelser - by : bolig og velfærd i København = Homes - ensembles - city : housing and welfare in Copenhagern / Peder Duelund Mortensen.
Actions:
Holdings:
Description:
408 pages : illustrations (chiefly color), maps, plans ; 31 cm
Hjem - bebyggelser - by : bolig og velfærd i København = Homes - ensembles - city : housing and welfare in Copenhagern / Peder Duelund Mortensen.
Actions:
Holdings:
Description:
408 pages : illustrations (chiefly color), maps, plans ; 31 cm
Form:
books
books
Publication:
[København] : [Architectural Publisher] B, [2018], ©2018
[København] : [Architectural Publisher] B, [2018], ©2018
Subject:
- Apartment houses Denmark Copenhagen.,
- Apartment houses Denmark Copenhagen Designs and plans.,
- Architecture, Domestic Denmark Copenhagen.,
- City planning Denmark Copenhagen.,
- Housing Denmark Copenhagen.,
- Housing,
- City planning,
- Buildings,
- Architecture, Domestic,
- Apartment houses,
- Copenhagen (Denmark) Buildings, structures, etc.,
- Denmark Copenhagen,
- Architectural drawings
(See more)
Form:
books
books
Actions:
Holdings:
Description:
237 pages, 16 pages of plates : color illustrations ; 15 cm.
Description:
237 pages, 16 pages of plates : color illustrations ; 15 cm.
Subject:
- Building Environmental aspects.,
- House construction Environmental aspects.,
- Buildings Repair and reconstruction.,
- Buildings Remodeling for other use.,
- Architecture Conservation and restoration.,
- Construction Aspect de l'environnement.,
- Habitations Construction Aspect de l'environnement.,
- Constructions Reconversion.,
- Architecture Conservation et restauration.,
- Architecture.,
- architecture (discipline),
- House and Home.
(See more)
Publication:
London : Sternberg Press, [2025], ©2025
London : Sternberg Press, [2025], ©2025
Title:
A moratorium on new construction / Charlotte Malterre-Barthes ; edited by Nikolaus Hirsch, Markus Miessen.
Actions:
Holdings:
Description:
237 pages, 16 pages of plates : color illustrations ; 15 cm.
A moratorium on new construction / Charlotte Malterre-Barthes ; edited by Nikolaus Hirsch, Markus Miessen.
Actions:
Holdings:
Description:
237 pages, 16 pages of plates : color illustrations ; 15 cm.
Form:
books
books
Publication:
London : Sternberg Press, [2025], ©2025
London : Sternberg Press, [2025], ©2025
Subject:
- Building Environmental aspects.,
- House construction Environmental aspects.,
- Buildings Repair and reconstruction.,
- Buildings Remodeling for other use.,
- Architecture Conservation and restoration.,
- Construction Aspect de l'environnement.,
- Habitations Construction Aspect de l'environnement.,
- Constructions Reconversion.,
- Architecture Conservation et restauration.,
- Architecture.,
- architecture (discipline),
- House and Home.
(See more)
Form:
books
books
Title:
Sketchbook / Sou Fujimoto.
Sketchbook / Sou Fujimoto.
Actions:
Holdings:
Description:
239, [8] pages : color illustrations ; 22 cm
Description:
239, [8] pages : color illustrations ; 22 cm
Subject:
- Fujimoto, Sōsuke, 1971- Notebooks, sketchbooks, etc.,
- Fujimoto, Sou, 1971-,
- Fujimoto, Sōsuke, 1971-,
- Architecture Designs and plans Working drawings.,
- Architectural drawing Japan.,
- Architectural drawing,
- Architecture,
- Japan,
- Sketches.,
- architectural drawings (visual works),
- drawings (visual works),
- notebooks.,
- Architectural drawings,
- Notebooks, sketchbooks, etc.,
- Drawings.,
- Notebooks.,
- Dessins d'architecture.,
- Dessins.,
- Cahiers.
(See more)
Publication:
Zürich, Switzerland : Lars Müller, ©2012.
Zürich, Switzerland : Lars Müller, ©2012.
Title:
Sketchbook / Sou Fujimoto.
Actions:
Holdings:
Description:
239, [8] pages : color illustrations ; 22 cm
Sketchbook / Sou Fujimoto.
Actions:
Holdings:
Description:
239, [8] pages : color illustrations ; 22 cm
Form:
books
books
Publication:
Zürich, Switzerland : Lars Müller, ©2012.
Zürich, Switzerland : Lars Müller, ©2012.
Subject:
- Fujimoto, Sōsuke, 1971- Notebooks, sketchbooks, etc.,
- Fujimoto, Sou, 1971-,
- Fujimoto, Sōsuke, 1971-,
- Architecture Designs and plans Working drawings.,
- Architectural drawing Japan.,
- Architectural drawing,
- Architecture,
- Japan,
- Sketches.,
- architectural drawings (visual works),
- drawings (visual works),
- notebooks.,
- Architectural drawings,
- Notebooks, sketchbooks, etc.,
- Drawings.,
- Notebooks.,
- Dessins d'architecture.,
- Dessins.,
- Cahiers.
(See more)
Form:
books
books
Holdings:
Description:
xii, 212 pages : illustrations, plans ; 29 cm
Description:
xii, 212 pages : illustrations, plans ; 29 cm
Subject:
- Mansions Conservation and restoration United States Case studies.,
- Country homes Conservation and restoration United States Case studies.,
- Mansions Remodeling for other use United States Case studies.,
- Country homes Remodeling for other use United States Case studies.,
- Hôtels particuliers Conservation et restauration États-Unis Études de cas.,
- Country homes Conservation and restoration,
- Country homes Remodeling for other use,
- Mansions Conservation and restoration,
- Mansions Remodeling for other use,
- United States,
- Historic buildings Conservation,
- Case studies,
- Études de cas.
(See more)
Publication:
New York : McGraw-Hill, ©1994.
New York : McGraw-Hill, ©1994.
Title:
Preserving American mansions and estates / William C. Shopsin.
Actions:
Holdings:
Description:
xii, 212 pages : illustrations, plans ; 29 cm
Preserving American mansions and estates / William C. Shopsin.
Actions:
Holdings:
Description:
xii, 212 pages : illustrations, plans ; 29 cm
Form:
books
books
Publication:
New York : McGraw-Hill, ©1994.
New York : McGraw-Hill, ©1994.
Subject:
- Mansions Conservation and restoration United States Case studies.,
- Country homes Conservation and restoration United States Case studies.,
- Mansions Remodeling for other use United States Case studies.,
- Country homes Remodeling for other use United States Case studies.,
- Hôtels particuliers Conservation et restauration États-Unis Études de cas.,
- Country homes Conservation and restoration,
- Country homes Remodeling for other use,
- Mansions Conservation and restoration,
- Mansions Remodeling for other use,
- United States,
- Historic buildings Conservation,
- Case studies,
- Études de cas.
(See more)
Form:
books
books
Actions:
Price:
$50.95
(available to order)
Summary:
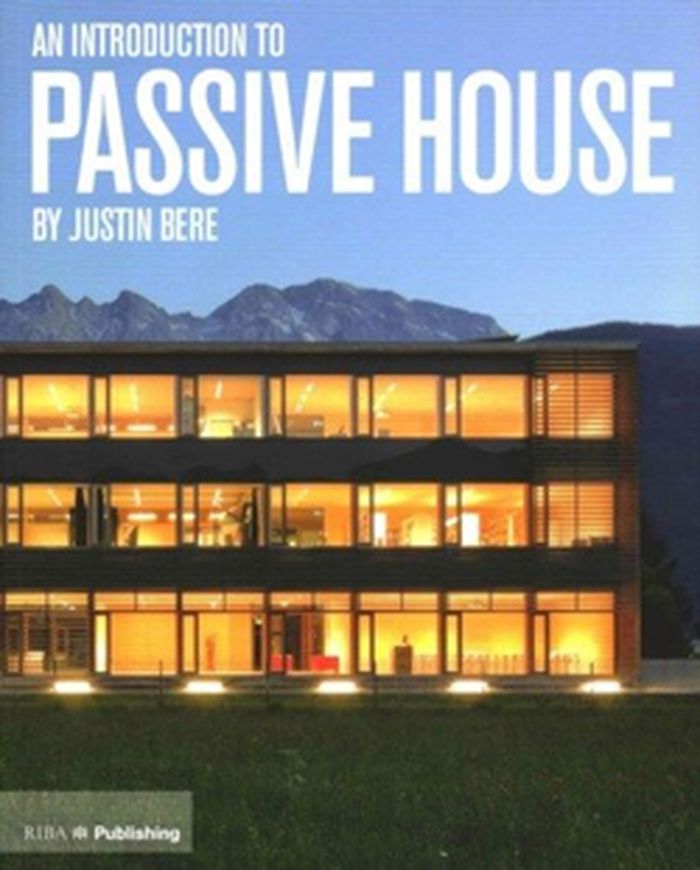
Passive House is now recognised as the best method to create comfortable, healthy, low energy buildings and it is a key component of the 21st century's green economic revolution. This book contains essays that reveal the technical and creative secrets of this design, as well as containing case studies of international projects.
$50.95
(available to order)
Summary:
Passive House is now recognised as the best method to create comfortable, healthy, low energy buildings and it is a key component of the 21st century's green economic revolution. This book contains essays that reveal the technical and creative secrets of this design, as well as containing case studies of international projects.
Title:
Building for the future: an introduction to passive house
Actions:
Price:
$50.95
(available to order)
Summary:
Passive House is now recognised as the best method to create comfortable, healthy, low energy buildings and it is a key component of the 21st century's green economic revolution. This book contains essays that reveal the technical and creative secrets of this design, as well as containing case studies of international projects.
Building for the future: an introduction to passive house
Actions:
Price:
$50.95
(available to order)
Summary:
Passive House is now recognised as the best method to create comfortable, healthy, low energy buildings and it is a key component of the 21st century's green economic revolution. This book contains essays that reveal the technical and creative secrets of this design, as well as containing case studies of international projects.
Form:
books
books
Publication:
August 2013
August 2013
Subject:
Green Architecture
Green Architecture
Form:
books
books
Actions:
Form:
books
books
Publication:
Where DMINTI 2021
Where DMINTI 2021
Form:
books
books
Holdings:
Description:
119 pages : chiefly color illustrations ; 28 cm
Description:
119 pages : chiefly color illustrations ; 28 cm
Subject:
- Moody, Curtis Catalogues.,
- Moody Nolan (Architectural firm),
- Moody-Nolan (Firme) Catalogues.,
- Moody-Nolan.,
- Moody Nolan Firma,
- Architecture United States History 21st century.,
- Architecture United States History 20th century.,
- Architecture États-Unis Histoire 20e siècle.,
- Architecture États-Unis 21e siècle.,
- Agences d'architecture États-Unis.,
- Architecture,
- Architektur,
- United States,
- History
(See more)
Publication:
Glendale, Calif. : Balcony Press, 2008., ©2008
Glendale, Calif. : Balcony Press, 2008., ©2008
Title:
Responsive architecture : Moody-Nolan recent work / Morris Newman.
Actions:
Holdings:
Description:
119 pages : chiefly color illustrations ; 28 cm
Responsive architecture : Moody-Nolan recent work / Morris Newman.
Actions:
Holdings:
Description:
119 pages : chiefly color illustrations ; 28 cm
Form:
books
books
Publication:
Glendale, Calif. : Balcony Press, 2008., ©2008
Glendale, Calif. : Balcony Press, 2008., ©2008
Subject:
- Moody, Curtis Catalogues.,
- Moody Nolan (Architectural firm),
- Moody-Nolan (Firme) Catalogues.,
- Moody-Nolan.,
- Moody Nolan Firma,
- Architecture United States History 21st century.,
- Architecture United States History 20th century.,
- Architecture États-Unis Histoire 20e siècle.,
- Architecture États-Unis 21e siècle.,
- Agences d'architecture États-Unis.,
- Architecture,
- Architektur,
- United States,
- History
(See more)
Form:
books
books
Actions:
Holdings:
Description:
256 pages : chiefy illustrations (chiefly color) ; 26 cm
Description:
256 pages : chiefy illustrations (chiefly color) ; 26 cm
Subject:
- Simoni, Vittorio, 1954- Catalogs.,
- Simoni, Vittorio, 1954-,
- Simoni, Vittorio.,
- Architecture, Modern 20th century Catalogs.,
- Architecture, Modern 21st century Catalogs.,
- Architecture 20e siècle Catalogues.,
- Architecture 21e siècle Catalogues.,
- Architecture, Modern,
- Innenarchitektur,
- catalogs (documents),
- Catalogs,
- Catalogues.
(See more)
Publication:
Oostkamp [Belgium] : Stichting Kunstboek, ©2008.
Oostkamp [Belgium] : Stichting Kunstboek, ©2008.
Title:
Vittorio Simoni : situational architecture / Jan de Zutter, Moniek E. Bucquoye ; with a foreword by = met een voorward door Tobia Scarpa.
Actions:
Holdings:
Description:
256 pages : chiefy illustrations (chiefly color) ; 26 cm
Vittorio Simoni : situational architecture / Jan de Zutter, Moniek E. Bucquoye ; with a foreword by = met een voorward door Tobia Scarpa.
Actions:
Holdings:
Description:
256 pages : chiefy illustrations (chiefly color) ; 26 cm
Form:
books
books
Publication:
Oostkamp [Belgium] : Stichting Kunstboek, ©2008.
Oostkamp [Belgium] : Stichting Kunstboek, ©2008.
Subject:
- Simoni, Vittorio, 1954- Catalogs.,
- Simoni, Vittorio, 1954-,
- Simoni, Vittorio.,
- Architecture, Modern 20th century Catalogs.,
- Architecture, Modern 21st century Catalogs.,
- Architecture 20e siècle Catalogues.,
- Architecture 21e siècle Catalogues.,
- Architecture, Modern,
- Innenarchitektur,
- catalogs (documents),
- Catalogs,
- Catalogues.
(See more)
Form:
books
books
Actions:
Holdings:
Description:
xxi, 183 pages : illustrations ; 22 x 28 cm + 1 CD-ROM (4 3/4 in.)
Description:
xxi, 183 pages : illustrations ; 22 x 28 cm + 1 CD-ROM (4 3/4 in.)
Subject:
Publication:
Chicago : Planners Press, American Planning Association, ©2004.
Chicago : Planners Press, American Planning Association, ©2004.
Title:
Planner's estimating guide : projecting land-use and facility needs / Arthur C. Nelson.
Actions:
Holdings:
Description:
xxi, 183 pages : illustrations ; 22 x 28 cm + 1 CD-ROM (4 3/4 in.)
Planner's estimating guide : projecting land-use and facility needs / Arthur C. Nelson.
Actions:
Holdings:
Description:
xxi, 183 pages : illustrations ; 22 x 28 cm + 1 CD-ROM (4 3/4 in.)
Form:
books
books
Publication:
Chicago : Planners Press, American Planning Association, ©2004.
Chicago : Planners Press, American Planning Association, ©2004.
Subject:


