


41255 Results
Level of archival description:
Sub-series
Sub-series
Reference number:
AP149.S2.SS3
Description:
File related to various documents used as documentation and reference material for the Minimum Cost Housing Group's publications and research projects. The material in this file was produced between the late 1940s and 1999. The file contains an important collection of photocopies of book chapters, periodical, published reports, commercial leaflets, photographs and slides on various subjects related to the research field of the Minimum Cost Housing Group, and also a collection of maps of cities planning in India. The published reports in this series include the following: - Assessment of construction materials for use in emergency housing carried out on behalf of OXFAM (An) / A.K. Green - Brazil : sites and services project: staff appraisal report / World Bank - Cocoon / Hollingshead - Evaluation report on the village sanitation scheme of the Gandhi Smarak Nidhi in Maharashtra / Programme Evaluation Organisation, Planning Commission Govt. of India - International Drinking Water Supply and Sanitation Decade : end of decade review (as at December 1990) (The) (World Health Organization) - Lucknow urban development project : an approach document / Lucknow Development Authority - Preliminary investigations into the use of atomised sprays for handwashing and showering / T.C. Porter and M.E. Rump (Building Research Establishment Note) - Project completion report: India: Madhya Pradesh Urban Development Project (loan 2329-IN) (World Bank) - Racing alone: a visionary architect's quest for houses made with earth and fire / Nader Khalili (advertisement brochure for a book, including text of introduction; actual book in CCA collection) - Reflexiones sobre el tema de la vivienda (CENAC) - Report on toilet units / J.W. Grainge and J.W. Slupsky - Technology development for a zero-gravity whole body shower / A.A. Rosener [and 5 others] - Urban sector survey: Republic of Zambia (World Bank), v. 1-2 - Workshop on implications of the recommendations of National commission on urbanisation on planning practice and education / Department of Urban and Regional Planning, School of Planning and Architecture, New Delhi
AP149.S2.SS3
Description:
File related to various documents used as documentation and reference material for the Minimum Cost Housing Group's publications and research projects. The material in this file was produced between the late 1940s and 1999. The file contains an important collection of photocopies of book chapters, periodical, published reports, commercial leaflets, photographs and slides on various subjects related to the research field of the Minimum Cost Housing Group, and also a collection of maps of cities planning in India. The published reports in this series include the following: - Assessment of construction materials for use in emergency housing carried out on behalf of OXFAM (An) / A.K. Green - Brazil : sites and services project: staff appraisal report / World Bank - Cocoon / Hollingshead - Evaluation report on the village sanitation scheme of the Gandhi Smarak Nidhi in Maharashtra / Programme Evaluation Organisation, Planning Commission Govt. of India - International Drinking Water Supply and Sanitation Decade : end of decade review (as at December 1990) (The) (World Health Organization) - Lucknow urban development project : an approach document / Lucknow Development Authority - Preliminary investigations into the use of atomised sprays for handwashing and showering / T.C. Porter and M.E. Rump (Building Research Establishment Note) - Project completion report: India: Madhya Pradesh Urban Development Project (loan 2329-IN) (World Bank) - Racing alone: a visionary architect's quest for houses made with earth and fire / Nader Khalili (advertisement brochure for a book, including text of introduction; actual book in CCA collection) - Reflexiones sobre el tema de la vivienda (CENAC) - Report on toilet units / J.W. Grainge and J.W. Slupsky - Technology development for a zero-gravity whole body shower / A.A. Rosener [and 5 others] - Urban sector survey: Republic of Zambia (World Bank), v. 1-2 - Workshop on implications of the recommendations of National commission on urbanisation on planning practice and education / Department of Urban and Regional Planning, School of Planning and Architecture, New Delhi
People:
Date:
late 1940s-1999
late 1940s-1999
Title:
Reference and research for publications
Actions:
AP149.S2.SS3
Description:
File related to various documents used as documentation and reference material for the Minimum Cost Housing Group's publications and research projects. The material in this file was produced between the late 1940s and 1999. The file contains an important collection of photocopies of book chapters, periodical, published reports, commercial leaflets, photographs and slides on various subjects related to the research field of the Minimum Cost Housing Group, and also a collection of maps of cities planning in India. The published reports in this series include the following: - Assessment of construction materials for use in emergency housing carried out on behalf of OXFAM (An) / A.K. Green - Brazil : sites and services project: staff appraisal report / World Bank - Cocoon / Hollingshead - Evaluation report on the village sanitation scheme of the Gandhi Smarak Nidhi in Maharashtra / Programme Evaluation Organisation, Planning Commission Govt. of India - International Drinking Water Supply and Sanitation Decade : end of decade review (as at December 1990) (The) (World Health Organization) - Lucknow urban development project : an approach document / Lucknow Development Authority - Preliminary investigations into the use of atomised sprays for handwashing and showering / T.C. Porter and M.E. Rump (Building Research Establishment Note) - Project completion report: India: Madhya Pradesh Urban Development Project (loan 2329-IN) (World Bank) - Racing alone: a visionary architect's quest for houses made with earth and fire / Nader Khalili (advertisement brochure for a book, including text of introduction; actual book in CCA collection) - Reflexiones sobre el tema de la vivienda (CENAC) - Report on toilet units / J.W. Grainge and J.W. Slupsky - Technology development for a zero-gravity whole body shower / A.A. Rosener [and 5 others] - Urban sector survey: Republic of Zambia (World Bank), v. 1-2 - Workshop on implications of the recommendations of National commission on urbanisation on planning practice and education / Department of Urban and Regional Planning, School of Planning and Architecture, New Delhi
Reference and research for publications
Actions:
AP149.S2.SS3
Description:
File related to various documents used as documentation and reference material for the Minimum Cost Housing Group's publications and research projects. The material in this file was produced between the late 1940s and 1999. The file contains an important collection of photocopies of book chapters, periodical, published reports, commercial leaflets, photographs and slides on various subjects related to the research field of the Minimum Cost Housing Group, and also a collection of maps of cities planning in India. The published reports in this series include the following: - Assessment of construction materials for use in emergency housing carried out on behalf of OXFAM (An) / A.K. Green - Brazil : sites and services project: staff appraisal report / World Bank - Cocoon / Hollingshead - Evaluation report on the village sanitation scheme of the Gandhi Smarak Nidhi in Maharashtra / Programme Evaluation Organisation, Planning Commission Govt. of India - International Drinking Water Supply and Sanitation Decade : end of decade review (as at December 1990) (The) (World Health Organization) - Lucknow urban development project : an approach document / Lucknow Development Authority - Preliminary investigations into the use of atomised sprays for handwashing and showering / T.C. Porter and M.E. Rump (Building Research Establishment Note) - Project completion report: India: Madhya Pradesh Urban Development Project (loan 2329-IN) (World Bank) - Racing alone: a visionary architect's quest for houses made with earth and fire / Nader Khalili (advertisement brochure for a book, including text of introduction; actual book in CCA collection) - Reflexiones sobre el tema de la vivienda (CENAC) - Report on toilet units / J.W. Grainge and J.W. Slupsky - Technology development for a zero-gravity whole body shower / A.A. Rosener [and 5 others] - Urban sector survey: Republic of Zambia (World Bank), v. 1-2 - Workshop on implications of the recommendations of National commission on urbanisation on planning practice and education / Department of Urban and Regional Planning, School of Planning and Architecture, New Delhi
Level of archival description:
Sub-series
Sub-series
Date:
late 1940s-1999
late 1940s-1999
People:
Form:
drawings, textual records
drawings, textual records
Actions:
Reference number:
DR1995:0235:021-021
Description:
sketches, publications, clippings, essays and drafts of essays, a memorandum, a book jacket, and the Architectural Association School of Architecture Projects Review (1976-1977)
DR1995:0235:021-021
Description:
sketches, publications, clippings, essays and drafts of essays, a memorandum, a book jacket, and the Architectural Association School of Architecture Projects Review (1976-1977)
People:
Date:
1968-1979
1968-1979
Title:
X15 Sketches, publications, clippings, essays and drafts of essays
Actions:
DR1995:0235:021-021
Description:
sketches, publications, clippings, essays and drafts of essays, a memorandum, a book jacket, and the Architectural Association School of Architecture Projects Review (1976-1977)
X15 Sketches, publications, clippings, essays and drafts of essays
Actions:
DR1995:0235:021-021
Description:
sketches, publications, clippings, essays and drafts of essays, a memorandum, a book jacket, and the Architectural Association School of Architecture Projects Review (1976-1977)
Form:
drawings, textual records
drawings, textual records
Date:
1968-1979
1968-1979
People:
Form:
textual records
textual records
Title:
Mansion House Square scheme
Mansion House Square scheme
Actions:
Reference number:
ARCH254897
Description:
correspondence, publicity book, notes, invitations, clippings, greeting cards (one with a black and white photo of Mies in front of the Farnsworth House structure)
ARCH254897
Description:
correspondence, publicity book, notes, invitations, clippings, greeting cards (one with a black and white photo of Mies in front of the Farnsworth House structure)
People:
Title:
Mansion House Square scheme
Actions:
ARCH254897
Description:
correspondence, publicity book, notes, invitations, clippings, greeting cards (one with a black and white photo of Mies in front of the Farnsworth House structure)
Mansion House Square scheme
Actions:
ARCH254897
Description:
correspondence, publicity book, notes, invitations, clippings, greeting cards (one with a black and white photo of Mies in front of the Farnsworth House structure)
Form:
textual records
textual records
People:
Form:
drawings
drawings
Actions:
Reference number:
DR1984:1613
Description:
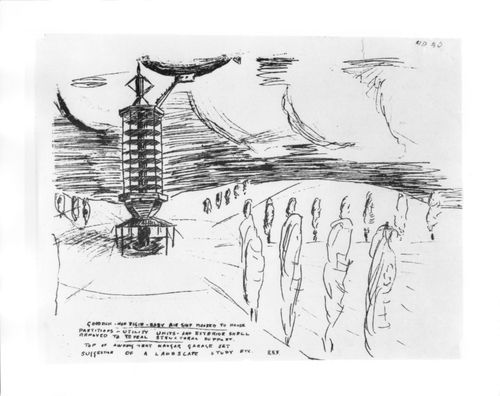
- One of five mimeographs prints by Fuller for his book '4D time lock', Chicago, 1928, see 'The First Five Years...', p. 86, pl. 63.
DR1984:1613
Description:
- One of five mimeographs prints by Fuller for his book '4D time lock', Chicago, 1928, see 'The First Five Years...', p. 86, pl. 63.
People:
Date:
1927
1927
Title:
'Goodrich - Non - Rigid - Baby airship moored to House'
Actions:
DR1984:1613
Description:
- One of five mimeographs prints by Fuller for his book '4D time lock', Chicago, 1928, see 'The First Five Years...', p. 86, pl. 63.
'Goodrich - Non - Rigid - Baby airship moored to House'
Actions:
DR1984:1613
Description:
- One of five mimeographs prints by Fuller for his book '4D time lock', Chicago, 1928, see 'The First Five Years...', p. 86, pl. 63.
Form:
drawings
drawings
Date:
1927
1927
People:
Form:
textual records
textual records
Actions:
Reference number:
PHCON2002:0016:002:024
Description:
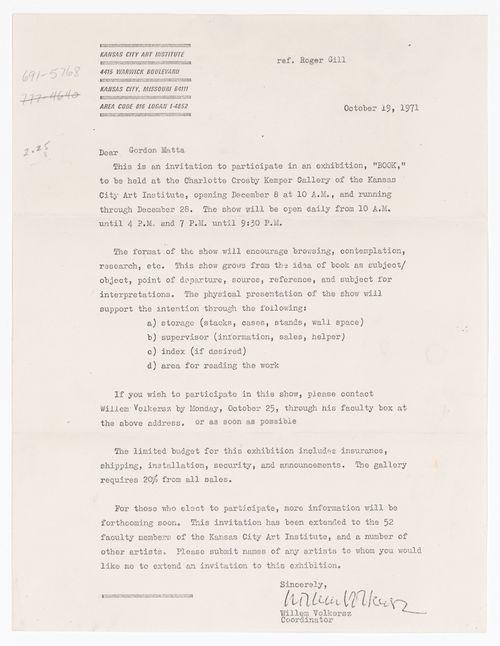
Invitation from Willem Volkersz (Kansas City Art Institute, Kansas City, KS) to Gordon Matta-Clark asking him to participate in an exhibition entitled "Book".
PHCON2002:0016:002:024
Description:
Invitation from Willem Volkersz (Kansas City Art Institute, Kansas City, KS) to Gordon Matta-Clark asking him to participate in an exhibition entitled "Book".
People:
Date:
19 October 1971
19 October 1971
Title:
Letter from Willem Volkersz to Gordon Matta-Clark
Actions:
PHCON2002:0016:002:024
Description:
Invitation from Willem Volkersz (Kansas City Art Institute, Kansas City, KS) to Gordon Matta-Clark asking him to participate in an exhibition entitled "Book".
Letter from Willem Volkersz to Gordon Matta-Clark
Actions:
PHCON2002:0016:002:024
Description:
Invitation from Willem Volkersz (Kansas City Art Institute, Kansas City, KS) to Gordon Matta-Clark asking him to participate in an exhibition entitled "Book".
Form:
textual records
textual records
Date:
19 October 1971
19 October 1971
People:
Form:
textual records, born digital
Quantity:
3 file
textual records, born digital
Quantity:
3 file
Title:
Texts by Elizabeth Grosz
Texts by Elizabeth Grosz
Actions:
Reference number:
ARCH242178
Description:
[Elizabeth] Grosz, Virtual, Writing Arch - draft texts and computer diskettes [Elizabeth]Grosz MS (manuscript with revisions) Elizabeth Grosz, Writing Architecture Book - correspondence, manuscript
ARCH242178
Description:
[Elizabeth] Grosz, Virtual, Writing Arch - draft texts and computer diskettes [Elizabeth]Grosz MS (manuscript with revisions) Elizabeth Grosz, Writing Architecture Book - correspondence, manuscript
People:
Date:
1999-2001
1999-2001
Title:
Texts by Elizabeth Grosz
Actions:
ARCH242178
Description:
[Elizabeth] Grosz, Virtual, Writing Arch - draft texts and computer diskettes [Elizabeth]Grosz MS (manuscript with revisions) Elizabeth Grosz, Writing Architecture Book - correspondence, manuscript
Texts by Elizabeth Grosz
Actions:
ARCH242178
Description:
[Elizabeth] Grosz, Virtual, Writing Arch - draft texts and computer diskettes [Elizabeth]Grosz MS (manuscript with revisions) Elizabeth Grosz, Writing Architecture Book - correspondence, manuscript
Form:
textual records, born digital
Quantity:
3 file
textual records, born digital
Quantity:
3 file
Date:
1999-2001
1999-2001
People:
Quantity:
31 File
31 File
Actions:
Reference number:
ARCH255512
Description:
construction and interior samples - perforated metal, carpet, paint samples, insulation, acoustic panels; construction polaroids, one spiral-bound notebook, one order book, design schedule.
ARCH255512
Description:
construction and interior samples - perforated metal, carpet, paint samples, insulation, acoustic panels; construction polaroids, one spiral-bound notebook, one order book, design schedule.
People:
Date:
1986
1986
Title:
Construction and interior samples - perforated metal
Actions:
ARCH255512
Description:
construction and interior samples - perforated metal, carpet, paint samples, insulation, acoustic panels; construction polaroids, one spiral-bound notebook, one order book, design schedule.
Construction and interior samples - perforated metal
Actions:
ARCH255512
Description:
construction and interior samples - perforated metal, carpet, paint samples, insulation, acoustic panels; construction polaroids, one spiral-bound notebook, one order book, design schedule.
Quantity:
31 File
31 File
Date:
1986
1986
People:
Level of archival description:
Project
Project
Title:
Alessi: design di oggetti
Alessi: design di oggetti
Reference number:
AP142.S1.D76
Description:
File documents several objects designed by Aldo Rossi for the Italian design factory ALESSI. The objects represented in this file are: la Conica, il Conico, la Cupola, la Cubica, the press filter coffee maker, other tea and coffee accessories, the Tea & Coffee Piazza and the Momento wall clock and watch. Material in this file was produced between 1982 and 1990. File contains design development drawings and presentation drawings. File also contains textual records, including correspondence, one blue book, sketches, drawings and photographic material.
AP142.S1.D76
Description:
File documents several objects designed by Aldo Rossi for the Italian design factory ALESSI. The objects represented in this file are: la Conica, il Conico, la Cupola, la Cubica, the press filter coffee maker, other tea and coffee accessories, the Tea & Coffee Piazza and the Momento wall clock and watch. Material in this file was produced between 1982 and 1990. File contains design development drawings and presentation drawings. File also contains textual records, including correspondence, one blue book, sketches, drawings and photographic material.
People:
Date:
1982-1990
1982-1990
Title:
Alessi: design di oggetti
Actions:
AP142.S1.D76
Description:
File documents several objects designed by Aldo Rossi for the Italian design factory ALESSI. The objects represented in this file are: la Conica, il Conico, la Cupola, la Cubica, the press filter coffee maker, other tea and coffee accessories, the Tea & Coffee Piazza and the Momento wall clock and watch. Material in this file was produced between 1982 and 1990. File contains design development drawings and presentation drawings. File also contains textual records, including correspondence, one blue book, sketches, drawings and photographic material.
Alessi: design di oggetti
Actions:
AP142.S1.D76
Description:
File documents several objects designed by Aldo Rossi for the Italian design factory ALESSI. The objects represented in this file are: la Conica, il Conico, la Cupola, la Cubica, the press filter coffee maker, other tea and coffee accessories, the Tea & Coffee Piazza and the Momento wall clock and watch. Material in this file was produced between 1982 and 1990. File contains design development drawings and presentation drawings. File also contains textual records, including correspondence, one blue book, sketches, drawings and photographic material.
Level of archival description:
File 76
File 76
Date:
1982-1990
1982-1990
People:
Form:
drawings
drawings
Actions:
Reference number:
AP046.S1.1983.PR01.512
Description:
This study was drawn by Nick Garrison, office of Peter Rose, and was included in the exhibition Canadian Centre for Architecture: Building and Garden and book of the same name.
AP046.S1.1983.PR01.512
Description:
This study was drawn by Nick Garrison, office of Peter Rose, and was included in the exhibition Canadian Centre for Architecture: Building and Garden and book of the same name.
People:
Date:
1984
1984
Title:
Study for the north elevation, Canadian Centre for Architecture, Montréal, Québec
Actions:
AP046.S1.1983.PR01.512
Description:
This study was drawn by Nick Garrison, office of Peter Rose, and was included in the exhibition Canadian Centre for Architecture: Building and Garden and book of the same name.
Study for the north elevation, Canadian Centre for Architecture, Montréal, Québec
Actions:
AP046.S1.1983.PR01.512
Description:
This study was drawn by Nick Garrison, office of Peter Rose, and was included in the exhibition Canadian Centre for Architecture: Building and Garden and book of the same name.
Form:
drawings
drawings
Date:
1984
1984
People:
Form:
books, photographs
books, photographs
Actions:
Reference number:
PH1990:0326:001-010
Description:
Volume consists of a book containing 10 black and white photographs of the architecture of the interior and exterior of Kloster Maulbronn (Maulbronn Monastery) in Maulbronn, Germany.
PH1990:0326:001-010
Description:
Volume consists of a book containing 10 black and white photographs of the architecture of the interior and exterior of Kloster Maulbronn (Maulbronn Monastery) in Maulbronn, Germany.
People:
Subject:
architecture
architecture
Date:
1915-1938
1915-1938
Title:
Views of Kloster Maulbronn, Germany
Actions:
PH1990:0326:001-010
Description:
Volume consists of a book containing 10 black and white photographs of the architecture of the interior and exterior of Kloster Maulbronn (Maulbronn Monastery) in Maulbronn, Germany.
Views of Kloster Maulbronn, Germany
Actions:
PH1990:0326:001-010
Description:
Volume consists of a book containing 10 black and white photographs of the architecture of the interior and exterior of Kloster Maulbronn (Maulbronn Monastery) in Maulbronn, Germany.
Form:
books, photographs
books, photographs
Date:
1915-1938
1915-1938
People:
Subject:
architecture
architecture


